COME SEE FOR YOURSELF! Absolutely perfect location! So PRIVATE! This absolutely Gorgeous Mediterranean Stucco and Stone Sprawling Ranch offers over 3200 plus sq ft of beautifully updated living space set on more than two private acres with two sperate driveways and NO HOA and an additional covered 2 glassed rooms with additional 800 SQ FT. Four bedrooms on the main level, this home is ideal for multi-generational living or anyone that values space and comfort. Need a home office? A studio? A greenhouse? A three-season room? A Solarium with high end jacuzzi? Private access to upstairs gym or bonus room? A workshop? Outdoor kitchen under a pavilion? The list goes on. The open concept chef inspired kitchen, is built for entertaining, with generous counter space and direct views of the vaulted ceiling great room featuring built-ins and a new electric fireplace. A separate dining room and a living room add versatility to this layout and more space for gathering. The oversize primary suite is a true retreat, featuring direct access to the bright three-season room. Enjoy spa-like bathroom with huge walk-in shower, garden tub, and double vanities and two oversized closets. Natural light floods the entire home through large windows with views of the beautiful, extensively landscaped backyard. Outside a brand-new covered stone outdoor kitchen which sits under a pavilion. There is also a greenhouse, a second workshop with power and water, built in plant beds and benches throughout border of patio, and fenced two separate areas. The exterior has been freshly painted, new driveway, sidewalks and plenty of room to add a pool. With a two- car garage, sperate workshop and countless upgrades, this home offers a rare blend of privacy, space and high-end comfort. BRAND NEW WATER HEATER, NEW OVEN AND NEW GARAGE DOORS! SALT WATER HOT TUB IS TWO YEARS OLD AND IT HAS ALL THE BELLS AND WHISTLES over $20,000 price tag. COMING SOON! NEW ROOF! Minutes from the Studios, minutes to the Hospitals, minutes to Megasite and minutes to the National Soccer Training Center and just 20 Minutes to Hartfield Jackson Airport
Closed
$722,000
135 Adams Park Dr, Fayetteville, GA 30214
5beds
3,302sqft
Single Family Residence
Built in 2004
2 Acres Lot
$705,300 Zestimate®
$219/sqft
$3,304 Estimated rent
Home value
$705,300
$663,000 - $755,000
$3,304/mo
Zestimate® history
Owner options
List your home for rent
$3,304/mo
Rent Zestimate®
Find your next renter with Zillow Rental Manager. Plus, with online applications, you can quickly screen prospective tenants – for free.
$3,304/mo
Rent Zestimate®
Refinance and save
$4,391/mo
Est. payment
Refinancing to a lower rate could help reduce your monthly payments and save thousands over the life of the loan.
$4,391/mo
Est. payment
Explore your selling options
Work with a Zillow partner agent
Leverage their expertise and Zillow's premium Showcase listings to get your home seen by more buyers.
Get startedList with your own agent
Get your home in front of millions of buyers by listing it on Zillow.
Learn how to do itSell it yourself
Take full control of how buyers see your home on Zillow by listing For Sale by Owner (FSBO).
List your homeWhat's special
New electric fireplaceTwo-car garageTwo private acresExtensively landscaped backyardLarge windowsBright three-season roomNew driveway
Zillow last checked:
Listing updated:
Listed by:
Lois Coccia 919-606-6062,
Ansley Real Estate | Christie's Int
Bought with:
, 424885
Unlock Realty Group
Source: GAMLS,MLS#: 10588917
Facts & features
Interior
Bedrooms & bathrooms
- Bedrooms: 5
- Bathrooms: 3
- Full bathrooms: 3
- Main level bathrooms: 2
- Main level bedrooms: 4
Rooms
- Room types: Family Room, Foyer, Great Room, Keeping Room, Media Room, Office, Other
Dining room
- Features: Seats 12+
Kitchen
- Features: Breakfast Area, Breakfast Bar, Breakfast Room, Kitchen Island, Pantry, Solid Surface Counters
Heating
- Central, Dual
Cooling
- Ceiling Fan(s), Central Air, Common, Dual
Appliances
- Included: Dishwasher, Disposal, Dryer, Gas Water Heater, Microwave, Oven/Range (Combo), Refrigerator, Stainless Steel Appliance(s), Washer
- Laundry: Common Area
Features
- Bookcases, Double Vanity, High Ceilings, Master On Main Level, Rear Stairs, Roommate Plan, Separate Shower, Soaking Tub, Split Bedroom Plan, Split Foyer, Tile Bath, Tray Ceiling(s), Entrance Foyer
- Flooring: Carpet, Hardwood, Tile
- Windows: Bay Window(s), Double Pane Windows
- Basement: None
- Attic: Expandable,Pull Down Stairs
- Number of fireplaces: 1
- Fireplace features: Family Room, Other
Interior area
- Total structure area: 3,302
- Total interior livable area: 3,302 sqft
- Finished area above ground: 3,302
- Finished area below ground: 0
Property
Parking
- Total spaces: 2
- Parking features: Attached, Garage, Garage Door Opener, Kitchen Level, Parking Pad, Side/Rear Entrance, Storage
- Has attached garage: Yes
- Has uncovered spaces: Yes
Features
- Levels: One and One Half
- Stories: 1
- Patio & porch: Patio
- Exterior features: Garden, Gas Grill, Sprinkler System
- Fencing: Back Yard,Fenced
Lot
- Size: 2 Acres
- Features: Cul-De-Sac, Level, Open Lot, Private
Details
- Additional structures: Greenhouse, Kennel/Dog Run, Outbuilding, Outdoor Kitchen, Workshop
- Parcel number: 071104001
Construction
Type & style
- Home type: SingleFamily
- Architectural style: Ranch
- Property subtype: Single Family Residence
Materials
- Stone, Stucco
- Roof: Composition
Condition
- Resale
- New construction: No
- Year built: 2004
Utilities & green energy
- Sewer: Septic Tank
- Water: Public
- Utilities for property: Cable Available, Electricity Available, High Speed Internet, Natural Gas Available
Community & HOA
Community
- Features: None
- Subdivision: ADAMS PARK
HOA
- Has HOA: No
- Services included: None
Location
- Region: Fayetteville
Financial & listing details
- Price per square foot: $219/sqft
- Tax assessed value: $593,604
- Annual tax amount: $5,929
- Date on market: 8/21/2025
- Cumulative days on market: 32 days
- Listing agreement: Exclusive Right To Sell
- Listing terms: Cash,Conventional
- Electric utility on property: Yes
Price history
| Date | Event | Price |
|---|---|---|
| 10/17/2025 | Sold | $722,000-0.7%$219/sqft |
Source:  GAMLS #10588917 Report a problem GAMLS #10588917 Report a problem | ||
| 9/23/2025 | Pending sale | $727,000$220/sqft |
Source: GAMLS #10588917 Report a problem | ||
| 8/21/2025 | Listed for sale | $727,000-3.7%$220/sqft |
Source: GAMLS #10588917 Report a problem | ||
| 8/21/2025 | Listing removed | $755,000$229/sqft |
Source: GAMLS #10505773 Report a problem | ||
| 4/22/2025 | Listed for sale | $755,000-2.8%$229/sqft |
Source: GAMLS #10505773 Report a problem | ||
| 11/13/2024 | Listing removed | $777,000$235/sqft |
Source: GAMLS #10403818 Report a problem | ||
| 10/29/2024 | Listed for sale | $777,000$235/sqft |
Source: GAMLS #10403818 Report a problem | ||
| 10/11/2024 | Listing removed | $777,000$235/sqft |
Source: GAMLS #10293278 Report a problem | ||
| 10/8/2024 | Price change | $777,000-2.9%$235/sqft |
Source: GAMLS #10293278 Report a problem | ||
| 7/22/2024 | Price change | $799,900-8.6%$242/sqft |
Source: GAMLS #10293278 Report a problem | ||
| 6/26/2024 | Price change | $875,000-2.7%$265/sqft |
Source: GAMLS #10293278 Report a problem | ||
| 5/4/2024 | Listed for sale | $899,000+116.6%$272/sqft |
Source: GAMLS #10293278 Report a problem | ||
| 2/17/2024 | Listing removed | -- |
Source: GAMLS #8823462 Report a problem | ||
| 2/16/2021 | Sold | $415,000-6.7%$126/sqft |
Source:  GAMLS #8823462 Report a problem GAMLS #8823462 Report a problem | ||
| 1/17/2021 | Pending sale | $445,000$135/sqft |
Source: GAMLS #8823462 Report a problem | ||
| 1/11/2021 | Price change | $445,000-1.1%$135/sqft |
Source: GAMLS #8823462 Report a problem | ||
| 12/1/2020 | Price change | $449,900-1.1%$136/sqft |
Source: Select Premium Properties, Inc #8823462 Report a problem | ||
| 11/2/2020 | Price change | $454,900-2.2%$138/sqft |
Source: Select Premium Properties, Inc #8823462 Report a problem | ||
| 9/18/2020 | Price change | $464,900-1.1%$141/sqft |
Source: Select Premium Properties, Inc #8823462 Report a problem | ||
| 8/21/2020 | Price change | $469,900-1.1%$142/sqft |
Source: Select Premium Properties, Inc #8823462 Report a problem | ||
| 5/31/2020 | Price change | $475,000-2.1%$144/sqft |
Source: Keller Williams Rlty Atl. Part #8755273 Report a problem | ||
| 5/15/2020 | Price change | $485,000-1%$147/sqft |
Source: Keller Williams Rlty Atl. Part #8755273 Report a problem | ||
| 3/17/2020 | Listed for sale | $490,000+50.8%$148/sqft |
Source: Keller Williams Rlty Atl. Part #8755273 Report a problem | ||
| 3/3/2016 | Sold | $325,000$98/sqft |
Source: Public Record Report a problem | ||
| 2/4/2016 | Pending sale | $325,000+5.5%$98/sqft |
Source: BHHS Georgia Properties-Fayetteville #7567848 Report a problem | ||
| 5/17/2004 | Sold | $308,000$93/sqft |
Source: Public Record Report a problem | ||
Public tax history
| Year | Property taxes | Tax assessment |
|---|---|---|
| 2025 | $1,764 +3.2% | $237,442 +7% |
| 2024 | $1,710 +5.2% | $221,908 +4.3% |
| 2023 | $1,625 +22% | $212,800 +28.2% |
| 2022 | $1,332 -68.8% | $166,000 -9.5% |
| 2021 | $4,275 -18.9% | $183,440 -1.4% |
| 2020 | $5,269 +2.7% | $186,040 +3.8% |
| 2019 | $5,130 +5.1% | $179,240 +6.3% |
| 2018 | $4,879 | $168,560 +29.7% |
| 2017 | $4,879 +23.4% | $129,996 -0.3% |
| 2016 | $3,954 | $130,400 -8.9% |
| 2015 | $3,954 -10.4% | $143,160 +13.2% |
| 2014 | $4,413 +268% | $126,440 +1.6% |
| 2013 | $1,199 +2.4% | $124,400 -0.7% |
| 2012 | $1,171 -11.4% | $125,280 -16.3% |
| 2011 | $1,322 -0.3% | $149,680 -9.8% |
| 2010 | $1,327 | $165,968 -7.8% |
| 2009 | $1,327 +4.8% | $179,964 +7.8% |
| 2008 | $1,266 +18.7% | $166,972 +17.9% |
| 2007 | $1,067 | $141,568 -5.9% |
| 2006 | -- | $150,444 +6.3% |
| 2005 | -- | $141,568 |
Find assessor info on the county website
Neighborhood: 30214
Nearby homes
- $770,5005 bd5 ba5.1k sqft125 Adams Park Dr, Fayetteville, GA 30214Sold
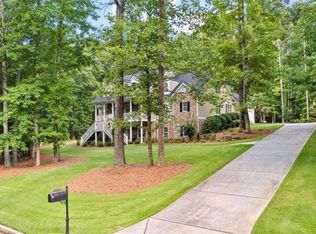
- $517,4003 bd2 ba2.4k sqft371 Adams Rd, Fayetteville, GA 30214Off Market
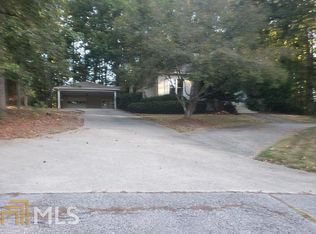
- $637,3004 bd4 ba3.2k sqft140 Adams Park Dr, Fayetteville, GA 30214Off Market

- $625,700-- bd-- ba2.8k sqft369 Adams Rd, Fayetteville, GA 30214Off Market
- $628,7004 bd3 ba2.5k sqft120 Adams Park Dr, Fayetteville, GA 30214Off Market
- $732,0006 bd5 ba4.8k sqft145 Adams Park Dr, Fayetteville, GA 30214Off Market
- $819,0005 bd5 ba4.9k sqft150 Adams Park Dr, Fayetteville, GA 30214Sold
- $96,3002 Acres155 Adams Park Dr, Fayetteville, GA 30214Off Market
Nearby schools
GreatSchools rating
- 8/10Robert J. Burch Elementary SchoolGrades: PK-5Distance: 2.2 mi
- 8/10Flat Rock Middle SchoolGrades: 6-8Distance: 2.3 mi
- 6/10Sandy Creek High SchoolGrades: 9-12Distance: 2.4 mi
Schools provided by the listing agent
- Elementary: Robert J Burch
- Middle: Flat Rock
- High: Sandy Creek
Source: GAMLS. This data may not be complete. We recommend contacting the local school district to confirm school assignments for this home.
Get a cash offer in 3 minutes
Find out how much your home could sell for in as little as 3 minutes with a no-obligation cash offer.
Estimated market value
$705,300
Get a cash offer in 3 minutes
Find out how much your home could sell for in as little as 3 minutes with a no-obligation cash offer.
Estimated market value
$705,300
- Georgia
- Fayette County
- Fayetteville
- 30214
- 135 Adams Park Dr
Nearby cities
Nearby zip codes
Other Fayetteville Topics
