Nestled down a private driveway within the quaint Adams Park subdivision, and tucked within a peaceful wooded tree line, this 5-bedroom, 5-bath residence offers 4,914 square feet of thoughtfully designed living space on four private acres, which include Lot 6 at 155 Adams Park-two wooded acres. A tranquil pond is located beyond the main house, enhancing the sense of privacy and natural beauty. With no HOA, this property delivers rare flexibility and privacy. Lovingly maintained by the original owners, the home reflects true pride in ownership throughout and features durable HardiePlank siding accented with classic brick. Filled with abundant natural light, the living room is highlighted by a dramatic cathedral ceiling, while the adjacent keeping room features a cozy fireplace and newly added built-ins, creating warm, inviting spaces for gathering and everyday living. The updated kitchen showcases quartz countertops, crisp white cabinetry, a new backsplash, double porcelain sink, new appliances, under-cabinet lighting, and muted gold finishes throughout, adding a subtle layer of elegance. Hardwood floors span the main level and are complemented by fresh, updated interior paint throughout. The primary suite on the main level features a charming bay window-perfect for a quiet reading nook, offering a peaceful retreat. The fully finished terrace level completed in 2023 expands the home's versatility and opens to a patio overlooking the serene landscape. Outdoor living continues with a screened-in upper deck, providing multiple spaces to relax and enjoy the natural surroundings. Recent improvements include a new roof, new water heater, gutter guards, a whole-house water softener, a Tesla charger in the garage, and more, blending comfort with modern convenience. Ideally located near Peachtree City, Fayetteville, Trilith, and the U.S. Soccer Federation Training Center, this home is just 25 minutes from Hartsfield-Jackson Atlanta International Airport, offering the perfect balance of privacy, space, and accessibility. All that's missing is you... Welcome HOME!
Closed
$819,000
150 Adams Park Dr, Fayetteville, GA 30214
5beds
4,914sqft
Single Family Residence
Built in 2003
4 Acres Lot
$818,700 Zestimate®
$167/sqft
$4,866 Estimated rent
Home value
$818,700
$778,000 - $860,000
$4,866/mo
Zestimate® history
Owner options
List your home for rent
$4,866/mo
Rent Zestimate®
Find your next renter with Zillow Rental Manager. Plus, with online applications, you can quickly screen prospective tenants – for free.
$4,866/mo
Rent Zestimate®
Refinance and save
$4,981/mo
Est. payment
Refinancing to a lower rate could help reduce your monthly payments and save thousands over the life of the loan.
$4,981/mo
Est. payment
Explore your selling options
Work with a Zillow partner agent
Leverage their expertise and Zillow's premium Showcase listings to get your home seen by more buyers.
Get startedList with your own agent
Get your home in front of millions of buyers by listing it on Zillow.
Learn how to do itSell it yourself
Take full control of how buyers see your home on Zillow by listing For Sale by Owner (FSBO).
List your homeWhat's special
Four private acresUpdated kitchenNew roofAbundant natural lightNew appliancesNew backsplashPeaceful wooded tree line
Zillow last checked:
Listing updated:
Listed by:
Tonia Williams 309-241-5301,
Ansley Real Estate | Christie's Int
Bought with:
Andrew Doyley, 314301
Keller Williams West Atlanta
Source: GAMLS,MLS#: 10690168
Facts & features
Interior
Bedrooms & bathrooms
- Bedrooms: 5
- Bathrooms: 5
- Full bathrooms: 4
- 1/2 bathrooms: 1
- Main level bathrooms: 2
- Main level bedrooms: 1
Rooms
- Room types: Bonus Room, Family Room, Foyer, Keeping Room, Laundry
Dining room
- Features: Seats 12+, Separate Room
Heating
- Central, Electric, Heat Pump, Hot Water
Cooling
- Ceiling Fan(s), Central Air, Electric
Appliances
- Included: Cooktop, Dishwasher, Disposal, Dryer, Electric Water Heater, Microwave, Refrigerator, Washer, Water Softener
- Laundry: In Hall
Features
- Beamed Ceilings, Bookcases, Double Vanity, High Ceilings, Master On Main Level, Separate Shower, Soaking Tub, Tile Bath, Tray Ceiling(s), Walk-In Closet(s)
- Flooring: Carpet, Hardwood, Tile
- Windows: Bay Window(s), Double Pane Windows
- Basement: Bath Finished,Daylight,Exterior Entry,Finished,Interior Entry
- Attic: Pull Down Stairs
- Number of fireplaces: 2
- Fireplace features: Family Room, Gas Log, Living Room
Interior area
- Total structure area: 4,914
- Total interior livable area: 4,914 sqft
- Finished area above ground: 2,914
- Finished area below ground: 2,000
Property
Parking
- Total spaces: 2
- Parking features: Attached
- Has attached garage: Yes
Features
- Levels: Three Or More
- Stories: 3
- Patio & porch: Deck, Patio, Porch, Screened
- Exterior features: Dock, Sprinkler System
- On waterfront: Yes
- Waterfront features: Pond
Lot
- Size: 4 Acres
- Features: Cul-De-Sac, Level, Private
- Residential vegetation: Grassed, Partially Wooded, Wooded
Details
- Parcel number: 071104004
Construction
Type & style
- Home type: SingleFamily
- Architectural style: Traditional
- Property subtype: Single Family Residence
Materials
- Brick, Other
- Roof: Composition
Condition
- Resale
- New construction: No
- Year built: 2003
Utilities & green energy
- Sewer: Septic Tank
- Water: Public
- Utilities for property: Electricity Available, High Speed Internet, Phone Available, Water Available
Green energy
- Energy efficient items: Appliances
Community & HOA
Community
- Features: None
- Security: Security System, Smoke Detector(s)
- Subdivision: Adams Park
HOA
- Has HOA: No
- Services included: None
Location
- Region: Fayetteville
Financial & listing details
- Price per square foot: $167/sqft
- Tax assessed value: $596,001
- Annual tax amount: $3,356
- Date on market: 2/12/2026
- Cumulative days on market: 4 days
- Listing agreement: Exclusive Right To Sell
- Listing terms: Cash,Conventional,FHA,VA Loan
- Electric utility on property: Yes
Price history
| Date | Event | Price |
|---|---|---|
| 3/12/2026 | Sold | $819,000$167/sqft |
Source:  GAMLS #10690168 Report a problem GAMLS #10690168 Report a problem | ||
| 2/16/2026 | Pending sale | $819,000$167/sqft |
Source: GAMLS #10690168 Report a problem | ||
| 2/12/2026 | Listed for sale | $819,000+110.1%$167/sqft |
Source: GAMLS #10690168 Report a problem | ||
| 5/10/2005 | Sold | $389,900$79/sqft |
Source: Public Record Report a problem | ||
Public tax history
| Year | Property taxes | Tax assessment |
|---|---|---|
| 2025 | $3,368 +0.4% | $238,400 +7% |
| 2024 | $3,356 +13.4% | $222,804 +4.3% |
| 2023 | $2,959 -10.3% | $213,680 +11.3% |
| 2022 | $3,299 +1.9% | $192,000 +4.2% |
| 2021 | $3,238 -5.6% | $184,240 -1.4% |
| 2020 | $3,430 +1.7% | $186,840 +2.9% |
| 2019 | $3,373 +5.3% | $181,600 +6.3% |
| 2018 | $3,202 | $170,800 +0.9% |
| 2017 | $3,202 +7.7% | $169,200 +10.4% |
| 2016 | $2,974 | $153,280 +8.2% |
| 2015 | $2,974 +17.6% | $141,640 +13.2% |
| 2014 | $2,529 | $125,160 +2.8% |
| 2013 | $2,529 -32.8% | $121,800 -0.7% |
| 2012 | $3,764 -15.6% | $122,720 -16.2% |
| 2011 | $4,458 +1.4% | $146,360 -1.3% |
| 2010 | $4,396 -16.2% | $148,360 -11.1% |
| 2009 | $5,244 +2.8% | $166,896 |
| 2008 | $5,099 +5.8% | $166,896 |
| 2007 | $4,818 | $166,896 +3.2% |
| 2006 | -- | $161,700 |
Find assessor info on the county website
Neighborhood: 30214
Nearby homes
- $96,3002 Acres155 Adams Park Dr, Fayetteville, GA 30214Off Market
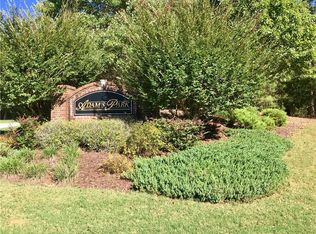
- $735,8006 bd5 ba4.8k sqft145 Adams Park Dr, Fayetteville, GA 30214Off Market
- $637,3004 bd4 ba3.2k sqft140 Adams Park Dr, Fayetteville, GA 30214Off Market

- $625,0003 bd2 ba1.9k sqft160 Creekwood Ln, Fayetteville, GA 30214Sold

- $722,0005 bd3 ba3.3k sqft135 Adams Park Dr, Fayetteville, GA 30214Sold
- $445,100-- bd-- ba2.4k sqft155 Creekwood Ln, Fayetteville, GA 30214Off Market
- $116,330-- bd-- ba-- sqft155 Creekwood Ln, Fayetteville, GA 30214Off Market
- $641,000-- bd-- ba2.8k sqft369 Adams Rd, Fayetteville, GA 30214Off Market
Nearby schools
GreatSchools rating
- 8/10Robert J. Burch Elementary SchoolGrades: PK-5Distance: 2.3 mi
- 8/10Flat Rock Middle SchoolGrades: 6-8Distance: 2.4 mi
- 6/10Sandy Creek High SchoolGrades: 9-12Distance: 2.4 mi
Schools provided by the listing agent
- Elementary: Burch
- Middle: Flat Rock
- High: Sandy Creek
Source: GAMLS. This data may not be complete. We recommend contacting the local school district to confirm school assignments for this home.
Get a cash offer in 3 minutes
Find out how much your home could sell for in as little as 3 minutes with a no-obligation cash offer.
Estimated market value
$818,700
Get a cash offer in 3 minutes
Find out how much your home could sell for in as little as 3 minutes with a no-obligation cash offer.
Estimated market value
$818,700
- Georgia
- Fayette County
- Fayetteville
- 30214
- 150 Adams Park Dr
Nearby cities
Nearby zip codes
Other Fayetteville Topics
