Skip main navigation
Off market
  • $735,800

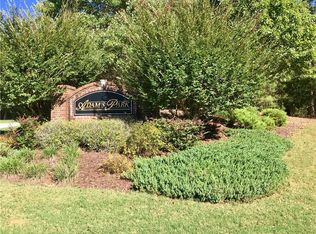
    145 Adams Park Dr, Fayetteville, GA 30214

    6beds
    4,834sqft
    SingleFamily
    Built in 2005
    2.3 Acres Lot
    $735,800 Zestimate®
    $152/sqft
    $4,498 Estimated rent

    Home value

    $735,800

    $692,000 - $787,000

    $4,498/mo

    Zestimate® history
    Loading
    Loading...

    Owner options

    List your home for rent

    $4,498/mo

    Rent Zestimate®

    Find your next renter with Zillow Rental Manager. Plus, with online applications, you can quickly screen prospective tenants – for free.

    Learn more

    $4,498/mo

    Rent Zestimate®

    Refinance and save

    $4,468/mo

    Est. payment

    Refinancing to a lower rate could help reduce your monthly payments and save thousands over the life of the loan.

    See today's rates

    $4,468/mo

    Est. payment

    Explore your selling options

    Work with a Zillow partner agent

    Leverage their expertise and Zillow's premium Showcase listings to get your home seen by more buyers.

    Get started

    List with your own agent

    Get your home in front of millions of buyers by listing it on Zillow.

    Learn how to do it

    Sell it yourself

    Take full control of how buyers see your home on Zillow by listing For Sale by Owner (FSBO).

    List your home

    What's special

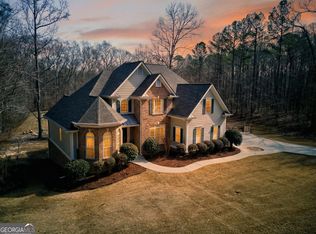
    TRUE BEAUTY IN FAYETTE COUNTY! This home has it ALL with master + additional bedroom on main, elegant farmhouse kitchen, spacious secondary bedrooms, finished basement, bonus room, privacy with convenience, and more! Impressive stone-detailed front porch and foyer entry to the living room with soaring ceilings. Hardwood flooring throughout main living areas. Beautiful wainscoting and crown molding trim detail in the large separate dining room. Living area with stone fireplace is open to the kitchen. The keeping room off the eat-in kitchen also features a stone fireplace and shiplap accent. Complete modern luxury kitchen renovation-- quartz countertops, updated cabinetry, updated lighting, deep farm sink, s/s appliances (double wall oven!), island, shiplap walls, and arabesque tile backsplash. Oversized master bedroom with double trey ceiling and huge windows. Double barn door entry to his & her custom closets and master bath featuring dual vanities with granite countertops, jetted tub, and XL tiled shower. Real beadboard trim from attached 2 car garage entry to the second bedroom and full bath on main. Laundry room has granite countertops, sink, cabinets for storage, and tiled floor. Upstairs features a bonus room, 2 full baths, and three secondary bedrooms (one with a private ensuite). Full, finished basement would make the perfect in-law suite with a bedroom and full bath (oversized tiled shower with bench), massive living room, and additional bonus/flex space. Third car garage has a separate basement entry. Screened porch and grilling deck off the kitchen overlook the private backyard. Three-zoned HVAC for each level. Quiet cul-de-sac lot, updated exterior paint and gutters, custom built shutters, +/- 2.3 acres, no HOA, RV Parking, newer roof, mature landscaping. Convenient to Trilith studios, Piedmont Fayette, Peachtree City, I-85, dining, shopping, schools, everything!!

    This property is not currently displayed as for sale or rent on Zillow. This may be different from what's on other websites or public sources.

    Facts & features

    Interior

    Bedrooms & bathrooms
    • Bedrooms: 6
    • Bathrooms: 5
    • Full bathrooms: 5
    Heating
    • Forced air, Electric, Propane / Butane
    Cooling
    • Central
    Appliances
    • Included: Dishwasher, Dryer, Freezer, Microwave, Range / Oven, Refrigerator, Washer
    Features
    • Flooring: Tile, Carpet, Hardwood, Laminate
    • Basement: Partially finished
    • Has fireplace: Yes
    Interior area
    • Total interior livable area: 4,834 sqft

    Property

    Parking
    • Total spaces: 3
    • Parking features: Garage - Attached
    Features
    • Exterior features: Stone, Wood
    Lot
    • Size: 2.3 Acres
    Details
    • Parcel number: 071104002

    Construction

    Type & style
    • Home type: SingleFamily
    Materials
    • Frame
    • Foundation: Other
    Condition
    • Year built: 2005

    Community & HOA

    Location
    • Region: Fayetteville

    Financial & listing details

    • Price per square foot: $152/sqft
    • Tax assessed value: $644,450
    • Annual tax amount: $5,831

    Price history

    DateEventPrice
    8/31/2021Sold$569,900$118/sqft
    Source: GAMLS #9012722 Report a problem
    7/16/2021Pending sale$569,900$118/sqft
    Source: GAMLS #9012722 Report a problem
    7/16/2021Contingent$569,900$118/sqft
    Source: GAMLS #9012722 Report a problem
    7/12/2021Listed for sale$569,900$118/sqft
    Source: GAMLS #9012722 Report a problem

    Public tax history

    YearProperty taxesTax assessment
    2025$5,831 +3%$257,780 +7%
    2024$5,661 +8.1%$240,916 +4.3%
    2023$5,234 -1.9%$230,920 +11.5%
    2022$5,334 +9%$207,160 +15.3%
    2021$4,892 -5.2%$179,600 -1.4%
    2020$5,161 +3.6%$182,240 +4.7%
    2019$4,980 +5.1%$174,000 +6.3%
    2018$4,739 $163,720 +1.1%
    2017$4,739 +9.6%$161,920 +11.2%
    2016$4,323 $145,600 +6%
    2015$4,323 +15.9%$137,400 +13.1%
    2014$3,730 $121,480 +2.3%
    2013$3,730 +1.7%$118,720 -0.7%
    2012$3,667 -15.5%$119,600 -16.1%
    2011$4,341 +1.4%$142,560 -1.4%
    2010$4,282 -16.6%$144,560 -11.6%
    2009$5,136 +2.9%$163,468
    2008$4,989 -0.3%$163,468
    2007$5,002 $163,468 +3.9%
    2006-- $157,288
    Find assessor info on the county website

    Neighborhood: 30214

    Nearby schools

    GreatSchools rating
    Get a cash offer in 3 minutes
    Find out how much your home could sell for in as little as 3 minutes with a no-obligation cash offer.
    Estimated market value
    $735,800
    Get a cash offer in 3 minutes
    Find out how much your home could sell for in as little as 3 minutes with a no-obligation cash offer.
    Estimated market value
    $735,800