Skip main navigation
Off market
  • Tax assessed value
    $2,250,117

    125 Alamo Springs Dr, Alamo, CA 94507

    4beds
    5,181sqft
    SingleFamily
    Built in 2013
    0.52 Acres Lot
    $-- Zestimate®
    $434/sqft
    $7,907 Estimated rent

    Home value

    Not available

    Estimated sales range

    Not available

    $7,907/mo

    Zestimate® history
    Loading
    Loading...

    Owner options

    List your home for rent

    $7,907/mo

    Rent Zestimate®

    Find your next renter with Zillow Rental Manager. Plus, with online applications, you can quickly screen prospective tenants – for free.

    Learn more

    $7,907/mo

    Rent Zestimate®

    Refinance and save

    $14,526/mo

    Est. payment

    Refinancing to a lower rate could help reduce your monthly payments and save thousands over the life of the loan.

    See today's rates

    $14,526/mo

    Est. payment

    Explore your selling options

    Work with a Zillow partner agent

    Leverage their expertise and Zillow's premium Showcase listings to get your home seen by more buyers.

    Get started

    List with your own agent

    Get your home in front of millions of buyers by listing it on Zillow.

    Learn how to do it

    Sell it yourself

    Take full control of how buyers see your home on Zillow by listing For Sale by Owner (FSBO).

    List your home

    What's special

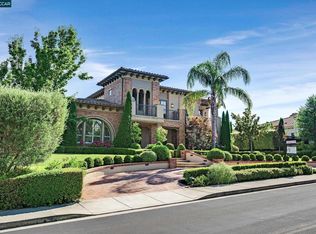
    Stunning Alamo Springs estate stands out for all the right reasons. From its gated driveway entrance to the professionally designed resort-inspired backyard, no detail was overlooked to create an exceptionally designed home on more than a half-acre view property. The "Formal Italian" style of this single-level, 5,181-square-foot home with five en suite bedrooms, five and a half bathrooms, and an executive office pay homage to timeless features and finishes that resonate with quality and craftsmanship. Built by Davidon in 2013, the home shines like new thanks to the original owners’ meticulous maintenance. Expect a treat for the eyes the moment you walk through the double glass and decorative iron front door entry. Volume ceilings soaring to great heights, polished travertine floors, a neutral palette of colors, and the warm glow of natural light fill the open floor plan. Built-in cabinetry, recessed art niches, and a Leviton zoned lighting system are showcased throughout. Stately columns and a decorative band of inlaid marble immediately define the formal living room. A box beam ceiling rises to more than 20 feet, while a dual-sided gas fireplace anchors this elegant space. Easily accommodate large gatherings in style in the formal dining room defined by its hand-scraped hardwood floor, coffered ceiling, and a recessed niche ideal for a buffet cabinet. Throw open the French doors for a seamless flow into the gardens. Behind a decorative glass and iron door is a temperature-controlled wine cellar with the capacity of more than 300 bottles of your favorite varietals. The living kitchen, the heart of this home, is designed with plenty of room to encourage friends and family to stay and socialize. An abundance of granite counter space, including an expansive island/breakfast bar with pendant lighting, is enhanced by a decorative tile backsplash. Richly stained, custom inset cabinetry with pullout shelves features upper glass-faced cabinets with custom lighting and under-cabinet lighting. Storage cabinets on the island offer additional storage room. Stainless Thermador appliances include a wall-mounted warming drawer, microwave and oven, dishwasher, and a six-burner plus griddle range with dual ovens, including a steam oven and additional warming drawer. The kitchen also features a farmhouse sink and a built-in workstation. The adjacent casual dining area is also open to the expansive family room area that shares the dual-sided fireplace with the living room and is defined by the hand-scraped hardwood floor. This large room also has a pair of ceiling fans suspended from its coffered ceiling and built-in cabinetry. French doors from these rooms provide access to the backyard. Behind a glass French door entry, the executive office features decorative wainscoting, a coffered ceiling, and French door access to the private cozy retreat and patio with a gas fireplace. Bedrooms The master bedroom is a sumptuous and private retreat featuring a box beam ceiling, plush carpeting, and a gas fireplace with remote control. French doors open to the patio and pool. Dual walk-in closets are filled with furniture-style built-ins. The luxurious master bath features dual granite-topped vanities with a decorative tile backsplash, a jetted tub, and an oversized shower with dual shower heads and bench seating. Three additional bedrooms have front-facing views and are appointed with plush carpeting, walk-in closets, ceiling fans, and en suite bathrooms. Two two-car finished garages feature vinyl tile floors and baseboards, and additional storage.

    This property is off market, which means it's not currently listed for sale or rent on Zillow. This may be different from what's available on other websites or public sources.
    Facts & features

    Interior

    Bedrooms & bathrooms
    • Bedrooms: 4
    • Bathrooms: 5
    • Full bathrooms: 4
    • 1/2 bathrooms: 1
    Heating
    • Forced air, Gas
    Cooling
    • Central
    Appliances
    • Included: Dishwasher, Garbage disposal, Microwave, Range / Oven, Refrigerator, Trash compactor
    • Laundry: In Laundry Room
    Features
    • Flooring: Tile, Carpet, Hardwood, Slate
    • Number of fireplaces: 4
    Interior area
    • Total interior livable area: 5,181 sqft

    Property

    Parking
    • Total spaces: 4
    • Parking features: Garage - Attached, Garage - Detached
    Features
    • Exterior features: Stucco
    • Has view: Yes
    • View description: Territorial
    Lot
    • Size: 0.52 Acres
    Details
    • Parcel number: 1974400192

    Construction

    Type & style
    • Home type: SingleFamily
    Materials
    • Roof: Tile
    Condition
    • Year built: 2013

    Community & HOA

    HOA
    • Has HOA: Yes
    • HOA fee: $270 monthly
    Location
    • Region: Alamo

    Financial & listing details

    • Price per square foot: $434/sqft
    • Tax assessed value: $2,250,117
    • Annual tax amount: $12,967

    Price history

    DateEventPrice
    3/29/2021Sold$3,580,000+3.8%$691/sqft
    Source: Agent Provided Report a problem
    11/20/2020Listing removed$3,449,000$666/sqft
    Source: Legacy Real Estate & Assoc #40905049 Report a problem
    10/21/2020Price change$3,449,000-3.1%$666/sqft
    Source: Legacy Real Estate & Assoc #40905049 Report a problem
    5/16/2020Listed for sale$3,559,000+31.9%$687/sqft
    Source: Legacy Real Estate& Associates #40905049 Report a problem
    9/30/2014Listing removed$2,698,500$521/sqft
    Source: People & Properties Sotheby's International Realty #00000125 Report a problem
    7/10/2014Listed for sale$2,698,500$521/sqft
    Source: People & Properties Sotheby's International Realty #00000125 Report a problem

    Public tax history

    YearProperty taxesTax assessment
    2015$12,967 +109.6%$2,250,117 +118.9%
    2014$6,187 +2.8%$1,027,931 +92%
    2013$6,018 +102.8%$535,500 +2%
    2012$2,967 $525,000 +115%
    2011$2,967 +1%$244,238 +0.8%
    2010$2,938 $242,413
    Find assessor info on the county website

    Neighborhood: 94507

    Nearby schools

    GreatSchools rating
    Schools provided by the listing agent
    • District: San Ramon Valley

    Source: The MLS. This data may not be complete. We recommend contacting the local school district to confirm school assignments for this home.