Tucked away at the end of a quiet cul-de-sac in the prestigious, gated Alamo Springs neighborhood, 28 Kimberley Place is a masterclass in refined California living. Spanning approximately 5,317 square feet on a nearly half-acre lot, this estate offers an effortless blend of traditional elegance, modern luxury and a great floorplan. From the moment you step through the front door, the craftsmanship is evident. Crisp crown molding and gorgeous wide-plank oak floors lead you past formal living and dining spaces designed for seamless entertaining. The heart of the home is the stunning chef’s kitchen—a bright, airy space featuring crisp white cabinetry, sleek quartz countertops, a massive center island, and a casual eat-in area. It flows naturally into the expansive great room, creating a perfect hub for daily life. The main level is thoughtfully designed for flexibility, offering a private office behind glass doors and a spacious guest suite. Two separate staircases lead to the upper level, which features plush new carpeting throughout. The primary suite serves as a true retreat, joined by three additional bedrooms—one of which is large enough to serve as a versatile bonus room—and a convenient laundry room. While the interior is impressive, the backyard is where this property truly shines, feeling less like a yard and more like a private luxury resort. Whether you’re hosting a summer gathering or enjoying a quiet evening, the amenities are unmatched: a sparkling pool and spa, a sport court, and a lush grassy area. The outdoor kitchen and covered patio, anchored by a free-standing fireplace and a private sauna, ensure that every day feels like a vacation at home. This is more than just a house; it’s a lifestyle retreat in one of Alamo’s most sought-after enclaves.
For sale
$4,350,000
28 Kimberley Pl, Alamo, CA 94507
5beds
5,312sqft
Single Family Residence
Built in 2002
0.49 Acres Lot
$4,159,500 Zestimate®
$819/sqft
$543/mo HOA
What's special
Sparkling pool and spaSport courtFree-standing fireplaceSpacious guest suiteMassive center islandGorgeous wide-plank oak floorsCasual eat-in area
- 26 days
- 2,844
- 212
Zillow last checked:
Listing updated:
Listed by:
M.J. St. Jean DRE #01440057 925-984-6466,
Compass,
Maggie Jones DRE #02150023 925-786-6552,
Compass
Source: CCAR,MLS#: 41149071
Facts & features
Interior
Bedrooms & bathrooms
- Bedrooms: 5
- Bathrooms: 5
- Full bathrooms: 4
- Partial bathrooms: 1
Rooms
- Room types: 1 Bedroom, 1.5 Baths, 4 Bedrooms, 3 Baths, Primary Bedrm Suite - 1, Family Room, Office
Bathroom
- Features: Shower Over Tub, Stall Shower, Tile, Tub with Jets, Stone
Kitchen
- Features: Stone Counters, Dishwasher, Double Oven, Disposal, Gas Range/Cooktop, Kitchen Island, Refrigerator, Updated Kitchen
Heating
- Zoned
Cooling
- Central Air
Appliances
- Included: Dishwasher, Double Oven, Gas Range, Refrigerator, Dryer, Washer
Features
- Formal Dining Room, Updated Kitchen
- Flooring: Tile, Carpet, Wood
- Windows: Window Coverings
- Number of fireplaces: 3
- Fireplace features: Family Room, Living Room, Master Bedroom
Interior area
- Total structure area: 5,312
- Total interior livable area: 5,312 sqft
Video & virtual tour
Property
Parking
- Total spaces: 3
- Parking features: Attached, Direct Access, Garage Faces Side, Garage Door Opener
- Attached garage spaces: 3
Features
- Levels: Two
- Stories: 2
- Exterior features: Garden/Play, Private Entrance
- Has private pool: Yes
- Pool features: In Ground, Outdoor Pool
- Has spa: Yes
- Spa features: Bath
- Fencing: Fenced
- Has view: Yes
- View description: Hills
Lot
- Size: 0.49 Acres
- Features: Cul-De-Sac, Premium Lot, Landscaped, Private, Front Yard, Side Yard, Landscape Back, Landscape Front, Yard Space
Details
- Parcel number: 1974400077
- Special conditions: Standard
- Other equipment: Irrigation Equipment
Construction
Type & style
- Home type: SingleFamily
- Architectural style: Traditional
- Property subtype: Single Family Residence
Materials
- Stucco
- Roof: Tile
Condition
- Existing
- New construction: No
- Year built: 2002
Details
- Builder model: Custom
Utilities & green energy
- Electric: Other Solar
- Sewer: Public Sewer
- Water: Public District (Irrigat)
Community & HOA
Community
- Subdivision: Alamo Springs
HOA
- Has HOA: Yes
- Amenities included: Greenbelt, Gated
- Services included: Security, Maintenance Grounds
- HOA fee: $1,628 quarterly
- HOA name: ALAMO SPRINGS
- HOA phone: 925-454-1987
Location
- Region: Alamo
Financial & listing details
- Price per square foot: $819/sqft
- Tax assessed value: $3,365,694
- Date on market: 9/23/2026
Estimated market value
$4,159,500
$3.95M - $4.37M
Not available
Price history
| Date | Event | Price |
|---|---|---|
| 9/23/2026 | Listed for sale | $4,350,000+50%$819/sqft |
Source:  CCAR #41149071 Report a problem | ||
| 5/17/2018 | Sold | $2,900,000+3.6%$546/sqft |
Source: CCAR #40816990 Report a problem | ||
| 4/18/2018 | Pending sale | $2,800,000$527/sqft |
Source: J. Rockcliff Realtors Inc #40816990 Report a problem | ||
| 4/11/2018 | Listed for sale | $2,800,000+44.3%$527/sqft |
Source: J. Rockcliff Realtors Inc #40816990 Report a problem | ||
| 7/16/2010 | Sold | $1,940,000-2.8%$365/sqft |
Source: CCAR #40466324 Report a problem | ||
| 5/13/2010 | Listed for sale | $1,995,000-8.9%$376/sqft |
Source: Better Homes Realty Report a problem | ||
| 8/15/2009 | Listing removed | $2,189,000$412/sqft |
Source: Alain Pinel Realtors - Danville #40388848 Report a problem | ||
| 3/8/2009 | Price change | $2,189,000-4.4%$412/sqft |
Source: Alain Pinel Realtors #40388848 Report a problem | ||
| 2/22/2009 | Price change | $2,289,000-2.5%$431/sqft |
Source: Alain Pinel Realtors #40388848 Report a problem | ||
| 1/13/2009 | Listed for sale | $2,348,000-11.4%$442/sqft |
Source: Alain Pinel Realtors #40388848 Report a problem | ||
| 11/17/2008 | Listing removed | $2,649,000$499/sqft |
Source: Alain Pinel Realtors #40349924 Report a problem | ||
| 9/1/2008 | Price change | $2,649,000-3.3%$499/sqft |
Source: Alain Pinel Realtors #40349924 Report a problem | ||
| 6/18/2008 | Listed for sale | $2,739,000+37%$516/sqft |
Source: Alain Pinel Realtors #40349924 Report a problem | ||
| 6/9/2006 | Sold | $2,000,000$377/sqft |
Source: Public Record Report a problem | ||
Public tax history
| Year | Property taxes | Tax assessment |
|---|---|---|
| 2026 | -- | $3,365,694 +2% |
| 2025 | $38,504 +2.2% | $3,299,701 +2% |
| 2024 | $37,687 +1.6% | $3,235,002 +2% |
| 2023 | $37,080 +1% | $3,171,572 +2% |
| 2022 | $36,704 +2.3% | $3,109,385 +2% |
| 2021 | $35,864 +0.9% | $3,048,417 +1% |
| 2020 | $35,534 +1.3% | $3,017,160 +2% |
| 2019 | $35,074 +33.6% | $2,958,000 +33.5% |
| 2018 | $26,247 +3.8% | $2,215,315 +2% |
| 2017 | $25,278 +1.3% | $2,171,879 +2% |
| 2016 | $24,958 +2.7% | $2,129,294 +1.5% |
| 2015 | $24,304 | $2,097,311 +2% |
| 2014 | $24,304 | $2,056,228 +5% |
| 2013 | -- | $1,958,500 -2.4% |
| 2012 | -- | $2,006,800 +3.4% |
| 2011 | -- | $1,940,000 +3.6% |
| 2010 | -- | $1,873,000 -28% |
| 2009 | -- | $2,600,000 -3.9% |
| 2008 | -- | $2,705,040 +2% |
| 2007 | -- | $2,652,000 +59.5% |
| 2006 | -- | $1,662,280 +2% |
| 2005 | -- | $1,629,687 +2% |
| 2004 | -- | $1,597,734 +1.9% |
| 2003 | -- | $1,568,452 +63.6% |
| 2002 | -- | $958,816 +361.7% |
| 2001 | -- | $207,663 |
Find assessor info on the county website
Monthly payment
Est. payment
Payment breakdown
Explore the cost of this home by adjusting the details. Changes won't be saved.Climate risks
Neighborhood: 94507
Nearby schools
Schools provided by the listing agent
- District: San Ramon Valley (925) 552-5500
Source: CCAR. This data may not be complete. We recommend contacting the local school district to confirm school assignments for this home.


Similar homes
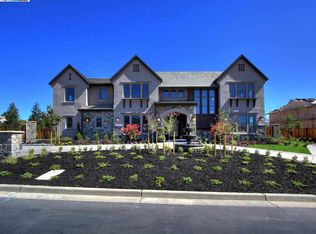
- $3,898,0005 bd5 ba4.5k sqft370 Golden Grass Dr, Alamo, CA 94507For Sale
 MLS ID #41151062, Channing Azzolino. Bay East AOR
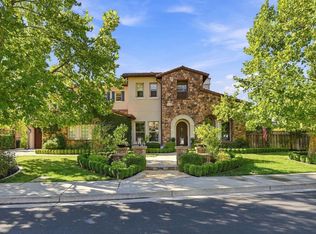
- $4,195,0005 bd6 ba5.2k sqft1439 Vine Ln, Alamo, CA 94507For Sale
 MLS ID #41141713, Jon Ahern. Bay East AOR
- $3,595,0005 bd4 ba4.4k sqft13 Kemp Ct, Alamo, CA 94507For Sale
 MLS ID #41150155, Marilu Ibarra. Bay East AOR
- $3,499,0005 bd5 ba3.6k sqft2973 Limestone Rd, Alamo, CA 94507For Sale
 MLS ID #41150985, Khrista Jarvis. CCAR
