Privacy and Views!! Custom Westside Danville estate with unobstructed views of Mt. Diablo, sitting on 4.6 acres, adjacent to the Las Trampas Ridge. Exceptional architectural details include soaring cedar-planked ceilings, dramatic soffit lighting, walls of windows, an elevator, five fireplaces and an oversized garage for up to five cars. The newly remodeled gourmet kitchen features a spacious island, a Wolf gas range with a griddle, a Sub-Zero fridge, farmhouse sink, multiple wine coolers, warming tray, custom cabinets, gorgeous countertops and custom backsplash. A walk-in pantry and separate wine cellar connected to the formal dining room elevate the space. The living room and spacious family room on the main level offer high ceilings and breathtaking views. The main level also features a spacious office with a fireplace, built-in workstation, and wet bar. The primary bedroom suite is on the main level and has spectacular views, a sitting room with dual-sided fireplace, walk-in closets, and bath with marble finishes, separate vanities, and a steam shower. The lower level features a central game room and a spacious bonus room with another fireplace, plus four generous bedrooms and two additional bathrooms. Enjoy picturesque views at every turn, this custom estate is uniquely stunning. Modern conveniences include a newer roof (3 years old), solar, a whole-house generator, an EV charger and accessible fresh water spring & holding tank. Open Sunday 10/25 from 2-4pm
For sale
$3,998,000
13 Hilferd Way, Danville, CA 94526
5beds
5,741sqft
Single Family Residence
Built in 1992
4.6 Acres Lot
$3,786,300 Zestimate®
$696/sqft
$118/mo HOA
What's special
Farmhouse sinkSub-zero fridgeWalls of windowsMultiple wine coolersSpacious islandWarming trayCustom backsplash
- 41 days
- 1,477
- 75
Zillow last checked:
Listing updated:
Listed by:
Jennifer Larson DRE #01897334 925-858-0398,
Compass
Source: CCAR,MLS#: 41149147
Facts & features
Interior
Bedrooms & bathrooms
- Bedrooms: 5
- Bathrooms: 6
- Full bathrooms: 5
- Partial bathrooms: 1
Rooms
- Room types: 2.5 Baths, Primary Bedrm Suite - 1, Main Entry, Den, Family Room
Bathroom
- Features: Solid Surface, Stall Shower, Steam
Kitchen
- Features: Breakfast Nook, Stone Counters, Dishwasher, Double Oven, Eat-in Kitchen, Disposal, Gas Range/Cooktop, Kitchen Island, Microwave, Oven Built-in, Pantry, Refrigerator, Updated Kitchen
Heating
- Zoned
Cooling
- Ceiling Fan(s), Central Air
Appliances
- Included: Dishwasher, Double Oven, Gas Range, Microwave, Oven, Refrigerator, Gas Water Heater
- Laundry: Hookups Only, Laundry Room, Common Area
Features
- Formal Dining Room, Breakfast Nook, Pantry, Updated Kitchen
- Flooring: Hardwood
- Windows: Double Pane Windows, Window Coverings, Skylight(s)
- Number of fireplaces: 5
- Fireplace features: Den, Family Room, Gas Starter, Living Room, Master Bedroom, Double Sided, Other
Interior area
- Total structure area: 5,741
- Total interior livable area: 5,741 sqft
Video & virtual tour
Property
Parking
- Total spaces: 5
- Parking features: Attached, Direct Access, Electric Vehicle Charging Station(s), Garage Door Opener
- Attached garage spaces: 5
Features
- Levels: Two
- Stories: 2
- Pool features: None
- Fencing: Fenced
- Has view: Yes
- View description: Forest, Mountain(s)
Lot
- Size: 4.6 Acres
- Features: Cul-De-Sac, Sloped Down
Details
- Additional structures: Shed(s)
- Parcel number: 1990800151
- Special conditions: Standard
- Horses can be raised: Yes
Construction
Type & style
- Home type: SingleFamily
- Architectural style: Custom
- Property subtype: Single Family Residence
Materials
- Wood Siding, Stone Veneer
- Roof: Composition
Condition
- Existing
- New construction: No
- Year built: 1992
Utilities & green energy
- Electric: Photovoltaics Seller Owned, Generator
- Sewer: Public Sewer
- Water: Public
Green energy
- Energy efficient items: Attic Fan
- Energy generation: Solar
Community & HOA
Community
- Subdivision: Montair
HOA
- Has HOA: Yes
- Amenities included: Other
- Services included: Other
- HOA fee: $1,416 annually
- HOA name: MONTAIR HOA
- HOA phone: 877-904-3080
Location
- Region: Danville
Financial & listing details
- Price per square foot: $696/sqft
- Tax assessed value: $3,409,660
- Date on market: 9/23/2026
Estimated market value
$3,786,300
$3.60M - $3.98M
Not available
Price history
| Date | Event | Price |
|---|---|---|
| 9/23/2026 | Listed for sale | $3,998,000+24.9%$696/sqft |
Source:  CCAR #41149147 Report a problem | ||
| 1/5/2022 | Sold | $3,200,000-2.7%$557/sqft |
Source: CCAR #40969859 Report a problem | ||
| 12/4/2021 | Pending sale | $3,290,000$573/sqft |
Source:  bridgeMLS/CCAR/Bay East AOR #40969859 Report a problem | ||
| 11/19/2021 | Price change | $3,290,000-6%$573/sqft |
Source: bridgeMLS/CCAR/Bay East AOR #40969859 Report a problem | ||
| 10/8/2021 | Listed for sale | $3,500,000$610/sqft |
Source: bridgeMLS/CCAR/Bay East AOR #40969859 Report a problem | ||
Public tax history
| Year | Property taxes | Tax assessment |
|---|---|---|
| 2026 | -- | $3,409,660 +2% |
| 2025 | $37,384 +7.7% | $3,342,805 +2% |
| 2024 | $34,717 -3.5% | $3,277,260 +2% |
| 2023 | $35,987 +50.4% | $3,213,000 +53.1% |
| 2022 | $23,924 +2.2% | $2,099,161 +2% |
| 2021 | $23,418 +0.8% | $2,058,002 +1% |
| 2020 | $23,242 +1.2% | $2,036,901 +2% |
| 2019 | $22,975 +3.9% | $1,996,963 +2% |
| 2018 | $22,115 +3.8% | $1,957,808 +2% |
| 2017 | $21,314 +1.1% | $1,919,421 +2% |
| 2016 | $21,081 +1.7% | $1,881,787 +1.5% |
| 2015 | $20,728 | $1,853,522 +2% |
| 2014 | $20,728 | $1,817,215 +0.5% |
| 2013 | -- | $1,809,003 +7.3% |
| 2012 | -- | $1,686,500 -3% |
| 2011 | -- | $1,738,759 +0.8% |
| 2010 | -- | $1,725,765 -0.2% |
| 2009 | -- | $1,729,865 +2% |
| 2008 | -- | $1,695,947 +2% |
| 2007 | -- | $1,662,694 +2% |
| 2006 | -- | $1,630,093 +2% |
| 2005 | -- | $1,598,132 +2% |
| 2004 | -- | $1,566,797 +1.9% |
| 2003 | -- | $1,538,082 +2% |
| 2002 | -- | $1,507,924 +2% |
| 2001 | -- | $1,478,358 |
Find assessor info on the county website
Monthly payment
Est. payment
Payment breakdown
Explore the cost of this home by adjusting the details. Changes won't be saved.Climate risks
Neighborhood: 94526
Nearby schools
Schools provided by the listing agent
- District: San Ramon Valley (925) 552-5500
Source: CCAR. This data may not be complete. We recommend contacting the local school district to confirm school assignments for this home.
Similar homes
- $3,195,0004 bd3 ba3.4k sqft481 Montcrest Pl, Danville, CA 94526For Sale
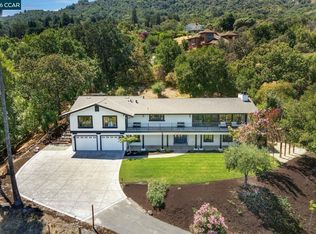 MLS ID #41147460, Herman Chan. CCAR
- $3,999,8006 bd6 ba5.5k sqft73 Blackhawk Club Ct, Danville, CA 94506For Sale
 MLS ID #41149511, Joujou Chawla. CCAR
- $4,285,0005 bd5 ba5.3k sqft28 Kimberley Pl, Alamo, CA 94507For Sale
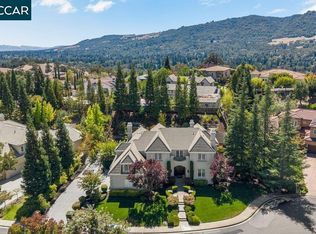 MLS ID #41152783, M.J. St. Jean. CCAR
- $3,999,9995 bd6 ba5.2k sqft1439 Vine Ln, Alamo, CA 94507For Sale
 MLS ID #41151828, Jon Ahern. Bay East AOR
