Completely remodeled, this exceptional Alamo home offers 5 bedrooms, 3 bathrooms, 2,917 sq ft of stylish living space on an expansive 0.48-acre lot, with over $750K in recent updates. Filled with natural light, the home features gorgeous hardwood floors, designer finishes, and effortless indoor-outdoor living. At the heart of the home is a stunning chef’s kitchen, recently remodeled with high-end finishes, abundant cabinetry, and sweeping views of the backyard. A main-level bedroom and full bathroom offer flexibility for guests, a home office, or private retreat. Upstairs, the spacious primary suite features soaring vaulted ceilings, a spa-inspired bathroom, and large walk-in closet. Three additional bedrooms and a full bathroom complete the upper level. The beautifully landscaped backyard is a standout, with a sparkling pool, expansive lawn and play area, sport court, inviting fire pit retreat, and generous space for entertaining. A detached structure converted into a private home gym adds even more versatility. Additional highlights include fully owned solar with 3 backup batteries and extensive recent upgrades throughout. Ideally located near top-rated SRV schools, Round Hill Country Club, parks and open space, the Iron Horse Trail, and local amenities. A rare opportunity to enjoy nearly half an acre of privacy, style, and resort-like living in Alamo.
For sale
$2,835,000
180 High Eagle Rd, Alamo, CA 94507
5beds
2,917sqft
Single Family Residence
Built in 1974
0.48 Acres Lot
$-- Zestimate®
$972/sqft
$-- HOA
What's special
Sparkling poolSport courtBeautifully landscaped backyardDesigner finishesCompletely remodeledSpacious primary suiteSpa-inspired bathroom
- 5 days
- 765
- 66
Zillow last checked:
Listing updated:
Listed by:
Kelly Copland DRE #01376412 925-487-4517,
Coldwell Banker,
Michelle Wilson DRE #02176725 916-531-1544,
Coldwell Banker
Source: CCAR,MLS#: 41149600
Facts & features
Interior
Bedrooms & bathrooms
- Bedrooms: 5
- Bathrooms: 3
- Full bathrooms: 3
Rooms
- Room types: Main Entry, 4 Bedrooms, 2 Baths, Primary Bedrm Suite - 1, Dining Room, Family Room
Bathroom
- Features: Stall Shower, Tile, Updated Baths
Kitchen
- Features: Breakfast Bar, Counter - Solid Surface, Dishwasher, Disposal, Gas Range/Cooktop, Pantry, Refrigerator
Heating
- Zoned
Cooling
- Central Air, Multi Units
Appliances
- Included: Dishwasher, Gas Range, Refrigerator, Dryer, Washer
- Laundry: Laundry Room
Features
- Breakfast Bar, Counter - Solid Surface, Pantry
- Flooring: Hardwood
- Number of fireplaces: 2
- Fireplace features: Gas Starter
Interior area
- Total structure area: 2,917
- Total interior livable area: 2,917 sqft
Property
Parking
- Total spaces: 2
- Parking features: Attached
- Attached garage spaces: 2
Features
- Levels: Multi/Split
- Exterior features: Garden, Garden/Play
- Has private pool: Yes
- Pool features: In Ground, Outdoor Pool
- Fencing: Fenced
- Has view: Yes
- View description: Hills
Lot
- Size: 0.48 Acres
- Features: Premium Lot, Back Yard, Landscaped, Front Yard, Side Yard, Landscape Back, Landscape Front
Details
- Parcel number: 1972000119
- Special conditions: Standard
- Other equipment: Irrigation Equipment
Construction
Type & style
- Home type: SingleFamily
- Architectural style: Custom,Traditional
- Property subtype: Single Family Residence
Materials
- Stucco
- Roof: Composition
Condition
- Existing
- New construction: No
- Year built: 1974
Utilities & green energy
- Electric: Photovoltaics Seller Owned
- Sewer: Public Sewer
- Water: Public
Green energy
- Energy generation: Solar
Community & HOA
Community
- Subdivision: Alamo
HOA
- Has HOA: No
Location
- Region: Alamo
Financial & listing details
- Price per square foot: $972/sqft
- Tax assessed value: $1,670,074
- Date on market: 9/29/2026
Estimated market value
Not available
Estimated sales range
Not available
Not available
Price history
| Date | Event | Price |
|---|---|---|
| 9/29/2026 | Listed for sale | $2,835,000+120.6%$972/sqft |
Source:  CCAR #41149600 Report a problem CCAR #41149600 Report a problem | ||
| 8/22/2014 | Sold | $1,285,000-1.1%$441/sqft |
Source: CCAR #40660361 Report a problem | ||
| 8/21/2014 | Pending sale | $1,299,000$445/sqft |
Source: Coldwell Banker Residential Brokerage - Danville #40660361 Report a problem | ||
| 8/21/2014 | Listed for sale | $1,299,000$445/sqft |
Source: Coldwell Banker Residential Brokerage - Danville #40660361 Report a problem | ||
| 7/17/2014 | Listing removed | $1,299,000$445/sqft |
Source: Coldwell Banker Residential Brokerage - Danville #40660361 Report a problem | ||
| 6/5/2014 | Listed for sale | $1,299,000$445/sqft |
Source: Coldwell Banker Residential Brokerage - Danville #40660361 Report a problem | ||
Public tax history
| Year | Property taxes | Tax assessment |
|---|---|---|
| 2026 | -- | $1,670,074 +2% |
| 2025 | $18,792 +2.1% | $1,637,328 +2% |
| 2024 | $18,412 +1.5% | $1,605,224 +2% |
| 2023 | $18,133 +0.7% | $1,573,750 +2% |
| 2022 | $18,000 +2.2% | $1,542,893 +2% |
| 2021 | $17,621 +1.1% | $1,512,641 +1% |
| 2020 | $17,426 +6.9% | $1,497,132 +8.1% |
| 2019 | $16,301 +3.9% | $1,384,444 +2% |
| 2018 | $15,694 +3.8% | $1,357,299 +2% |
| 2017 | $15,126 +1.2% | $1,330,687 +2% |
| 2016 | $14,954 +80.3% | $1,304,596 +1.5% |
| 2015 | $8,294 | $1,285,000 +86.5% |
| 2014 | $8,294 | $689,150 +0.5% |
| 2013 | -- | $686,037 +2% |
| 2012 | -- | $672,587 +2% |
| 2011 | -- | $659,400 +0.8% |
| 2010 | -- | $654,473 -0.2% |
| 2009 | -- | $656,029 +2% |
| 2008 | -- | $643,166 +2% |
| 2007 | -- | $630,556 +2.5% |
| 2006 | -- | $615,252 +2% |
| 2005 | -- | $603,189 +2% |
| 2004 | -- | $591,363 +1.9% |
| 2003 | -- | $580,526 +2% |
| 2002 | -- | $569,144 +2% |
| 2001 | -- | $557,985 |
Find assessor info on the county website
Monthly payment
Est. payment
Payment breakdown
Explore the cost of this home by adjusting the details. Changes won't be saved.Climate risks
Neighborhood: 94507
Nearby schools
Schools provided by the listing agent
- District: San Ramon Valley (925) 552-5500
Source: CCAR. This data may not be complete. We recommend contacting the local school district to confirm school assignments for this home.

Similar homes
- $2,749,0004 bd3 ba3.1k sqft2169 Nelda Way, Alamo, CA 94507For Sale
 MLS ID #41144779, Jeff Snell. CCAR
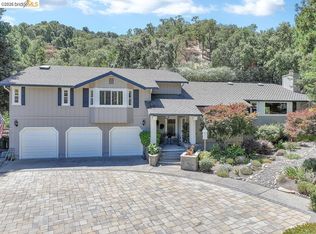
 - $2,995,0005 bd4 ba3.4k sqft3144 Roundhill Rd, Alamo, CA 94507For Sale
 MLS ID #41148500, Steve Kehrig. CCAR
 - $2,499,9004 bd3 ba2.8k sqft2090 Pebble Dr, Alamo, CA 94507For Sale
 MLS ID #41142356, Dana Huelga. bridgeMLS/CCAR/Bay East AOR
 - $2,498,0004 bd3 ba2.7k sqft3081 Oakraider Dr, Alamo, CA 94507For Sale
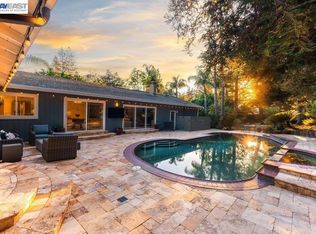 MLS ID #41149163, Jill Fusari. Bay East AOR
