OPEN SAT 11/7 1:30-3:30pm. Welcome Home to 86 Royal Ridge Court - Where Comfort, Style & California Living Come Together Tucked away on a quiet cul-de-sac in Alamo’s desirable Windsor Green neighborhood, this beautifully updated home offers the space, warmth, and lifestyle you've been looking for. With approximately 3,752 square feet, 4 spacious bedrooms, 3.5 bathrooms, and a dedicated home office, there's room for everyone to spread out, come together, and feel right at home. Thoughtful updates throughout blend timeless style with everyday comfort, while inviting living spaces make it easy to enjoy everything from quiet mornings to lively gatherings with family and friends. The kitchen is ready for everything from casual weeknight dinners to holiday celebrations, featuring premium Viking and Wolf appliances and a welcoming connection to the home's entertaining spaces. And then there's the backyard! Surrounded by mature landscaping, the sparkling pool and spa create your own private getaway. Picture sunny afternoons by the pool, weekend barbecues with friends, and relaxing evenings under the stars. It's the kind of outdoor space that makes staying home feel like a vacation. With a 3-car garage, a wonderful cul-de-sac setting, and a sought-after Alamo location near Round Hill Country Club, this home offers so much more than beautiful living spaces. It's a place to settle in, make memories, and enjoy the very best of the Alamo lifestyle.
For sale
$2,749,000
86 Royal Ridge Ct, Alamo, CA 94507
4beds
3,752sqft
Single Family Residence
Built in 1992
0.3 Acres Lot
$2,635,500 Zestimate®
$733/sqft
$115/mo HOA
What's special
Sparkling pool and spaBeautifully updated homeDedicated home officeThoughtful updates throughoutWonderful cul-de-sac settingInviting living spaces
- 23 days
- 2,030
- 164
Zillow last checked:
Listing updated:
Listed by:
Lynda Gann DRE #01357510 925-766-5329,
Compass
Source: CCAR,MLS#: 41150243
Facts & features
Interior
Bedrooms & bathrooms
- Bedrooms: 4
- Bathrooms: 4
- Full bathrooms: 3
- Partial bathrooms: 1
Rooms
- Room types: 2 Bedrooms, 1.5 Baths, Main Entry, 1 Bedroom, 1 Bath, Primary Bedrm Suite - 1, Primary Bedrm Retreat, Family Room, Office
Kitchen
- Features: Counter - Solid Surface, Dishwasher, Double Oven, Disposal, Gas Range/Cooktop, Microwave, Oven Built-in, Refrigerator, Trash Compactor
Heating
- Zoned
Cooling
- Central Air
Appliances
- Included: Dishwasher, Double Oven, Gas Range, Microwave, Oven, Refrigerator, Trash Compactor, Dryer, Washer
- Laundry: Laundry Room, Cabinets, Sink, Common Area
Features
- Counter - Solid Surface
- Flooring: Tile, Carpet, Wood
- Windows: Window Coverings
- Number of fireplaces: 3
- Fireplace features: Family Room, Living Room, Master Bedroom, Double Sided
Interior area
- Total structure area: 3,752
- Total interior livable area: 3,752 sqft
Video & virtual tour
Property
Parking
- Total spaces: 3
- Parking features: Attached, Direct Access, Garage Door Opener
- Attached garage spaces: 3
Features
- Levels: Tri-Level
- Exterior features: Garden/Play
- Has private pool: Yes
- Pool features: Gas Heat, In Ground, Pool/Spa Combo
- Fencing: Fenced
- Has view: Yes
- View description: Hills
Lot
- Size: 0.3 Acres
- Features: Cul-De-Sac, Private, Landscaped, Back Yard, Front Yard, Side Yard
Details
- Parcel number: 1938400163
- Special conditions: Standard
- Other equipment: Irrigation Equipment
Construction
Type & style
- Home type: SingleFamily
- Architectural style: French Provincial
- Property subtype: Single Family Residence
Materials
- Stucco
- Roof: Tile
Condition
- Existing
- New construction: No
- Year built: 1992
Utilities & green energy
- Electric: No Solar
- Sewer: Public Sewer
- Water: Public
Community & HOA
Community
- Subdivision: Windsor Green
HOA
- Has HOA: Yes
- Amenities included: Greenbelt, Other
- Services included: Common Area Maint, Other
- HOA fee: $115 monthly
- HOA name: WINDSOR GREEN HOA
- HOA phone: 925-743-3080
Location
- Region: Alamo
Financial & listing details
- Price per square foot: $733/sqft
- Tax assessed value: $2,105,968
- Date on market: 10/14/2026
Estimated market value
$2,635,500
$2.50M - $2.77M
$8,967/mo
Price history
| Date | Event | Price |
|---|---|---|
| 10/14/2026 | Listed for sale | $2,749,000+54.5%$733/sqft |
Source:  CCAR #41150243 Report a problem | ||
| 5/18/2017 | Sold | $1,779,000-1.1%$474/sqft |
Source: CCAR #40776056 Report a problem | ||
| 4/13/2017 | Pending sale | $1,799,000$479/sqft |
Source: Alain Pinel Realtors #40776056 Report a problem | ||
| 4/6/2017 | Listed for sale | $1,799,000+163.4%$479/sqft |
Source: Alain Pinel Realtors #40776056 Report a problem | ||
| 12/11/1996 | Sold | $683,000$182/sqft |
Source: CCAR #10227912 Report a problem | ||
Public tax history
| Year | Property taxes | Tax assessment |
|---|---|---|
| 2026 | -- | $2,105,968 +2% |
| 2025 | $23,801 +2% | $2,064,676 +2% |
| 2024 | $23,329 +1.5% | $2,024,193 +2% |
| 2023 | $22,985 +0.7% | $1,984,504 +2% |
| 2022 | $22,819 +2.1% | $1,945,594 +2% |
| 2021 | $22,348 +0.8% | $1,907,446 +1% |
| 2020 | $22,180 +1.1% | $1,887,888 +2% |
| 2019 | $21,933 +4.5% | $1,850,871 +2% |
| 2018 | $20,993 +85.2% | $1,814,580 +89.3% |
| 2017 | $11,333 +1.2% | $958,473 +2% |
| 2016 | $11,197 +1.2% | $939,680 +1.5% |
| 2015 | $11,060 +1.3% | $925,566 +2% |
| 2014 | $10,916 | $907,437 +0.5% |
| 2013 | -- | $903,337 +2% |
| 2012 | -- | $885,626 +2% |
| 2011 | -- | $868,262 +0.8% |
| 2010 | -- | $861,774 -0.2% |
| 2009 | -- | $863,822 +2% |
| 2008 | -- | $846,885 +2% |
| 2007 | -- | $830,280 +2% |
| 2006 | -- | $814,001 +2% |
| 2005 | -- | $798,041 +2% |
| 2004 | -- | $782,394 +1.9% |
| 2003 | -- | $768,056 +2% |
| 2002 | -- | $752,997 +2% |
| 2001 | -- | $738,233 |
Find assessor info on the county website
Monthly payment
Est. payment
Payment breakdown
Explore the cost of this home by adjusting the details. Changes won't be saved.Climate risks
Neighborhood: 94507
Nearby schools
Schools provided by the listing agent
- District: San Ramon Valley (925) 552-5500
Source: CCAR. This data may not be complete. We recommend contacting the local school district to confirm school assignments for this home.


Similar homes
- $2,425,0004 bd5 ba3.6k sqft116 Mystic Pl, Alamo, CA 94507For Sale
 MLS ID #41151728, Joujou Chawla. CCAR
- $2,498,0004 bd3 ba2.7k sqft3081 Oakraider Dr, Alamo, CA 94507For Sale
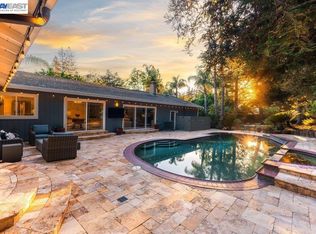 MLS ID #41149163, Jill Fusari. Bay East AOR
- $2,399,9004 bd3 ba2.8k sqft2090 Pebble Dr, Alamo, CA 94507For Sale
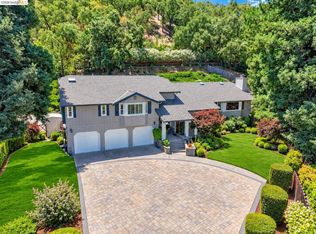 MLS ID #41142356, Dana Huelga. bridgeMLS/CCAR/Bay East AOR
- $3,595,0005 bd4 ba4.4k sqft13 Kemp Ct, Alamo, CA 94507For Sale
 MLS ID #41150155, Marilu Ibarra. Bay East AOR
