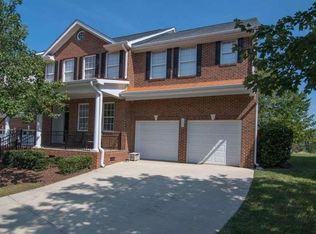
Better than a Home - huge townhome has it all! Open floor plan, 1st floor master bedroom, 1st floor bedroom or office, kitchen and family room with access to screened in porch and deck backs to wooded buffer, two spacious 2nd floor bedrooms, 2nd floor loft and large bonus room, large unfinished basement, fenced-in brick patio and yard, oversized driveway. Layout: 1st floor: Bedroom 1, dining room, family room, kitchen, breakfast area,half Bathroom 1 (Master) Bedroom 2 , (Master) Bathroom 2, Screened Porch, deck 2nd floor: Bedroom 3, Bedroom 4, Bonus room , loft, Bathroom 3 Basement: 1200 sq feet unfinished space. patio with surrounding fence. Property Details: Subdivision: Cary Park Neighborhood: Georgian Village Living Sq Ft: 3000 Room Dimensions: First Floor 1st Bedroom 12.2x17.7 2nd Bedroom 10.4x12.1 Deck 13.5x10.7 Dining Room 10.2x14.2 Eating Room 9.4x11.4 Entrance 5.3x23.7 Family Room 16.7x17.8 Garage 20.3x21.8 Kitchen 11.4x14.8 Master Closet 7.1x9.9 Porch 4.5x4.8 Screened Porch 9x10.7 Utility 4.4x7.1 Second Floor Loft 10.5x15 3rd Bedroom 11x15.8 4th Bedroom 13.5x15.4 Bonus : 300 sq ft Lower Level: 1200 sq ft unfinished basement fenced in brick patio and yard Property Features Fireplace: 1 Parking: 2 Garage, Attached, over sized DW/Concrete, Entry/Front Exterior Siding: Brick Front, all Brick Veneer, fiber Cement Flooring: Carpet, Hardwood, Tile School Information: Elementary: Wake County School District Middle: Wake County School District High: Wake County School District School Info: Wake County Schools Driving Directions: Take HWY 55 to Carpenter Firestation west, (L) Green level Church in front of the Harris Teeter shopping center, (R) Cary Glen, to traffic circle, (R) Waverly Hills , (L) Alden Bridge, (R) Alden Village Court No Smoking
This property is off market, which means it's not currently listed for sale or rent on Zillow. This may be different from what's available on other websites or public sources.