One of the larger homes in Glen Abbey, this 4-bedroom, 3-bathroom home offers 3,264 square feet of indoor living, on a spacious .57-acre lot. When you step inside to the combined living and dining room, the triple slider overlooking the expansive screened-in porch with a pool provides a show-stopping view and easy flow for indoor/outdoor living. The kitchen features ample counter space and a breakfast nook overlooking the outside, making it the perfect spot to enjoy your morning coffee. With a three-way split floor plan, the primary suite is secluded and private, with its own entrance to the pool area. For those who need extra space, there is a large office, offering a quiet and productive environment with a large window overlooking the front yard. Two evenly sized bedrooms, along with a full bathroom and large linen closet are tucked away off the family room and kitchen areas. The fourth bedroom, located upstairs, is incredibly spacious and includes the largest walk-in closet in the house, along with a full en-suite bathroom. This private retreat even boasts its own balcony with stunning views of the pool and golf course. Whether you are looking for a second primary suite, a man cave, hobby room or play area – this space is flooded with natural light and a dream come true. Outside, the private pool and large screened-in porch provide a perfect space for relaxation or gatherings, all while enjoying your large, lush yard and the picturesque views of the golf course. Additional highlights include a three-car garage, mature landscaping, and low HOA fees in this well-established neighborhood. The large lot offers plenty of room for outdoor activities, and the mature trees and landscaping provide both privacy and curb appeal. HVAC replaced in 2020; newer roof and water heater; new garage door openers; new tongue & groove porch ceiling; and a termite bond. All of this gives you peace of mind, and extra time to enjoy life in your new home. This is an exceptional opportunity to live in one of DeBary’s most sought-after neighborhoods, where plenty of space and a welcoming community await. Don’t miss your chance to own this incredible home – schedule your private showing today!
Sold for $650,000
$650,000
125 ALEXANDRA WOODS DRIVE, DEBARY, FL 32713
4beds
3,264sqft
Single Family Residence
Built in 2002
0.57 Acres Lot
$651,000 Zestimate®
$199/sqft
$4,106 Estimated rent
Home value
$651,000
$599,000 - $710,000
$4,106/mo
Zestimate® history
Owner options
List your home for rent
$4,106/mo
Rent Zestimate®
Find your next renter with Zillow Rental Manager. Plus, with online applications, you can quickly screen prospective tenants – for free.
$4,106/mo
Rent Zestimate®
Refinance and save
$4,462/mo
Est. payment
Refinancing to a lower rate could help reduce your monthly payments and save thousands over the life of the loan.
$4,462/mo
Est. payment
Explore your selling options
Work with a Zillow partner agent
Leverage their expertise and Zillow's premium Showcase listings to get your home seen by more buyers.
Get startedList with your own agent
Get your home in front of millions of buyers by listing it on Zillow.
Learn how to do itSell it yourself
Take full control of how buyers see your home on Zillow by listing For Sale by Owner (FSBO).
List your homeWhat's special
Private poolLarge screened-in porchLarge officeLarge lotMature treesLush yardCurb appeal
Zillow last checked:
Listing updated:
Listed by:
Meagan McCutcheon 386-848-4688,
CENTURY 21 ALTON CLARK 407-636-4637
Bought with:
Shannon Riva, 3405063
COLDWELL BANKER REALTY
Source: Stellar MLS,MLS#: O6262597 Originating MLS: Orlando Regional
Originating MLS: Orlando Regional
Facts & features
Interior
Bedrooms & bathrooms
- Bedrooms: 4
- Bathrooms: 3
- Full bathrooms: 3
Primary bedroom
- Features: Bath With Whirlpool, Ceiling Fan(s), Dual Sinks, En Suite Bathroom, Garden Bath, Makeup/Vanity Space, Tub with Separate Shower Stall, Water Closet/Priv Toilet, Window/Skylight in Bath, Dual Closets
- Level: First
- Dimensions: 14x20
Bedroom 1
- Features: Ceiling Fan(s), Built-in Closet
- Level: First
- Dimensions: 12x10.5
Bedroom 2
- Features: Ceiling Fan(s), Built-in Closet
- Level: First
- Dimensions: 12x13.5
Bedroom 3
- Features: Ceiling Fan(s), En Suite Bathroom, Other, Tub With Shower, Walk-In Closet(s)
- Level: Second
- Dimensions: 26.5x24.5
Primary bathroom
- Features: Bath With Whirlpool, Dual Sinks, En Suite Bathroom, Tub with Separate Shower Stall, Water Closet/Priv Toilet, Window/Skylight in Bath, Linen Closet
- Level: First
- Dimensions: 12.5x11.5
Bathroom 1
- Features: Tub With Shower
- Level: First
- Dimensions: 5x10
Family room
- Level: First
- Dimensions: 23.5x18
Kitchen
- Features: Breakfast Bar, Kitchen Island, Pantry
- Level: First
- Dimensions: 13x27
Living room
- Level: First
- Dimensions: 17x36
Office
- Features: Ceiling Fan(s), No Closet
- Level: First
- Dimensions: 13x14
Heating
- Central, Electric
Cooling
- Central Air
Appliances
- Included: Dishwasher, Dryer, Electric Water Heater, Microwave, Range, Refrigerator, Washer
- Laundry: Inside, Laundry Room
Features
- Ceiling Fan(s), Crown Molding, Eating Space In Kitchen, Living Room/Dining Room Combo, Primary Bedroom Main Floor, Solid Surface Counters, Split Bedroom, Thermostat, Walk-In Closet(s)
- Flooring: Carpet, Luxury Vinyl, Tile
- Doors: Sliding Doors
- Windows: Window Treatments
- Has fireplace: No
Interior area
- Total structure area: 4,659
- Total interior livable area: 3,264 sqft
Property
Parking
- Total spaces: 3
- Parking features: Garage Door Opener
- Attached garage spaces: 3
Features
- Levels: Two
- Stories: 2
- Patio & porch: Covered, Deck, Enclosed, Front Porch, Patio, Rear Porch, Screened
- Exterior features: Balcony, Irrigation System, Private Mailbox, Rain Gutters
- Has private pool: Yes
- Pool features: In Ground, Screen Enclosure
- Has view: Yes
- View description: Golf Course, Pool
Lot
- Size: 0.57 Acres
- Features: On Golf Course
Details
- Parcel number: 26183013000680
- Zoning: RES
- Special conditions: None
Construction
Type & style
- Home type: SingleFamily
- Property subtype: Single Family Residence
Materials
- Block, Stucco
- Foundation: Slab
- Roof: Shingle
Condition
- New construction: No
- Year built: 2002
Utilities & green energy
- Sewer: Public Sewer
- Water: Public
- Utilities for property: Cable Available, Electricity Connected, Public, Sewer Connected, Water Connected
Community & HOA
Community
- Features: Deed Restrictions, Golf Carts OK, Golf, Park, Playground, Sidewalks
- Pet fee: $0 monthly
- Subdivision: GLEN ABBEY UNIT 07 SEC B
HOA
- Has HOA: Yes
- HOA fee: $17 monthly
- HOA name: Colleen Buchanan
- HOA phone: 407-628-1086
Location
- Region: Debary
Financial & listing details
- Price per square foot: $199/sqft
- Tax assessed value: $626,348
- Annual tax amount: $475
- Date on market: 12/5/2024
- Cumulative days on market: 4 days
- Listing terms: Cash,Conventional,FHA,VA Loan
- Ownership: Fee Simple
- Total actual rent: 0
- Electric utility on property: Yes
- Road surface type: Paved
Price history
| Date | Event | Price |
|---|---|---|
| 1/3/2025 | Sold | $650,000-3.7%$199/sqft |
Source:  Stellar MLS #O6262597 Report a problem Stellar MLS #O6262597 Report a problem | ||
| 12/10/2024 | Pending sale | $675,000$207/sqft |
Source: Stellar MLS #O6262597 Report a problem | ||
| 12/5/2024 | Listed for sale | $675,000+52.9%$207/sqft |
Source: Stellar MLS #O6262597 Report a problem | ||
| 1/18/2006 | Sold | $441,600+58.6%$135/sqft |
Source: Public Record Report a problem | ||
| 5/9/2003 | Sold | $278,500+555.3%$85/sqft |
Source: Public Record Report a problem | ||
| 6/5/1998 | Sold | $42,500$13/sqft |
Source: Public Record Report a problem | ||
Public tax history
| Year | Property taxes | Tax assessment |
|---|---|---|
| 2025 | $520 +8.3% | $626,348 +132.7% |
| 2024 | $480 +1.1% | $269,136 +3% |
| 2023 | $475 +3.3% | $261,298 +3% |
| 2022 | $460 | $253,687 +3% |
| 2021 | -- | $246,298 +1.4% |
| 2020 | -- | $242,897 +2.3% |
| 2019 | $477 +1.3% | $237,436 +1.9% |
| 2018 | $471 +1.1% | $233,009 +2.1% |
| 2017 | $466 +6.9% | $228,216 +2.1% |
| 2016 | $436 | $223,522 +0.7% |
| 2015 | $436 +40.2% | $221,968 +0.8% |
| 2014 | $311 | $220,206 +1.5% |
| 2013 | -- | $216,952 +3.6% |
| 2012 | -- | $209,438 +3% |
| 2011 | -- | $203,338 -22.3% |
| 2010 | -- | $261,608 -12.9% |
| 2009 | -- | $300,505 -19.4% |
| 2007 | -- | $372,820 +1.7% |
| 2006 | -- | $366,754 +25.9% |
| 2005 | -- | $291,297 +12.4% |
| 2004 | -- | $259,184 +9.2% |
| 2003 | -- | $237,282 +374.6% |
| 2002 | -- | $50,000 +31.6% |
| 2001 | -- | $38,000 |
| 2000 | -- | $38,000 |
Find assessor info on the county website
Neighborhood: 32713
Nearby homes
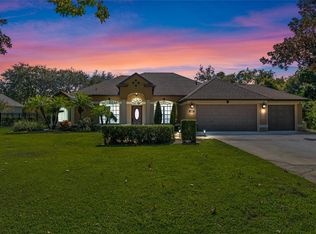
- $660,0004 bd3 ba3.2k sqft127 Alexandra Woods Dr, Debary, FL 32713Sold
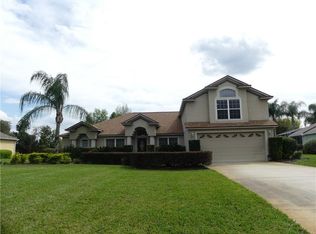
- $498,6005 bd3 ba2.6k sqft123 Alexandra Woods Dr, Debary, FL 32713Off Market
- $550,1004 bd2 ba2.9k sqft129 Alexandra Woods Dr, Debary, FL 32713Off Market
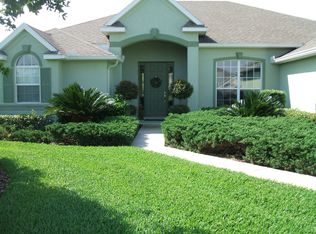
- $480,0003 bd2 ba2.1k sqft121 Alexandra Woods Dr, Debary, FL 32713Off Market
- $596,0004 bd3 ba2.5k sqft131 Alexandra Woods Dr, Debary, FL 32713Off Market
- $511,8004 bd2 ba2.3k sqft120 Alexandra Woods Dr, Debary, FL 32713Off Market
- $466,9003 bd2 ba2.3k sqft119 Alexandra Woods Dr, Debary, FL 32713Off Market
- $629,6003 bd3 ba3.3k sqft122 Alexandra Woods Dr, Debary, FL 32713Off Market
Nearby schools
GreatSchools rating
- 8/10Debary Elementary SchoolGrades: PK-5Distance: 1.7 mi
- 4/10River Springs Middle SchoolGrades: 6-8Distance: 3.4 mi
- 6/10University High SchoolGrades: 9-12Distance: 2.9 mi
Schools provided by the listing agent
- Elementary: Debary Elem
- Middle: River Springs Middle School
- High: University High School-VOL
Source: Stellar MLS. This data may not be complete. We recommend contacting the local school district to confirm school assignments for this home.
Get a cash offer in 3 minutes
Find out how much your home could sell for in as little as 3 minutes with a no-obligation cash offer.
Estimated market value
$651,000
Get a cash offer in 3 minutes
Find out how much your home could sell for in as little as 3 minutes with a no-obligation cash offer.
Estimated market value
$651,000
- Florida
- Volusia County
- Debary
- 32713
- 125 ALEXANDRA WOODS DRIVE
Nearby cities
Nearby zip codes
Other Debary Topics
