Welcome to this exquisite ESTATE-STYLE property, offering an expansive 3,286 square feet of luxurious living space, nestled on a sprawling 6/10-ACRE lot. This remarkable residence includes a detached 400-square-foot OFFICE/MOTHER-IN-LAW SUITE, perfect for your WORK-FROM-HOME needs or as a generous space for extended family. Approaching this home, you'll be captivated by the inviting PARK-LIKE front yard, beautifully illuminated by SIDEWALK LIGHTING and LANDSCAPE UPLIGHTS. Upon entering, the journey begins with an interior OFFICE to the left and a formal DINING ROOM to the right. Beyond the office, the space unfolds into the FAMILY ROOM, an inviting EAT-IN KITCHEN, and a generously appointed KITCHEN adorned with SOLID WOOD CABINETS, featuring 42" UPPER CABINETS and STAINLESS STEEL APPLIANCES. Adjacent to the family room, you'll discover the MASTER BEDROOM, complete with its own EN-SUITE BATHROOM, featuring a SEAMLESS GLASS SHOWER ENCLOSURE and DUAL VANITIES. On the opposite wing of the home lie BEDROOMS 2, 3, and 4, along with the SECOND BATHROOM. The true gem of this residence is a vast ENTERTAINMENT SPACE, accessible through the MASTER BEDROOM, FAMILY ROOM, and BATHROOM 2. This expansive area boasts elegant TRAVERTINE FLOORS, a cozy GAS FIREPLACE, a SITTING AREA, a POOL TABLE, and more. It all opens up to the SCREENED-IN POOL AREA through a remarkable 24-foot wide FULLY COLLAPSIBLE SLIDING GLASS DOOR, discreetly concealed within the wall. This exceptional room spans over 580 square feet, providing the perfect setting for gatherings and relaxation. Continuing forward, you'll uncover an OUTDOOR KITCHEN, a SAUNA, and additional COVERED PATIO SPACE, seamlessly connecting the main house with the detached MOTHER-IN-LAW SUITE or private OFFICE. This separate space comes equipped with its own BATHROOM, complete with a SHOWER, TRAVERTINE FLOORS, a TANKLESS WATER HEATER, and a MINI-SPLIT A/C SYSTEM. The expansive, FULLY FENCED YARD not only offers ample space but also an enviable GOLF COURSE FRONTAGE. While you can't see the course from the property, a PRIVATE WALKWAY through the lush SHRUBBERY provides access to the greens. This home is fully equipped and ready to be your next residence. Don't let this exceptional opportunity slip away—CALL TODAY to schedule your PRIVATE SHOWING.
Sold for $660,000
$660,000
127 ALEXANDRA WOODS DRIVE, DEBARY, FL 32713
4beds
3,286sqft
Single Family Residence
Built in 2001
0.6 Acres Lot
$695,300 Zestimate®
$201/sqft
$4,106 Estimated rent
Home value
$695,300
$661,000 - $730,000
$4,106/mo
Zestimate® history
Owner options
List your home for rent
$4,106/mo
Rent Zestimate®
Find your next renter with Zillow Rental Manager. Plus, with online applications, you can quickly screen prospective tenants – for free.
$4,106/mo
Rent Zestimate®
Refinance and save
$4,517/mo
Est. payment
Refinancing to a lower rate could help reduce your monthly payments and save thousands over the life of the loan.
$4,517/mo
Est. payment
Explore your selling options
Work with a Zillow partner agent
Leverage their expertise and Zillow's premium Showcase listings to get your home seen by more buyers.
Get startedList with your own agent
Get your home in front of millions of buyers by listing it on Zillow.
Learn how to do itSell it yourself
Take full control of how buyers see your home on Zillow by listing For Sale by Owner (FSBO).
List your homeWhat's special
Fully fenced yardOutdoor kitchenDetached mother-in-law suiteFormal dining roomCozy gas fireplacePark-like front yardPool table
Zillow last checked:
Listing updated:
Listed by:
Charlie Peterson 321-262-1134,
KELLER WILLIAMS HERITAGE REALTY 407-862-9700
Bought with:
Paola Martinez, 3484086
LPT REALTY, LLC
Source: Stellar MLS,MLS#: V4933185 Originating MLS: West Volusia
Originating MLS: West Volusia
Facts & features
Interior
Bedrooms & bathrooms
- Bedrooms: 4
- Bathrooms: 3
- Full bathrooms: 3
Rooms
- Room types: Bonus Room, Den/Library/Office, Family Room, Dining Room
Primary bedroom
- Features: Ceiling Fan(s), Walk-In Closet(s)
- Level: First
- Dimensions: 21x11.5
Bedroom 2
- Features: Built-in Closet
- Level: First
- Dimensions: 13x11
Bedroom 3
- Features: Built-in Closet
- Level: First
- Dimensions: 12x11
Bedroom 4
- Features: Built-in Closet
- Level: First
- Dimensions: 11x10
Primary bathroom
- Features: Stone Counters
- Level: First
- Dimensions: 10.5x11.5
Dinette
- Level: First
- Dimensions: 9x9
Dining room
- Level: First
- Dimensions: 10x12
Kitchen
- Level: First
- Dimensions: 15x12
Laundry
- Level: First
- Dimensions: 6x7.5
Living room
- Features: Ceiling Fan(s)
- Level: First
- Dimensions: 14x17
Office
- Level: First
- Dimensions: 13.5x10.5
Heating
- Central, Electric
Cooling
- Central Air
Appliances
- Included: Bar Fridge, Dishwasher, Electric Water Heater, Refrigerator, Tankless Water Heater
- Laundry: Laundry Room
Features
- Ceiling Fan(s), High Ceilings, Primary Bedroom Main Floor, Walk-In Closet(s)
- Flooring: Ceramic Tile, Laminate, Tile, Travertine
- Doors: Sliding Doors
- Windows: Blinds
- Has fireplace: Yes
Interior area
- Total structure area: 4,292
- Total interior livable area: 3,286 sqft
Property
Parking
- Total spaces: 3
- Parking features: Driveway, Garage Door Opener
- Attached garage spaces: 3
- Has uncovered spaces: Yes
Features
- Levels: One
- Stories: 1
- Patio & porch: Covered, Patio, Rear Porch, Screened
- Exterior features: Irrigation System, Lighting, Rain Gutters
- Has private pool: Yes
- Pool features: In Ground, Screen Enclosure
- Fencing: Fenced
- Has view: Yes
- View description: Golf Course, Trees/Woods
Lot
- Size: 0.6 Acres
- Dimensions: 99 x 264
- Features: Near Golf Course, On Golf Course, Oversized Lot
- Residential vegetation: Mature Landscaping, Trees/Landscaped
Details
- Additional structures: Guest House, Outdoor Kitchen, Shed(s)
- Parcel number: 5766616
- Zoning: SFR
- Special conditions: None
Construction
Type & style
- Home type: SingleFamily
- Property subtype: Single Family Residence
Materials
- Block, Stucco
- Foundation: Slab
- Roof: Other,Shingle
Condition
- Completed
- New construction: No
- Year built: 2001
Utilities & green energy
- Sewer: Public Sewer
- Water: Public
- Utilities for property: Cable Connected, Electricity Connected, Sewer Connected
Community & HOA
Community
- Security: Security System
- Pet fee: $0 monthly
- Subdivision: GLEN ABBEY UNIT 07 SEC B
HOA
- Has HOA: Yes
- Amenities included: Basketball Court, Golf Course, Playground
- HOA fee: $17 monthly
- HOA name: Colleen Buchanan
- HOA phone: 407-628-1086
Location
- Region: Debary
Financial & listing details
- Price per square foot: $201/sqft
- Tax assessed value: $615,785
- Annual tax amount: $7,395
- Date on market: 11/9/2023
- Cumulative days on market: 6 days
- Listing terms: Cash,Conventional,FHA,VA Loan
- Ownership: Fee Simple
- Total actual rent: 0
- Electric utility on property: Yes
- Road surface type: Paved
Price history
| Date | Event | Price |
|---|---|---|
| 12/21/2023 | Sold | $660,000+1.6%$201/sqft |
Source:  Stellar MLS #V4933185 Report a problem Stellar MLS #V4933185 Report a problem | ||
| 11/15/2023 | Pending sale | $649,900$198/sqft |
Source: Stellar MLS #V4933185 Report a problem | ||
| 11/9/2023 | Listed for sale | $649,900+8.5%$198/sqft |
Source: Stellar MLS #V4933185 Report a problem | ||
| 9/10/2021 | Sold | $598,900+64.1%$182/sqft |
Source: Public Record Report a problem | ||
| 7/24/2006 | Sold | $364,900+17.7%$111/sqft |
Source: Public Record Report a problem | ||
| 7/5/2005 | Sold | $310,000+16.3%$94/sqft |
Source: Public Record Report a problem | ||
| 6/9/2004 | Sold | $266,500+39.9%$81/sqft |
Source: Public Record Report a problem | ||
| 6/6/2001 | Sold | $190,500+348.2%$58/sqft |
Source: Public Record Report a problem | ||
| 6/5/1998 | Sold | $42,500$13/sqft |
Source: Public Record Report a problem | ||
Public tax history
| Year | Property taxes | Tax assessment |
|---|---|---|
| 2025 | $9,294 +4.3% | $601,098 +2.9% |
| 2024 | $8,908 +1775.3% | $584,158 +13.3% |
| 2023 | $475 +3.3% | $515,583 +3% |
| 2022 | $460 | $500,566 +125.1% |
| 2021 | -- | $222,402 +2.5% |
| 2020 | $2,849 | $216,989 +2.3% |
| 2019 | $2,849 -4.5% | $212,110 +1.9% |
| 2018 | $2,984 +3.5% | $208,155 +2.1% |
| 2017 | $2,883 -1.6% | $203,874 +2.1% |
| 2016 | $2,931 +4.9% | $199,681 +0.7% |
| 2015 | $2,794 -17.8% | $198,293 +0.8% |
| 2014 | $3,400 | $196,719 +1.5% |
| 2013 | -- | $193,812 +13.7% |
| 2012 | -- | $170,445 +3% |
| 2011 | -- | $165,481 -23% |
| 2010 | -- | $214,917 -6.3% |
| 2009 | -- | $229,268 -24.7% |
| 2007 | -- | $304,310 +10.6% |
| 2006 | -- | $275,125 +21% |
| 2005 | -- | $227,426 +22.5% |
| 2004 | -- | $185,647 +1.9% |
| 2003 | -- | $182,185 -1.5% |
| 2002 | -- | $185,006 +386.9% |
| 2001 | -- | $38,000 |
| 2000 | -- | $38,000 |
Find assessor info on the county website
Neighborhood: 32713
Nearby homes
- $550,1004 bd2 ba2.9k sqft129 Alexandra Woods Dr, Debary, FL 32713Off Market
- $650,0004 bd3 ba3.2k sqft125 Alexandra Woods Dr, Debary, FL 32713Sold

- $596,0004 bd3 ba2.5k sqft131 Alexandra Woods Dr, Debary, FL 32713Off Market
- $498,6005 bd3 ba2.6k sqft123 Alexandra Woods Dr, Debary, FL 32713Off Market
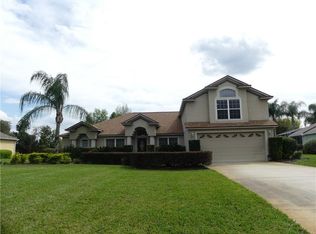
- $629,6003 bd3 ba3.3k sqft122 Alexandra Woods Dr, Debary, FL 32713Off Market
- $511,8004 bd2 ba2.3k sqft120 Alexandra Woods Dr, Debary, FL 32713Off Market
- $590,2005 bd3 ba2.9k sqft201 Alexandra Woods Dr, Debary, FL 32713Off Market
- $480,0003 bd2 ba2.1k sqft121 Alexandra Woods Dr, Debary, FL 32713Off Market
Nearby schools
GreatSchools rating
- 8/10Debary Elementary SchoolGrades: PK-5Distance: 1.7 mi
- 4/10River Springs Middle SchoolGrades: 6-8Distance: 3.4 mi
- 6/10University High SchoolGrades: 9-12Distance: 2.9 mi
Schools provided by the listing agent
- Elementary: Debary Elem
- Middle: River Springs Middle School
- High: University High School-VOL
Source: Stellar MLS. This data may not be complete. We recommend contacting the local school district to confirm school assignments for this home.
Get a cash offer in 3 minutes
Find out how much your home could sell for in as little as 3 minutes with a no-obligation cash offer.
Estimated market value
$695,300
Get a cash offer in 3 minutes
Find out how much your home could sell for in as little as 3 minutes with a no-obligation cash offer.
Estimated market value
$695,300
- Florida
- Volusia County
- Debary
- 32713
- 127 ALEXANDRA WOODS DRIVE
Nearby cities
Nearby zip codes
Other Debary Topics
