The Mays floor plan offers a thoughtfully designed single-story layout ideal for modern living. At the front of the home, well-appointed bedrooms provide comfort, privacy, and flexibility for family, guests, or a home office. The entryway opens into a spacious open-concept living area where the kitchen, dining room, and family room flow together effortlessly. The kitchen includes quartz countertops, stainless steel appliances, and 42' cabinets for both style and convenience. Tucked privately at the rear of the home, the owner's suite offers a relaxing retreat with a well-appointed bathroom and a generous walk-in closet, completing this smart and comfortable design.
Minutes from I-10 and the quickly growing 331 Corridor.
Sold for $239,480
$239,480
125 Bay Springs Blvd #49A, Defuniak Springs, FL 32435
3beds
1,569sqft
Single Family Residence
Built in 2025
5,500 Square Feet Lot
$239,500 Zestimate®
$153/sqft
$2,116 Estimated rent
Home value
$239,500
$228,000 - $251,000
$2,116/mo
Zestimate® history
Owner options
List your home for rent
$2,116/mo
Rent Zestimate®
Find your next renter with Zillow Rental Manager. Plus, with online applications, you can quickly screen prospective tenants – for free.
$2,116/mo
Rent Zestimate®
Refinance and save
$1,597/mo
Est. payment
Refinancing to a lower rate could help reduce your monthly payments and save thousands over the life of the loan.
$1,597/mo
Est. payment
Explore your selling options
Work with a Zillow partner agent
Leverage their expertise and Zillow's premium Showcase listings to get your home seen by more buyers.
Get startedList with your own agent
Get your home in front of millions of buyers by listing it on Zillow.
Learn how to do itSell it yourself
Take full control of how buyers see your home on Zillow by listing For Sale by Owner (FSBO).
List your homeWhat's special
Well-appointed bedroomsComfort privacy and flexibilityThoughtfully designed single-story layoutStainless steel appliancesGenerous walk-in closet
Zillow last checked:
Listing updated:
Listed by:
Lisa M Strickland 850-227-5992,
Lennar Realty Inc
Bought with:
Deborah G Heard, 3237194
Beach Life 30A
Source: ECAOR,MLS#: 990242
Facts & features
Interior
Bedrooms & bathrooms
- Bedrooms: 3
- Bathrooms: 2
- Full bathrooms: 2
Primary bedroom
- Level: First
- Area: 168 Square Feet
- Dimensions: 14 x 12
Bedroom
- Level: First
- Area: 132 Square Feet
- Dimensions: 12 x 11
Bedroom
- Level: First
- Area: 132 Square Feet
- Dimensions: 12 x 11
Dining room
- Level: First
- Area: 140 Square Feet
- Dimensions: 10 x 14
Family room
- Level: First
- Area: 266 Square Feet
- Dimensions: 14 x 19
Garage
- Level: First
- Area: 360 Square Feet
- Dimensions: 18 x 20
Kitchen
- Level: First
- Area: 100 Square Feet
- Dimensions: 10 x 10
Heating
- Heat Pump
Appliances
- Included: Dishwasher, Disposal, Electric Water Heater
- Laundry: Washer/Dryer Hookup
Features
- Breakfast Bar, Newly Painted, Owner's Closet, Pantry, Shelving
- Flooring: Vinyl, Carpet
- Windows: Double Pane Windows
- Common walls with other units/homes: No Common Walls
Interior area
- Total structure area: 1,569
- Total interior livable area: 1,569 sqft
Property
Parking
- Parking features: Garage
- Has garage: Yes
Features
- Stories: 1
Lot
- Size: 5,500 Square Feet
- Dimensions: 50 x 110
- Features: Cleared, Interior Lot
Details
- Parcel number: 102N191810000A0490
- Zoning description: Deed Restrictions
Construction
Type & style
- Home type: SingleFamily
- Architectural style: Contemporary
- Property subtype: Single Family Residence
Materials
- Frame, Vinyl Siding
- Foundation: Slab
- Roof: Shingle
Condition
- Construction Complete
- New construction: No
- Year built: 2025
Utilities & green energy
- Water: Public
Community & HOA
Community
- Subdivision: Bay Springs
HOA
- Has HOA: Yes
- Services included: Management, Maintenance Structure
Location
- Region: Defuniak Springs
Financial & listing details
- Price per square foot: $153/sqft
- Date on market: 11/24/2025
- Road surface type: Paved
Price history
| Date | Event | Price |
|---|---|---|
| 4/16/2026 | Sold | $239,480$153/sqft |
Source:  ECAOR #990242 Report a problem ECAOR #990242 Report a problem | ||
| 3/19/2026 | Pending sale | $239,480$153/sqft |
Source: ECAOR #990242 Report a problem | ||
| 3/12/2026 | Price change | $239,480-4.8%$153/sqft |
Source: ECAOR #990242 Report a problem | ||
| 2/18/2026 | Price change | $251,480+2%$160/sqft |
Source: ECAOR #990242 Report a problem | ||
| 2/12/2026 | Price change | $246,480+1.9%$157/sqft |
Source: ECAOR #990242 Report a problem | ||
| 1/27/2026 | Price change | $241,990-12.6%$154/sqft |
Source: ECAOR #990242 Report a problem | ||
| 11/24/2025 | Listed for sale | $276,990$177/sqft |
Source: ECAOR #990242 Report a problem | ||
Public tax history
Tax history is unavailable.
Neighborhood: 32435
Nearby homes
- $254,9903 bd2 ba1.4k sqft107 Bay Springs Blvd #51A, Defuniak Springs, FL 32435Sold
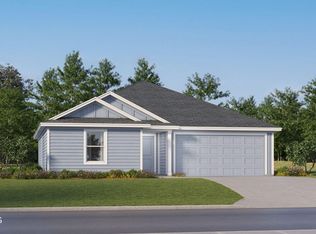
- $257,9904 bd2 ba1.8k sqft279 Bay Springs Blvd #3B, Defuniak Springs, FL 32435For Sale
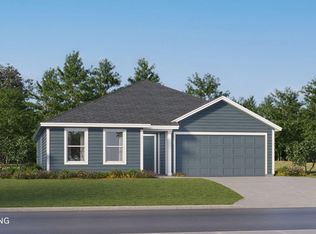
- $246,4904 bd2 ba1.7k sqft225 Bay Springs Blvd #40A, Defuniak Springs, FL 32435For Sale
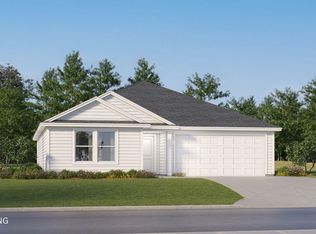
- $263,9804 bd2 ba1.8k sqft145 Bay Springs Blvd #48A, Defuniak Springs, FL 32435Sold
- $234,4903 bd2 ba1.4k sqft204 Bay Springs Blvd #13A, Defuniak Springs, FL 32435For Sale
- $214,9903 bd2 ba1.2k sqft35 Mapleview Dr #38A, Defuniak Springs, FL 32435Pending
- $254,4904 bd2 ba1.7k sqft194 Bay Springs Blvd #12A, Defuniak Springs, FL 32435Sold
- $314,9004 bd2 ba1.8k sqft117 Bay Springs Blvd #50A, Defuniak Springs, FL 32435Sold
Nearby schools
GreatSchools rating
- 7/10West Defuniak Elementary SchoolGrades: K-5Distance: 2.5 mi
- 7/10Walton Middle SchoolGrades: 6-8Distance: 2 mi
- 7/10Walton High SchoolGrades: 9-12Distance: 3.7 mi
Schools provided by the listing agent
- Elementary: West Defuniak
- Middle: Walton
- High: Walton
Source: ECAOR. This data may not be complete. We recommend contacting the local school district to confirm school assignments for this home.


Get pre-qualified for a loan
At Zillow Home Loans, we can pre-qualify you in as little as 5 minutes with no impact to your credit score.An equal housing lender. NMLS #10287.
Sell for more on Zillow
Get a Zillow Showcase℠ listing at no additional cost and you could sell for .
$239,500
2% more
+$4,790
With Zillow Showcase(estimated)
$244,290
- Florida
- Walton County
- Defuniak Springs
- 32435
- 125 Bay Springs Blvd Unit 49A
Nearby cities
Nearby zip codes
Other Defuniak Springs Topics
- Apartments for Rent in 32435
- Houses for Sale in 32435
- Houses for Rent in 32435
- 32435 Real Estate
- Defuniak Springs Condos
- Houses for Sale in Defuniak Springs
- Newest Listings in Defuniak Springs
- Defuniak Springs Home Values
- Defuniak Springs Real Estate Agents
- Defuniak Springs Refinance
- Defuniak Springs Mortgage Rates
