Skip main navigation
Sold for $258,990
  • $258,990

    279 Bay Springs Blvd #3B, Defuniak Springs, FL 32435

    4beds
    1,810sqft
    Single Family Residence
    Built in 2026
    5,500 Square Feet Lot
    $259,000 Zestimate®
    $143/sqft
    $2,254 Estimated rent

    Home value

    $259,000

    $246,000 - $272,000

    $2,254/mo

    Zestimate® history
    Loading
    Loading...

    Owner options

    List your home for rent

    $2,254/mo

    Rent Zestimate®

    Find your next renter with Zillow Rental Manager. Plus, with online applications, you can quickly screen prospective tenants – for free.

    Learn more

    $2,254/mo

    Rent Zestimate®

    Refinance and save

    $1,711/mo

    Est. payment

    Refinancing to a lower rate could help reduce your monthly payments and save thousands over the life of the loan.

    See today's rates

    $1,711/mo

    Est. payment

    Explore your selling options

    Work with a Zillow partner agent

    Leverage their expertise and Zillow's premium Showcase listings to get your home seen by more buyers.

    Get started

    List with your own agent

    Get your home in front of millions of buyers by listing it on Zillow.

    Learn how to do it

    Sell it yourself

    Take full control of how buyers see your home on Zillow by listing For Sale by Owner (FSBO).

    List your home

    What's special

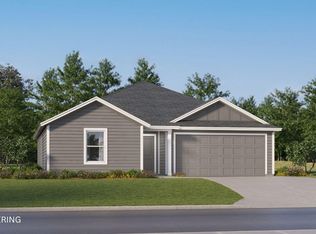
    Modern finishesSingle-story layoutThree spacious secondary bedroomsQuartz countertopsSpa-inspired en-suite bathStainless steel appliancesGenerous walk-in closet
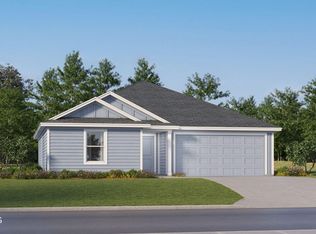

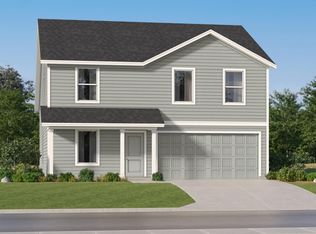
    Welcome to Bay Springs, Lennar's newest community offering thoughtfully designed homes in DeFuniak Springs, conveniently located just minutes from I-10 and the rapidly growing Highway 331 corridor. Enjoy peaceful community living with easy access to shopping, dining, and regional travel. The DiMaggio floor plan features a beautifully designed single-story layout that combines comfort, functionality, and low-maintenance living. Three spacious secondary bedrooms are located near the front of the home, providing privacy and flexibility for family, guests, or a home office. The open-concept living area creates an inviting atmosphere where the kitchen, dining area, and family room flow seamlessly together, making it perfect for entertaining or relaxing with family. The kitchen features quartz countertops, stainless steel appliances, 42-inch cabinetry, and modern finishes designed for both style and convenience. Privately tucked away at the rear of the home, the owner's suite offers a peaceful retreat with a spa-inspired en-suite bath and a generous walk-in closet. This home is currently under construction. Photos are for illustrative purposes only. Actual colors, finishes, features, options, and layout may vary. Schedule your private tour today and ask about current builder incentives. Information is deemed reliable but not guaranteed. Buyer or buyer's agent should verify all information. Prices, specifications, features, and availability are subject to change without notice

    Zillow last checked:

    Listing updated:

    Listed by:

    Lisa M Strickland 850-227-5992,

    Lennar Realty Inc

    Bought with:

    Stephanie R Richardson, 3619836

    EXP Realty LLC

    Source: ECAOR,MLS#: 1010820MLS Logo

    Facts & features

    Interior

    Bedrooms & bathrooms
    • Bedrooms: 4
    • Bathrooms: 2
    • Full bathrooms: 2
    Primary bedroom
    • Level: First
    • Area: 168 Square Feet
    • Dimensions: 14 x 12
    Bedroom
    • Level: First
    • Area: 140 Square Feet
    • Dimensions: 10 x 14
    Bedroom
    • Level: First
    • Area: 168 Square Feet
    • Dimensions: 14 x 12
    Bedroom
    • Level: First
    • Area: 110 Square Feet
    • Dimensions: 10 x 11
    Dining room
    • Level: First
    • Area: 120 Square Feet
    • Dimensions: 10 x 12
    Family room
    • Level: First
    • Area: 255 Square Feet
    • Dimensions: 15 x 17
    Garage
    • Level: First
    • Area: 360 Square Feet
    • Dimensions: 18 x 20
    Heating
    • Heat Pump
    Appliances
    • Included: Dishwasher, Disposal, Electric Water Heater
    • Laundry: Washer/Dryer Hookup
    Features
    • Breakfast Bar, Newly Painted, Owner's Closet, Pantry, Shelving
    • Flooring: Vinyl
    • Windows: Double Pane Windows
    • Common walls with other units/homes: No Common Walls
    Interior area
    • Total structure area: 1,810
    • Total interior livable area: 1,810 sqft

    Property

    Parking
    • Total spaces: 4
    • Parking features: Garage - Attached
    • Attached garage spaces: 2
    Features
    • Stories: 1
    Lot
    • Size: 5,500 Square Feet
    • Dimensions: 50 x 110
    • Features: Cleared, Interior Lot
    Details
    • Parcel number: 102N191810000B0030
    • Zoning description: Deed Restrictions

    Construction

    Type & style
    • Home type: SingleFamily
    • Architectural style: Craftsman
    • Property subtype: Single Family Residence
    Materials
    • Frame, Vinyl Siding
    • Foundation: Slab
    • Roof: Shingle
    Condition
    • Construction Complete
    • New construction: No
    • Year built: 2026

    Utilities & green energy

    • Water: Public

    Community & HOA

    Community
    • Subdivision: Bay Springs
    HOA
    • Has HOA: Yes
    • Services included: Management, Maintenance Structure
    Location
    • Region: Defuniak Springs

    Financial & listing details

    • Price per square foot: $143/sqft
    • Date on market: 8/28/2026
    • Road surface type: Paved

    Price history

    DateEventPrice
    8/28/2026Sold$258,990$143/sqft
    Source: ECAOR #1010820 Report a problem
    8/28/2026Pending sale$258,990$143/sqft
    Source: ECAOR #1010820 Report a problem
    8/28/2026Listed for sale$258,990+0.4%$143/sqft
    Source: ECAOR #1010820 Report a problem
    8/27/2026Listing removed$257,990$143/sqft
    Source: ECAOR #1007467 Report a problem
    8/13/2026Pending sale$257,990$143/sqft
    Source: ECAOR #1007467 Report a problem
    7/24/2026Price change$257,990+0.6%$143/sqft
    Source: ECAOR #1007467 Report a problem
    7/14/2026Price change$256,490+0.6%$142/sqft
    Source: ECAOR #1007467 Report a problem
    7/12/2026Listed for sale$254,990$141/sqft
    Source: ECAOR #1007467 Report a problem

    Public tax history

    Tax history is unavailable.

    Neighborhood: 32435

    Nearby schools

    GreatSchools rating
    Schools provided by the listing agent
    • Elementary: West Defuniak
    • Middle: Walton
    • High: Walton

    Source: ECAOR. This data may not be complete. We recommend contacting the local school district to confirm school assignments for this home.

    Get pre-qualified for a loan
    At Zillow Home Loans, we can pre-qualify you in as little as 5 minutes with no impact to your credit score.

    An equal housing lender. NMLS #10287.