Spring is here! This Pine Spring floor plan hitting market just in time for you to move and enjoy all that Sun City has to offer! This home features 5"hardwood floors, crown molding, a spacious office, Granite Counter tops, Stainless appliances, garage with walk-up and extra door to garage, sunroom with grouted tile, covered back porch, fenced backyard w\wooded backdrop view, Master suite double sinks, cultured marble, walk-in closet, grouted tile floors. New plumbing installed 02/2020 not under slab, above in attic for easy access. Kitchen has view of back yard as well as sunroom. This is a must see, make appt today.
Sold for $295,000
$295,000
125 Begonia Ct, Griffin, GA 30223
2beds
1,532sqft
SingleFamily
Built in 2009
5,662 Square Feet Lot
$279,500 Zestimate®
$193/sqft
$2,406 Estimated rent
Home value
$279,500
$266,000 - $293,000
$2,406/mo
Zestimate® history
Owner options
List your home for rent
$2,406/mo
Rent Zestimate®
Find your next renter with Zillow Rental Manager. Plus, with online applications, you can quickly screen prospective tenants – for free.
$2,406/mo
Rent Zestimate®
Refinance and save
$2,066/mo
Est. payment
Refinancing to a lower rate could help reduce your monthly payments and save thousands over the life of the loan.
$2,066/mo
Est. payment
Explore your selling options
Work with a Zillow partner agent
Leverage their expertise and Zillow's premium Showcase listings to get your home seen by more buyers.
Get startedList with your own agent
Get your home in front of millions of buyers by listing it on Zillow.
Learn how to do itSell it yourself
Take full control of how buyers see your home on Zillow by listing For Sale by Owner (FSBO).
List your homeWhat's special
Facts & features
Interior
Bedrooms & bathrooms
- Bedrooms: 2
- Bathrooms: 2
- Full bathrooms: 2
- Main level bathrooms: 2
- Main level bedrooms: 2
Heating
- Forced air, Gas
Cooling
- Central
Appliances
- Included: Dishwasher, Garbage disposal, Microwave, Range / Oven
- Laundry: Laundry Closet, In Hall
Features
- Double Vanity, Walk-In Closet(s), High Ceilings, Separate Shower, Cable TV Connections, Entrance Foyer, Hardwood Floors, Tile Bath, Tile Floors, Carpet, Cable In Street
- Flooring: Tile, Hardwood
- Doors: Storm Door(s)
- Basement: Slab/None
Interior area
- Structure area source: Public Record
- Total interior livable area: 1,532 sqft
- Finished area below ground: 0
Property
Parking
- Total spaces: 2
- Parking features: Garage - Attached
- Details: Attached, 2 Car, Kitchen Level Entry, Storage, Auto Garage Door
Accessibility
- Accessibility features: Accessible Entrance, Accessible Hallway(s)
Features
- Patio & porch: Deck/Patio, Porch
- Exterior features: Cement / Concrete
- Pool features: Association
Lot
- Size: 5,662 Square Feet
- Features: Level, Wooded, Private Backyard
Details
- Additional structures: Garage(s)
- Parcel number: 30001087
- Other equipment: Satellite Dish
Construction
Type & style
- Home type: SingleFamily
- Architectural style: Ranch
Materials
- Foundation: Slab
- Roof: Composition
Condition
- Year built: 2009
Utilities & green energy
- Sewer: Sewer Connected, Sewer In Street
- Water: Public Water
Green energy
- Green verification: Certified Energy Wise, Certified Good Cents
- Energy efficient items: Programmable Thermostat, Storm Doors, Double Pane/Thermo, Insulation-ceiling, Water Heater-gas
Community & HOA
Community
- Security: Security Service, Gated Community, Alarm - Burglar, Alarm - Smoke/Fire, Carbon Monoxide Detector(s)
HOA
- Has HOA: Yes
- Amenities included: Gated, Clubhouse, Golf Course, Pool, Security, Tennis Court(s), Fitness Center, Playground, Neighborhood Association, Sidewalks, Street Lights, Underground Utilities, Park, Retirement Community
- Services included: Trash, Maintenance Grounds, Security, Tennis, Swimming, Management Fee, Facilities Fee
- HOA fee: $218 monthly
Location
- Region: Griffin
Financial & listing details
- Price per square foot: $193/sqft
- Tax assessed value: $289,825
- Annual tax amount: $4,038
Price history
| Date | Event | Price |
|---|---|---|
| 4/30/2026 | Sold | $295,000-0.7%$193/sqft |
Source: Public Record Report a problem | ||
| 11/13/2025 | Listing removed | $297,000$194/sqft |
Source:  GAMLS #10606641 Report a problem GAMLS #10606641 Report a problem | ||
| 10/21/2025 | Price change | $297,000-3.3%$194/sqft |
Source: GAMLS #10606641 Report a problem | ||
| 10/2/2025 | Listed for sale | $307,000$200/sqft |
Source: GAMLS #10606641 Report a problem | ||
| 9/26/2025 | Pending sale | $307,000$200/sqft |
Source: GAMLS #10606641 Report a problem | ||
| 9/17/2025 | Listed for sale | $307,000+40.8%$200/sqft |
Source: GAMLS #10606641 Report a problem | ||
| 6/19/2020 | Sold | $218,000-1.8%$142/sqft |
Source:  GAMLS #8758236 Report a problem GAMLS #8758236 Report a problem | ||
| 5/22/2020 | Pending sale | $222,000$145/sqft |
Source: RE/MAX SOUTHERN #8758236 Report a problem | ||
| 3/21/2020 | Listed for sale | $222,000+15.6%$145/sqft |
Source: RE/MAX SOUTHERN #8758236 Report a problem | ||
| 7/13/2015 | Sold | $192,000+3.8%$125/sqft |
Source: Public Record Report a problem | ||
| 2/11/2014 | Sold | $185,000-2.6%$121/sqft |
Source: Public Record Report a problem | ||
| 2/12/2012 | Listing removed | $189,900$124/sqft |
Source: Ann Imes & Associates #3160131 Report a problem | ||
| 12/13/2011 | Listed for sale | $189,900$124/sqft |
Source: Ann Imes & Associates #3160131 Report a problem | ||
Public tax history
| Year | Property taxes | Tax assessment |
|---|---|---|
| 2025 | $4,038 -0.6% | $115,930 +0.5% |
| 2024 | $4,063 -0.1% | $115,386 |
| 2023 | $4,068 +17.7% | $115,386 +19.1% |
| 2022 | $3,456 +11.8% | $96,851 +11.6% |
| 2021 | $3,090 +44.6% | $86,783 +13.1% |
| 2020 | $2,138 -5.8% | $76,752 +5.8% |
| 2019 | $2,269 +9.1% | $72,516 +8.9% |
| 2018 | $2,080 -4.4% | $66,568 |
| 2017 | $2,176 +1.5% | $66,568 |
| 2016 | $2,143 | $66,568 |
| 2015 | $2,143 -10.6% | $66,568 -0.8% |
| 2014 | $2,399 | $67,136 |
| 2013 | -- | -- |
| 2012 | -- | -- |
| 2011 | -- | -- |
| 2010 | -- | -- |
| 2009 | -- | -- |
| 2008 | -- | -- |
Find assessor info on the county website
Neighborhood: 30223
Nearby homes
- $256,2002 bd2 ba1.3k sqft127 Begonia Ct, Griffin, GA 30223Off Market
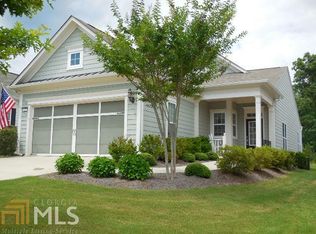
- $278,1003 bd2 ba1.3k sqft123 Begonia Ct, Griffin, GA 30223Off Market
- $280,0003 bd2 ba1.5k sqft129 Begonia Ct, Griffin, GA 30223Sold

- $293,1003 bd2 ba1.5k sqft121 Begonia Ct, Griffin, GA 30223Off Market

- $283,1002 bd2 ba1.3k sqft131 Begonia Ct, Griffin, GA 30223Off Market
- $278,1003 bd2 ba1.4k sqft119 Begonia Ct, Griffin, GA 30223Off Market
- $276,9002 bd2 ba1.5k sqft124 Begonia Ct, Griffin, GA 30223Off Market
- $307,0003 bd2 ba1.5k sqft133 Begonia Ct, Griffin, GA 30223Sold
Nearby schools
GreatSchools rating
- 5/10Jordan Hill Road Elementary SchoolGrades: PK-5Distance: 1.7 mi
- 4/10Kennedy Road Middle SchoolGrades: 6-8Distance: 3.3 mi
- 3/10Spalding High SchoolGrades: 9-12Distance: 6 mi
Schools provided by the listing agent
- Elementary: Jordan Hill Road
- Middle: Kennedy Road
- High: Spalding
Source: The MLS. This data may not be complete. We recommend contacting the local school district to confirm school assignments for this home.
Get a cash offer in 3 minutes
Find out how much your home could sell for in as little as 3 minutes with a no-obligation cash offer.
Estimated market value
$279,500
Get a cash offer in 3 minutes
Find out how much your home could sell for in as little as 3 minutes with a no-obligation cash offer.
Estimated market value
$279,500
- Georgia
- Spalding County
- Griffin
- 30223
- 125 Begonia Ct
Nearby cities
Nearby zip codes
Other Griffin Topics
