Skip main navigation
Off market
  • $283,100

    131 Begonia Ct, Griffin, GA 30223

    2beds
    2baths
    1,336sqft
    SingleFamily
    Built in 2009
    5,227 Square Feet Lot
    $283,100 Zestimate®
    $212/sqft
    $2,362 Estimated rent

    Home value

    $283,100

    $269,000 - $297,000

    $2,362/mo

    Zestimate® history
    Loading
    Loading...

    Owner options

    List your home for rent

    $2,362/mo

    Rent Zestimate®

    Find your next renter with Zillow Rental Manager. Plus, with online applications, you can quickly screen prospective tenants – for free.

    Learn more

    $2,362/mo

    Rent Zestimate®

    Refinance and save

    $1,971/mo

    Est. payment

    Refinancing to a lower rate could help reduce your monthly payments and save thousands over the life of the loan.

    See today's rates

    $1,971/mo

    Est. payment

    Explore your selling options

    Work with a Zillow partner agent

    Leverage their expertise and Zillow's premium Showcase listings to get your home seen by more buyers.

    Get started

    List with your own agent

    Get your home in front of millions of buyers by listing it on Zillow.

    Learn how to do it

    Sell it yourself

    Take full control of how buyers see your home on Zillow by listing For Sale by Owner (FSBO).

    List your home

    What's special

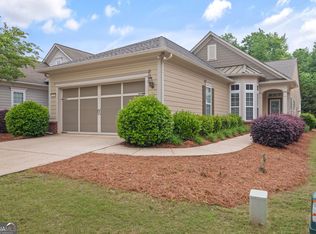
    131 Begonia Court is a resort within a resort! There is no more meticulously upgraded and cared for home in Sun City. Not a detail overlooked. This two bedroom, two bath home is a beauty inside and out. Enter through a tiled porch into the foyer and into the heart of the home. Hardwood throughout, custom paint throughout and upgraded trim throughout. Quartz kitchen counters, upgraded appliances, pull out shelving in cabinets, pantry, window over kitchen sink, spacious and efficient. (Kitchen table with four chairs matches counters.) The dining area allows for a large gathering of friends and family. The great room, with fireplace, is spacious and welcoming, and is extended with a bright sunroom/office area...followed by a 3 seasons room! This literally has it all! The owners suite with hardwoods and a wall of windows and a walk-in closet is right sized, private with a stunning view of the garden area. The owners bath has a double vanity, quartz counters, tile flooring and separate shower. The second bedroom is private and the perfect size for your company, or as a bonus room for you. The extended garage has built in cabinetry and plenty of storage above, and room for a workbench or golf cart plus cars. The inside is impeccable and then there's the backyard...through the 3 seasons room, onto a stone patio and garden area, and garden island. An oasis. Every detail and every view was carefully and wisely considered when the owners purchased and upgraded this home. There is not another one like it in Sun City. Freshly painted inside and out, replumbed preemptively; visit today and be living here this fall. 2020-08-19

    This property is off market, which means it's not currently listed for sale or rent on Zillow. This may be different from what's available on other websites or public sources.
    Facts & features

    Interior

    Bedrooms & bathrooms
    • Bedrooms: 2
    • Bathrooms: 2
    • Main level bathrooms: 2
    • Main level bedrooms: 2
    Heating
    • Forced air, Gas
    Cooling
    • Central
    Appliances
    • Included: Dishwasher, Dryer, Garbage disposal, Microwave, Range / Oven, Refrigerator, Washer
    • Laundry: In Kitchen, Laundry Closet
    Features
    • Double Vanity, Walk-In Closet(s), High Ceilings, Separate Shower, Attic Expandable, Cable TV Connections, Entrance Foyer, Hardwood Floors, Tile Bath, Tile Floors, Cable In Street, Pulldown Attic Stairs
    • Flooring: Tile, Hardwood
    • Basement: Slab/None
    • Attic: Pull Down Stairs, Expandable
    • Fireplace features: Family Room, Factory Built
    Interior area
    • Structure area source: Public Record
    • Total interior livable area: 1,336 sqft
    • Finished area below ground: 0

    Property

    Parking
    • Total spaces: 2
    • Parking features: Garage - Attached
    • Details: Attached, 2 Car, Kitchen Level Entry, Storage, Auto Garage Door
    Accessibility
    • Accessibility features: Accessible Doors, Accessible Entrance
    Features
    • Patio & porch: Deck/Patio, Porch, Screened
    • Exterior features: Stone, Cement / Concrete
    • Pool features: Association
    Lot
    • Size: 5,227 Square Feet
    • Features: Level, Greenbelt
    Details
    • Additional structures: Garage(s)
    • Parcel number: 30001090

    Construction

    Type & style
    • Home type: SingleFamily
    • Architectural style: Traditional, Bungalow/Cottage
    Materials
    • Foundation: Slab
    • Roof: Composition
    Condition
    • Year built: 2009

    Utilities & green energy

    • Sewer: Private Sewer
    • Water: Public Water
    Green energy
    • Energy efficient items: Programmable Thermostat, Double Pane/Thermo, Insulation-ceiling, Water Heater-gas

    Community & HOA

    Community
    • Security: Security Service, Alarm - Smoke/Fire, Carbon Monoxide Detector(s)
    HOA
    • Has HOA: Yes
    • Amenities included: Clubhouse, Pool, Security, Tennis Court(s), Fitness Center, Playground, Neighborhood Association, Sidewalks, Street Lights, Underground Utilities, Park, Retirement Community, Boat/Camper/Van Prkg
    • Services included: Trash, Maintenance Grounds, Security, Tennis, Swimming, Management Fee, Reserve Fund, Facilities Fee
    • HOA fee: $218 monthly
    Location
    • Region: Griffin

    Financial & listing details

    • Price per square foot: $212/sqft
    • Tax assessed value: $286,128
    • Annual tax amount: $2,728

    Price history

    DateEventPrice
    9/28/2020Sold$227,000-4.2%$170/sqft
    Source: GAMLS #8839181 Report a problem
    8/19/2020Pending sale$237,000$177/sqft
    Source: Berkshire Hathaway HomeServices Georgia Properties - Peachtree City #8839181 Report a problem
    8/14/2020Listed for sale$237,000+47.7%$177/sqft
    Source: Berkshire Hathaway HomeServices Georgia Properties #8839181 Report a problem
    12/28/2009Sold$160,500$120/sqft
    Source: Public Record Report a problem

    Public tax history

    YearProperty taxesTax assessment
    2025$2,728 -1.1%$114,451 -0.6%
    2024$2,759 -0.2%$115,180
    2023$2,763 +11%$115,180 +17.4%
    2022$2,490 +7.3%$98,074 +9.6%
    2021$2,321 +8.7%$89,454 +18.7%
    2020$2,134 +1.8%$75,390 +5.8%
    2019$2,096 +20.2%$71,243 +8.4%
    2018$1,744 -4.8%$65,729
    2017$1,831 +1.7%$65,729
    2016$1,800 $65,729
    2015$1,800 -3.4%$65,729 -1.7%
    2014$1,863 $66,848
    2013-- --
    2012-- --
    2011-- --
    2010-- --
    2009-- --
    2008-- --
    Find assessor info on the county website

    Neighborhood: 30223

    Nearby schools

    GreatSchools rating
    Schools provided by the listing agent
    • Elementary: Jordan Hill Road
    • Middle: Kennedy Road
    • High: Spalding

    Source: The MLS. This data may not be complete. We recommend contacting the local school district to confirm school assignments for this home.

    Get a cash offer in 3 minutes
    Find out how much your home could sell for in as little as 3 minutes with a no-obligation cash offer.
    Estimated market value
    $283,100
    Get a cash offer in 3 minutes
    Find out how much your home could sell for in as little as 3 minutes with a no-obligation cash offer.
    Estimated market value
    $283,100