Private 12-Acre Recreational Estate Bordering State Park, NOT in a flood zone and has PUBLIC SWERE AND WATER! Horse Property, Hunting/Fishing Retreat, RV Basecamp, ATV/Moto-cross park and Homestead. Options are endless! Located between Hwys 22 and 9 for easy access to EVERYTHING! Within 15 minutes of THREE 18-hole golf courses! Sale, Rent and Rent-to-Own options available. working with bank on terms for an assumable FHA Mortgage at 6.125%. Hundreds of Thousands invested to create this oasis, with well-thought-out drainage, ample storage and parking, tree-lined privacy screen, and riding trails through the woods. This private estate has two stocked ponds, a 10 X 24 shed with electrical for your power tools and work-bench lighting, a partially finished 11 X 35 "hunting cabin" with electrical and mini-split heat/cooling, two additional storage sheds (12 X 30 and 12 X 20), a covered RV/trailer port (12 X 30 X 10), and an RV STATION complete with power and sewer hook-up. A large area in the back of the property has been prepared for a future home or barn site, and trails have been carved through the trees on the north and east sides of the property. The current home, built in 2019, is on a permanent masonry foundation, features an open Kitchen/Great Room configuration along with 3 Beds and two Full Baths. Flooring throughout the home is durable Vinyl Plank. The kitchen features a full suite of stainless steel appliances and a large island with seating for four. The primary suite has an attached full bath with dual-sink vanity and walk-in shower. The other end of the home features two additional bedrooms and a shared full bath with tub/shower combo. Full-size Washer and Dryer located in the mudroom area leading to the 10 X 15 partially-covered deck. There is also a 20 X 23 patio to extend the outdoor entertainment fun. Grocery (5 mins), Tractor Supply (15 Mins), Restaurants/Retail nearby. Get to Cherry Grove Beach, Barefoot Landing and Tanger Outlets in under 30 mins. Some photos in this listing have been virtually staged. Agent is related to owner.
Pending
$450,000
125 Bill W Way, Longs, SC 29568
3beds
1,150sqft
Manufactured Home, Single Family Residence
Built in 2019
11.96 Acres Lot
$445,100 Zestimate®
$391/sqft
$-- HOA
What's special
Horse propertyRv basecampTwo stocked pondsTree-lined privacy screenWell-thought-out drainageAmple storage and parking
- 29 days
- 241
- 13
Likely to sell faster than
Zillow last checked:
Listing updated:
Listed by:
Meg J Czapiewski Cell:571-264-1867,
EXP Realty LLC
Source: CCAR,MLS#: 2620537 Originating MLS: Coastal Carolinas Association of Realtors
Originating MLS: Coastal Carolinas Association of RealtorsFacts & features
Interior
Bedrooms & bathrooms
- Bedrooms: 3
- Bathrooms: 2
- Full bathrooms: 2
Primary bedroom
- Level: Main
- Dimensions: 9X14
Bedroom 2
- Level: Main
- Dimensions: 9X11
Bedroom 3
- Level: Main
- Dimensions: 8X9
Great room
- Dimensions: 12X10
Kitchen
- Dimensions: 12X14
Heating
- Central, Electric, Forced Air
Cooling
- Central Air
Appliances
- Included: Dryer, Washer
Features
- Workshop
- Flooring: Luxury Vinyl, Luxury VinylPlank
- Basement: Crawl Space
Interior area
- Total structure area: 1,216
- Total interior livable area: 1,150 sqft
Video & virtual tour
Property
Parking
- Total spaces: 8
- Parking features: Driveway
- Has uncovered spaces: Yes
Features
- Levels: One
- Stories: 1
Lot
- Size: 11.96 Acres
- Features: Acreage, Rectangular, Rectangular Lot
Details
- Additional parcels included: ,
- Parcel number: 26700000016
- Lease amount: $0
- Zoning: LFA
- Special conditions: None
Construction
Type & style
- Home type: MobileManufactured
- Architectural style: Mobile Home
- Property subtype: Manufactured Home, Single Family Residence
Materials
- Vinyl Siding
- Foundation: Brick/Mortar, Crawlspace
Condition
- Resale
- Year built: 2019
Details
- Builder model: The Cool Breeze
- Builder name: Clayton Homes
- Warranty included: Yes
Utilities & green energy
- Water: Public
- Utilities for property: Electricity Available, Other, Sewer Available, Water Available
Community & HOA
Community
- Features: Golf Carts OK, Long Term Rental Allowed, Short Term Rental Allowed
- Security: Smoke Detector(s)
- Subdivision: Not within a Subdivision
HOA
- Has HOA: No
- Amenities included: Owner Allowed Golf Cart, Owner Allowed Motorcycle, Pet Restrictions, Tenant Allowed Golf Cart, Tenant Allowed Motorcycle
Location
- Region: Longs
Financial & listing details
- Price per square foot: $391/sqft
- Date on market: 8/19/2026
- Listing terms: Assumable,Cash,Conventional,FHA,Lease Option,Lease Purchase,VA Loan
- Electric utility on property: Yes
- Body type: Single Wide
Estimated market value
$445,100
$423,000 - $467,000
Not available
Price history
| Date | Event | Price |
|---|---|---|
| 8/20/2026 | Listing removed | $3,800$3/sqft |
Source: eXp Realty #2620539 Report a problem | ||
| 8/20/2026 | Pending sale | $450,000+2.3%$391/sqft |
Source:  CCAR #2620537 Report a problem CCAR #2620537 Report a problem | ||
| 8/19/2026 | Listed for rent | $3,800$3/sqft |
Source: eXp Realty #2620539 Report a problem | ||
| 2/29/2024 | Sold | $440,000-2.2%$383/sqft |
Source: CCAR #2322864 Report a problem | ||
| 12/29/2023 | Contingent | $449,900$391/sqft |
Source: CCAR #2322864 Report a problem | ||
| 12/29/2023 | Pending sale | $449,900$391/sqft |
Source:  Hive MLS #100413951 Report a problem Hive MLS #100413951 Report a problem | ||
| 11/9/2023 | Listed for sale | $449,900+7.1%$391/sqft |
Source: CCAR #2322864 Report a problem | ||
| 11/5/2022 | Listing removed | -- |
Source:  RE/MAX International Report a problem RE/MAX International Report a problem | ||
| 9/19/2022 | Price change | $419,900-8.7%$365/sqft |
Source: CCAR #2213210 Report a problem | ||
| 9/14/2022 | Price change | $459,900-2.1%$400/sqft |
Source: CCAR #2213210 Report a problem | ||
| 8/24/2022 | Price change | $469,900-2.1%$409/sqft |
Source: CCAR #2213210 Report a problem | ||
| 8/3/2022 | Price change | $479,900-2%$417/sqft |
Source: CCAR #2213210 Report a problem | ||
| 7/13/2022 | Price change | $489,900-2%$426/sqft |
Source: CCAR #2213210 Report a problem | ||
| 6/11/2022 | Listed for sale | $499,900$435/sqft |
Source: CCAR #2213210 Report a problem | ||
Public tax history
Tax history is unavailable.
Monthly payment
Climate risks
Neighborhood: 29568
Nearby schools
Schools provided by the listing agent
- Elementary: Daisy Elementary School
- Middle: Loris Middle School
- High: Loris High School
Source: CCAR. This data may not be complete. We recommend contacting the local school district to confirm school assignments for this home.
Similar homes
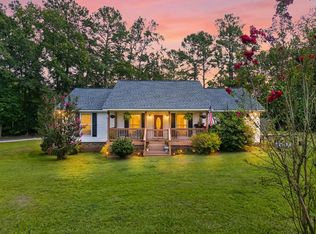
- $369,9003 bd2 ba1.3k sqft130 Rolling River Rd., Longs, SC 29568For Sale
 MLS ID #2620851, Colan Jones, Horizon Homes Realty, LLC. CCAR
 - $304,9003 bd2 ba1.6k sqft200 Seasons Trace Loop, Longs, SC 29568For Sale
 MLS ID #2614930, The Mills Group Team, Century 21 Barefoot Realty. CCAR
 - $305,4003 bd2 ba1.4k sqft426 Carrick Loop, Longs, SC 29568For Sale
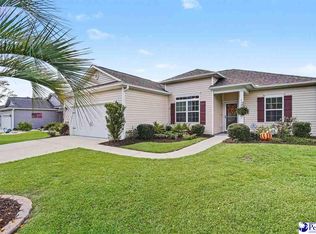
 MLS ID #2603576, Derek McLendon, Redfin Corporation. Pee Dee Realtor Association
 - $270,0003 bd2 ba1.3k sqft480 Andorra St., Longs, SC 29568For Sale
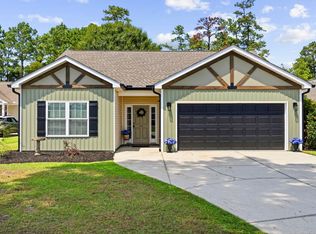 MLS ID #2620507, Ryan Korros Team, RE/MAX Southern Shores. CCAR
 - $282,0003 bd2 ba1.6k sqft1578 Cay Rd., Loris, SC 29569For SaleMLS ID #2619845, Sabena Dayton, Century 21 Palms Realty. CCAR
- $282,5003 bd3 ba1.4k sqft631 Trap Shooter Circle, Longs, SC 29568For SaleMLS ID #2620936, Abe Safa Sales Team, Century 21 The Harrelson Group. CCAR
- $460,0003 bd2 ba1.6k sqft431 Sandlewood Drive NW, Calabash, NC 28467For Sale
 MLS ID #100599159, Living By the Coast Realty Group, RE/MAX Executive. Hive MLS
 - $249,9003 bd2 ba1.2k sqft916 Clay Pigeon Ct., Longs, SC 29568For SaleMLS ID #2618092, Scott Ellis & Ty Bellamy Team, RE/MAX Southern Shores NMB. CCAR
- $269,9003 bd2 ba1.2k sqft3046 Deerberry Place, Longs, SC 29568For SaleMLS ID #2619831, Ryan Korros Team, RE/MAX Southern Shores. CCAR
- $275,0004 bd2 ba1.3k sqft1109 Timber Ridge Trail, North Myrtle Beach, SC 29582For SaleMLS ID #2621692, Trent Spencer, Rowles Real Estate. CCAR
- $329,0003 bd2 ba1.6k sqft905 Futrell St., Loris, SC 29569For SaleMLS ID #2622238, Brittany Foy Associates, Foy Realty. CCAR
- $415,0003 bd3 ba1.6k sqft991 Small Ln., Conway, SC 29526For SaleMLS ID #2620013, Kirk W Stalvey, Century 21 The Harrelson Group. CCAR
- $354,0003 bd3 ba1.3k sqft907 Horne Ave., North Myrtle Beach, SC 29582For SaleMLS ID #2605050, Eric Stephenson, RE/MAX Southern Shores NMB. CCAR
- $225,0003 bd2 ba1.6k sqft3279 Lyndon Dr., Little River, SC 29566For SaleMLS ID #2614069, The Mills Group Team, Century 21 Barefoot Realty. CCAR
- $355,0003 bd2 ba1.5k sqft2079 Lees Landing Circle, Conway, SC 29526For SaleMLS ID #2621069, Cole Clark, Keller Williams Innovate South. CCAR
- $274,8005 bd2 ba1.5k sqft1922 N Twisted Oak Dr., Little River, SC 29566For SaleMLS ID #2615612, Desiree Rowles, Rowles Real Estate. CCAR
- $415,0003 bd2 ba1.5k sqft6041 Campanella St., Myrtle Beach, SC 29577For SaleMLS ID #2618713, The Mills Group Team, Century 21 Barefoot Realty. CCAR
- $529,9003 bd2 ba1.6k sqft914 Tilghman Forest Dr., North Myrtle Beach, SC 29582For SaleMLS ID #2617255, The Clem Team, RE/MAX Southern Shores NMB. CCAR
- $387,0003 bd2 ba1.3k sqft704 43rd Ave. S Unit 8, North Myrtle Beach, SC 29582For SaleMLS ID #2610031, The Mills Group Team, Century 21 Barefoot Realty. CCAR
- $227,6402 bd2 ba1k sqft352 Black Bean Way, Longs, SC 29568New ConstructionCCAR
