Skip main navigation
Sold for $349,900
  • $349,900

    125 Birchwood Ln., Conway, SC 29526

    3beds
    1,700sqft
    Single Family Residence
    Built in 1988
    9,147.6 Square Feet Lot
    $334,600 Zestimate®
    $206/sqft
    $2,043 Estimated rent

    Home value

    $334,600

    $318,000 - $351,000

    $2,043/mo

    Zestimate® history
    Loading
    Loading...

    Owner options

    List your home for rent

    $2,043/mo

    Rent Zestimate®

    Find your next renter with Zillow Rental Manager. Plus, with online applications, you can quickly screen prospective tenants – for free.

    Learn more

    $2,043/mo

    Rent Zestimate®

    Refinance and save

    $2,068/mo

    Est. payment

    Refinancing to a lower rate could help reduce your monthly payments and save thousands over the life of the loan.

    See today's rates

    $2,068/mo

    Est. payment

    Explore your selling options

    Work with a Zillow partner agent

    Leverage their expertise and Zillow's premium Showcase listings to get your home seen by more buyers.

    Get started

    List with your own agent

    Get your home in front of millions of buyers by listing it on Zillow.

    Learn how to do it

    Sell it yourself

    Take full control of how buyers see your home on Zillow by listing For Sale by Owner (FSBO).

    List your home

    What's special

    Community poolPlantation shuttersModel homeFully enclosed
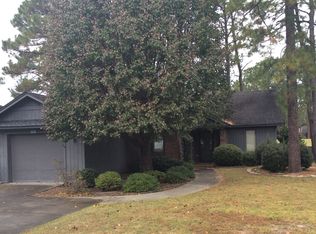
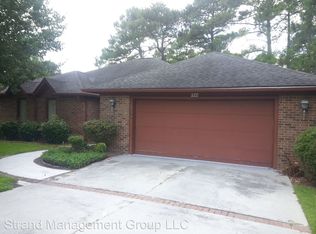
    This home is an oasis in nature on a desirable and quiet cul-de-sac. It has one of the most espansive and breathtalking views you will find of the golf course and lake! You have to see it in person to fully appreciate just how stunning it is. These are the kind of exquisitite views that inspire poetry and relaxation. Soon to be one of your favorite rooms, is the fully enclosed and furnished, year round patio room surrounded by windows to the spectacular views that open and let in soothing breezes. This home is in much sought after Myrtle Trace Retirement Community for 55+ and presents like a model home, including plantation shutters, and is ready for you to move in. The furnishings are negotiable. The neighborhood and home are landscaped and maintained beautifully, There is a community pool and clubhouse with a kitchen, just to name a couple of the neighborhood amenities.

    Zillow last checked:

    Listing updated:

    Listed by:

    Bridgette Scholl 843-283-5765,

    MB Premier Properties,

    Stephen D Sassi 843-385-3031,

    MB Premier Properties

    Bought with:

    Natalia Stopper, 93366

    Century 21 Stopper &Associates

    Source: CCAR,MLS#: 2310542MLS Logo

    Facts & features

    Interior

    Bedrooms & bathrooms
    • Bedrooms: 3
    • Bathrooms: 2
    • Full bathrooms: 2
    Primary bedroom
    • Features: Ceiling Fan(s)
    Primary bedroom
    • Dimensions: 15'8"x14
    Bedroom 1
    • Dimensions: 10x12
    Bedroom 2
    • Dimensions: 11x10
    Kitchen
    • Features: Breakfast Area, Pantry, Stainless Steel Appliances
    Living room
    • Features: Ceiling Fan(s)
    Other
    • Features: Entrance Foyer
    Heating
    • Central
    Cooling
    • Central Air
    Appliances
    • Included: Dishwasher, Disposal, Microwave, Range, Refrigerator, Dryer, Washer
    • Laundry: Washer Hookup
    Features
    • Attic, Pull Down Attic Stairs, Permanent Attic Stairs, Split Bedrooms, Window Treatments, Breakfast Area, Entrance Foyer, Stainless Steel Appliances
    • Flooring: Laminate, Luxury Vinyl, Luxury VinylPlank
    • Attic: Pull Down Stairs,Permanent Stairs
    • Furnished: Yes
    Interior area
    • Total structure area: 1,747
    • Total interior livable area: 1,700 sqft

    Property

    Parking
    • Total spaces: 5
    • Parking features: Attached, Garage, One Space
    • Attached garage spaces: 1
    Features
    • Levels: One
    • Stories: 1
    • Patio & porch: Rear Porch
    • Exterior features: Porch
    • Pool features: Community, Outdoor Pool
    • Has view: Yes
    • View description: Lake
    • Has water view: Yes
    • Water view: Lake
    Lot
    • Size: 9,147 sqft
    • Features: Cul-De-Sac, Near Golf Course, On Golf Course
    Details
    • Additional parcels included: ,
    • Parcel number: 40003030005
    • Zoning: SF10
    • Special conditions: None

    Construction

    Type & style
    • Home type: SingleFamily
    • Architectural style: Ranch
    • Property subtype: Single Family Residence
    Materials
    • Masonry, Wood Frame
    • Foundation: Slab
    Condition
    • Resale
    • Year built: 1988

    Utilities & green energy

    • Utilities for property: Electricity Available

    Community & neighborhood

    Security
    • Security features: Smoke Detector(s)
    Community
    • Community features: Clubhouse, Recreation Area, Golf, Long Term Rental Allowed, Pool
    Location
    • Region: Conway
    • Subdivision: Myrtle Trace

    HOA & financial

    HOA
    • Has HOA: Yes
    • HOA fee: $85 monthly
    • Amenities included: Clubhouse, Pet Restrictions
    • Services included: Common Areas, Pool(s), Recreation Facilities

    Other

    Other facts
    • Listing terms: Conventional

    Price history

    DateEventPrice
    9/8/2023Sold$349,900$206/sqft
    Source: CCAR #2310542 Report a problem
    8/10/2023Contingent$349,900$206/sqft
    Source: CCAR #2310542 Report a problem
    7/9/2023Price change$349,900-2.8%$206/sqft
    Source: CCAR #2310542 Report a problem
    6/19/2023Price change$359,900-1.4%$212/sqft
    Source: CCAR #2310542 Report a problem
    5/27/2023Listed for sale$364,900+180.7%$215/sqft
    Source: CCAR #2310542 Report a problem
    11/16/2000Sold$130,000$76/sqft
    Source: Public Record Report a problem

    Public tax history

    YearProperty taxesTax assessment
    2025$1,160 -7.3%$316,341
    2024$1,252 $316,341 +89.3%
    2023-- $167,095
    2022-- $167,095
    2021$532 +17.8%--
    2020$452 --
    2019-- --
    2018$386 $5,810 0%
    2017-- $5,812
    2016-- $5,812
    2015-- $5,812
    2014-- $5,812
    2013-- --
    2012-- --
    2010-- $8,436 +53.5%
    2009-- $5,496
    2008-- $5,496
    2007-- $5,496
    2005-- $5,496
    2004$966 +13.9%$5,496 +13.9%
    2003$848 $4,824
    2002-- --
    2001-- --
    2000-- --

    Find assessor info on the county website

    Neighborhood: 29526

    Nearby schools

    GreatSchools rating
    Schools provided by the listing agent
    • Elementary: Carolina Forest Elementary School
    • Middle: Ten Oaks Middle
    • High: Carolina Forest High School

    Source: CCAR. This data may not be complete. We recommend contacting the local school district to confirm school assignments for this home.

    Get pre-qualified for a loan
    At Zillow Home Loans, we can pre-qualify you in as little as 5 minutes with no impact to your credit score.

    An equal housing lender. NMLS #10287.

    Sell for more on Zillow
    Get a Zillow Showcase℠ listing at no additional cost and you could sell for .
    $334,600
    2% more
    +$6,692
    With Zillow Showcase(estimated)
    $341,292