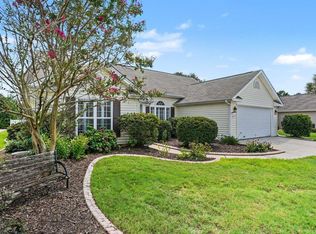
Welcome to this beautifully maintained 3 bedroom, 2 bathroom home located in the highly desirable gated 55+ community of Myrtle Trace in the Red Hill section of Conway. Nestled on the signature 12th hole of Burning Ridge Golf Club, this home enjoys spectacular views of the course's famous longest par 3 in the Myrtle Beach area, offering a peaceful setting and an exceptional backdrop for everyday living. Designed for comfort and convenience, this one story home features a spacious single level floor plan with all bedrooms on the main level. The primary bedroom offers a relaxing retreat with easy access to the primary bathroom, while the additional bedrooms provide plenty of space for guests, a home office, or hobby room. The bright and inviting living area flows effortlessly into the kitchen, creating a welcoming space for entertaining or enjoying quiet evenings at home. Step outside onto the back deck and take in the beautiful golf course views while enjoying your morning coffee or evening sunsets. This home is Smart Home ready and includes a four stage whole house water filtration system, adding modern convenience and enhanced water quality. Myrtle Trace is a well established gated community known for its beautifully maintained grounds, active lifestyle, friendly neighbors, and safe, welcoming atmosphere. Residents enjoy easy access to shopping, dining, medical facilities, and the beaches of the Grand Strand while experiencing the charm and tranquility of Conway. If you're looking for low maintenance, single level living in a secure golf course community with outstanding views and modern upgrades, this exceptional home is one you won't want to miss. Schedule your private showing today.
Pending
Price cut: $10K (8/12)
$325,000
119 Birchwood Ln., Conway, SC 29526
3beds
1,703sqft
Single Family Residence
Built in 1987
8,712 Square Feet Lot
$314,500 Zestimate®
$191/sqft
$95/mo HOA
What's special
Smart home ready
- 90 days
- 385
- 18
Zillow last checked:
Listing updated:
Listed by:
Pivot Properties Team Office:843-443-9400,
Keller Williams Innovate South,
Jonathon C West 843-315-4484,
Keller Williams Innovate South
Source: CCAR,MLS#: 2618333 Originating MLS: Coastal Carolinas Association of Realtors
Originating MLS: Coastal Carolinas Association of RealtorsFacts & features
Interior
Bedrooms & bathrooms
- Bedrooms: 3
- Bathrooms: 2
- Full bathrooms: 2
Rooms
- Room types: Bathroom, Carolina Room, Foyer, Utility Room
Primary bedroom
- Features: Ceiling Fan(s), Main Level Primary, Walk-In Closet(s)
- Level: First
Primary bathroom
- Features: Separate Shower
Family room
- Features: Ceiling Fan(s), Vaulted Ceiling(s)
Kitchen
- Features: Dishwasher, Stainless Steel Appliances, Solid Surface Counters
Other
- Features: Bedroom on Main Level, Entrance Foyer, Utility Room
Appliances
- Included: Double Oven, Dishwasher, Microwave, Refrigerator
- Laundry: Washer Hookup
Features
- Ceiling Fan(s), Main Level Primary, Separate Shower, Walk-In Closet(s), Bedroom on Main Level, Entrance Foyer, Stainless Steel Appliances, Solid Surface Counters
- Flooring: Carpet, Vinyl
Interior area
- Total structure area: 1,977
- Total interior livable area: 1,703 sqft
Video & virtual tour
Property
Parking
- Total spaces: 4
- Parking features: Attached, Garage, One Space
- Attached garage spaces: 1
Features
- Levels: One
- Stories: 1
- Patio & porch: Deck
- Exterior features: Deck
- Pool features: Community, Outdoor Pool
Lot
- Size: 8,712 Square Feet
- Features: Near Golf Course, On Golf Course
Details
- Additional parcels included: ,
- Parcel number: 40003030002
- Zoning: Res
- Special conditions: None
Construction
Type & style
- Home type: SingleFamily
- Architectural style: Ranch
- Property subtype: Single Family Residence
Condition
- Resale
- Year built: 1987
Utilities & green energy
- Water: Public
- Utilities for property: Cable Available, Electricity Available, Phone Available, Sewer Available, Underground Utilities, Water Available
Community & HOA
Community
- Features: Clubhouse, Golf Carts OK, Gated, Recreation Area, Golf, Long Term Rental Allowed, Pool
- Security: Gated Community
- Senior community: Yes
- Subdivision: Myrtle Trace
HOA
- Has HOA: Yes
- Amenities included: Clubhouse, Gated, Owner Allowed Golf Cart
- Services included: Common Areas, Pool(s), Recreation Facilities
- HOA fee: $95 monthly
Location
- Region: Conway
Financial & listing details
- Price per square foot: $191/sqft
- Tax assessed value: $278,918
- Annual tax amount: $833
- Date on market: 7/23/2026
- Listing terms: Cash,Conventional,FHA
- Electric utility on property: Yes
Estimated market value
$314,500
$299,000 - $330,000
$2,115/mo
Price history
| Date | Event | Price |
|---|---|---|
| 9/29/2026 | Pending sale | $325,000$191/sqft |
Source:  CCAR #2618333 Report a problem CCAR #2618333 Report a problem | ||
| 8/12/2026 | Price change | $325,000-3%$191/sqft |
Source: CCAR #2618333 Report a problem | ||
| 7/23/2026 | Listed for sale | $335,000+87.7%$197/sqft |
Source: CCAR #2618333 Report a problem | ||
| 9/23/2020 | Sold | $178,500$105/sqft |
Source: CCAR #2015644 Report a problem | ||
| 8/4/2020 | Pending sale | $178,500$105/sqft |
Source: CB Sea Coast Advantage CF #2015644 Report a problem | ||
| 7/29/2020 | Listed for sale | $178,500-10.7%$105/sqft |
Source: CB Sea Coast Advantage CF #2015644 Report a problem | ||
| 12/9/2011 | Listing removed | $199,900$117/sqft |
Source: Yellow House Realty of MI,LLC #917905 Report a problem | ||
| 12/8/2011 | Listed for sale | $199,900+14.2%$117/sqft |
Source: Yellow House Realty of MI,LLC #917905 Report a problem | ||
| 1/11/2011 | Listing removed | $175,000+19.9%$103/sqft |
Source: RE/MAX Ocean Forest #1003162 Report a problem | ||
| 12/20/2010 | Sold | $146,000-16.6%$86/sqft |
Source: Public Record Report a problem | ||
| 4/20/2010 | Price change | $175,000-10.3%$103/sqft |
Source: RE/MAX Ocean Forest #1003162 Report a problem | ||
| 2/14/2010 | Listed for sale | $195,000$115/sqft |
Source: RE/MAX Ocean Forest #1003162 Report a problem | ||
Public tax history
| Year | Property taxes | Tax assessment |
|---|---|---|
| 2025 | $833 | $202,205 |
| 2024 | $833 | $202,205 +15% |
| 2023 | -- | $175,830 |
| 2022 | -- | $175,830 |
| 2021 | $754 +82.2% | -- |
| 2020 | $414 | -- |
| 2019 | -- | -- |
| 2018 | $353 | $5,440 +0% |
| 2017 | -- | $5,438 |
| 2016 | -- | $5,438 |
| 2015 | -- | $5,438 |
| 2014 | -- | $5,438 |
| 2013 | -- | -- |
| 2012 | -- | -- |
| 2010 | -- | $11,352 +129.6% |
| 2009 | -- | $4,944 |
| 2008 | -- | $4,944 |
| 2007 | -- | $4,944 |
| 2005 | -- | $4,944 |
| 2004 | $869 +14% | $4,944 +14% |
| 2003 | $762 | $4,336 |
| 2002 | -- | -- |
| 2001 | -- | -- |
| 2000 | -- | -- |
Find assessor info on the county website
Monthly payment
Est. payment
Payment breakdown
Explore the cost of this home by adjusting the details. Changes won't be saved.Climate risks
Neighborhood: 29526
Nearby schools
Schools provided by the listing agent
- Elementary: Pine Island Elementary School
- Middle: Ten Oaks Middle
- High: Carolina Forest High School
Source: CCAR. This data may not be complete. We recommend contacting the local school district to confirm school assignments for this home.
Similar homes
- $299,0003 bd2 ba1.5k sqft1117 Lancelot Ln., Conway, SC 29526For Sale
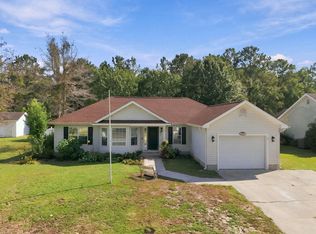
 MLS ID #2625524, Nicholas G Strumke, Century 21 Palms Realty. CCAR
 - $355,0003 bd2 ba1.5k sqft2079 Lees Landing Circle, Conway, SC 29526For Sale
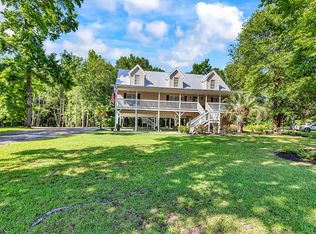 MLS ID #2621069, Cole Clark, Keller Williams Innovate South. CCAR
 - $319,9003 bd2 ba1.8k sqft4724 Southern Trail, Myrtle Beach, SC 29579For Sale
 MLS ID #2618593, Marinela Demolli, CENTURY 21 Broadhurst. CCAR
 - $359,9003 bd2 ba2k sqft804 Lalton Dr., Conway, SC 29526For Sale
 MLS ID #2620238, Jennifer L Mullen, Realty ONE Group Dockside. CCAR
 - $254,9003 bd2 ba1.2k sqft815 Esther Ct., Conway, SC 29526For SaleMLS ID #2619374, Crystal M Bradley, Keller Williams Innovate South. CCAR
- $399,0003 bd2 ba1.9k sqft4268 Highway 90, Conway, SC 29526For SaleMLS ID #2621718, Lydia Frost, Realty ONE Group Dockside. CCAR
- $367,9003 bd2 ba1.8k sqft816 Lalton Dr., Conway, SC 29526For SaleMLS ID #2616438, Lori Lentz-Widner, Century 21 The Harrelson Group. CCAR
- $415,0003 bd3 ba1.6k sqft991 Small Ln., Conway, SC 29526For SaleMLS ID #2620013, Kirk W Stalvey, Century 21 The Harrelson Group. CCAR
- $240,0003 bd2 ba1.1k sqft3002 Denine Dr., Conway, SC 29526For SaleMLS ID #2621074, Brendon Payne Expert Advisors Team, Century 21 The Harrelson Group. CCAR
- $319,9003 bd2 ba1.5k sqft297 Carolina Farms Blvd., Myrtle Beach, SC 29579For SaleMLS ID #2624617, The Collins Team, Realty ONE Group Dockside. CCAR
- $334,2504 bd3 ba2k sqft480 Dandalion Ln., Myrtle Beach, SC 29579For SaleMLS ID #2621559, Blackwater Team, Welcome Home Realty. CCAR
- $224,9003 bd2 ba1.5k sqft104 Lakeside Crossing Dr., Conway, SC 29526For SaleMLS ID #2622948, Kellie M Knaffle, RE/MAX Southern Shores. CCAR
- $212,5003 bd3 ba1.4k sqft400 Willow Green Dr. #D, Conway, SC 29526For SaleMLS ID #2618660, Sherman Beach Group, EXP Realty LLC. CCAR
- $343,9004 bd2 ba1.8k sqft408 Windermere Lake Circle, Conway, SC 29526For SaleMLS ID #2614349, Lori Lentz-Widner, Century 21 The Harrelson Group. CCAR
- $360,0003 bd2 ba1.7k sqft810 Indianola Ct., Myrtle Beach, SC 29579For SaleMLS ID #2622192, Joe M Scaturro, Keller Williams The Forturro Group. CCAR
- $284,9002 bd2 ba1.4k sqft4712 Southern Trail, Myrtle Beach, SC 29579For SaleMLS ID #2617095, Raymond ''Ray'' R Gramazio, Coastal Shores Realty Group. CCAR
- $324,9003 bd2 ba1.4k sqft400 Stafford Dr., Myrtle Beach, SC 29579For SaleMLS ID #2611307, Adam Levy, Century 21 The Harrelson Group. CCAR
- $309,9003 bd2 ba1.3k sqft117 Maggie Way, Myrtle Beach, SC 29588For SaleMLS ID #2622954, Stacy A Stoll, Realty ONE Group Dockside. CCAR
- $264,9003 bd2 ba1.2k sqft232 Weyburn St., Myrtle Beach, SC 29579For SaleMLS ID #2618239, Marinela Demolli, CENTURY 21 Broadhurst. CCAR
- $469,0004 bd2 ba2.2k sqft1071 Forest Dr., Conway, SC 29526For SaleMLS ID #2616141, William Jackson, Weichert Realtors Southern Coast. CCAR
