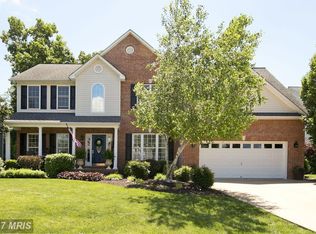
Welcome to the Camp Subdivision! This stunning colonial boasts 5 spacious bedrooms and 3 modern bathrooms. The kitchen features elegant Corian countertops that are both beautiful and durable, double wall ovens, and a cooktop. Convenient upper-level laundry room complete with a utility sink & cabinets, making chores a breeze. The primary bathroom is a luxurious retreat with a walk-in shower and a separate sauna, perfect for unwinding after a long day. Rest easy knowing that the roof was replaced around 2021 and comes with a 30-year warranty, ensuring peace of mind for years to come. The HVAC systems were also updated around 2019, providing efficient heating and cooling. Step outside and enjoy the low-maintenance vinyl deck railings, ideal for outdoor entertaining and relaxation while mature trees create a wall of privacy. This home combines modern amenities with classic colonial charm, making it the perfect place to call your own. Don't miss out on this incredible opportunity! Not on a through street!
Sold for $565,000
$565,000
125 Boydton Plank Dr, Stephens City, VA 22655
5beds
2,923sqft
Single Family Residence
Built in 2003
0.27 Acres Lot
$582,200 Zestimate®
$193/sqft
$2,753 Estimated rent
Home value
$582,200
$553,000 - $611,000
$2,753/mo
Zestimate® history
Owner options
List your home for rent
$2,753/mo
Rent Zestimate®
Find your next renter with Zillow Rental Manager. Plus, with online applications, you can quickly screen prospective tenants – for free.
$2,753/mo
Rent Zestimate®
Refinance and save
$3,476/mo
Est. payment
Refinancing to a lower rate could help reduce your monthly payments and save thousands over the life of the loan.
$3,476/mo
Est. payment
Explore your selling options
Work with a Zillow partner agent
Leverage their expertise and Zillow's premium Showcase listings to get your home seen by more buyers.
Get startedList with your own agent
Get your home in front of millions of buyers by listing it on Zillow.
Learn how to do itSell it yourself
Take full control of how buyers see your home on Zillow by listing For Sale by Owner (FSBO).
List your homeWhat's special
Zillow last checked:
Listing updated:
Listed by:
Sheila Pack 540-247-1438,
RE/MAX Roots,
Listing Team: Sheila Pack Team
Bought with:
Tim Shamblin, 0027509
Coldwell Banker Premier
Source: Bright MLS,MLS#: VAFV2020358
Facts & features
Interior
Bedrooms & bathrooms
- Bedrooms: 5
- Bathrooms: 3
- Full bathrooms: 3
- Main level bathrooms: 1
- Main level bedrooms: 1
Rooms
- Room types: Dining Room, Primary Bedroom, Bedroom 2, Bedroom 3, Bedroom 4, Bedroom 5, Kitchen, Family Room, Basement, Foyer, Laundry, Office, Primary Bathroom, Full Bath
Basement
- Area: 1384
Heating
- Forced Air, Natural Gas
Cooling
- Central Air, Ceiling Fan(s), Electric
Appliances
- Included: Microwave, Dryer, Washer, Cooktop, Dishwasher, Disposal, Ice Maker, Refrigerator, Oven, Water Treat System, Gas Water Heater
- Laundry: Laundry Room
Features
- Sauna, Breakfast Area, Dining Area, Primary Bath(s), Upgraded Countertops, Eat-in Kitchen, Tray Ceiling(s)
- Flooring: Wood
- Windows: Bay/Bow, Window Treatments
- Basement: Full,Unfinished
- Number of fireplaces: 1
- Fireplace features: Gas/Propane, Screen
Interior area
- Total structure area: 4,307
- Total interior livable area: 2,923 sqft
- Finished area above ground: 2,923
- Finished area below ground: 0
Property
Parking
- Total spaces: 2
- Parking features: Garage Faces Front, Garage Door Opener, Attached, Driveway
- Attached garage spaces: 2
- Has uncovered spaces: Yes
Accessibility
- Accessibility features: None
Features
- Levels: Three
- Stories: 3
- Patio & porch: Porch, Deck, Patio
- Exterior features: Sidewalks
- Pool features: None
- Has spa: Yes
- Spa features: Hot Tub
Lot
- Size: 0.27 Acres
Details
- Additional structures: Above Grade, Below Grade
- Parcel number: 75M 3 1 23
- Zoning: RP
- Special conditions: Standard
Construction
Type & style
- Home type: SingleFamily
- Architectural style: Colonial
- Property subtype: Single Family Residence
Materials
- Vinyl Siding, Brick
- Foundation: Concrete Perimeter
Condition
- New construction: No
- Year built: 2003
Utilities & green energy
- Sewer: Public Sewer
- Water: Public
Community & HOA
Community
- Subdivision: Camp At Mosby Station
HOA
- Has HOA: Yes
- HOA fee: $200 annually
Location
- Region: Stephens City
Financial & listing details
- Price per square foot: $193/sqft
- Tax assessed value: $460,900
- Annual tax amount: $2,329
- Date on market: 8/8/2024
- Listing agreement: Exclusive Right To Sell
- Inclusions: Hot Tub Sold "as Is", Leak Detection Conveys, Aprilaire System Conveys, Sauna Conveys
- Exclusions: Dwarf Pine Plant Behind Deck-approx. 3 Ft Tall
- Ownership: Fee Simple
Price history
| Date | Event | Price |
|---|---|---|
| 10/7/2024 | Sold | $565,000-1.6%$193/sqft |
Source:  Bright MLS #VAFV2020358 Report a problem Bright MLS #VAFV2020358 Report a problem | ||
| 8/12/2024 | Contingent | $574,000$196/sqft |
Source: Bright MLS #VAFV2020358 Report a problem | ||
| 8/8/2024 | Listed for sale | $574,000+59.1%$196/sqft |
Source: Bright MLS #VAFV2020358 Report a problem | ||
| 8/29/2003 | Sold | $360,836+568.2%$123/sqft |
Source: Public Record Report a problem | ||
| 8/13/2001 | Sold | $54,000$18/sqft |
Source: Public Record Report a problem | ||
Public tax history
| Year | Property taxes | Tax assessment |
|---|---|---|
| 2025 | $2,608 +10.9% | $574,328 +24.6% |
| 2024 | $2,351 | $460,900 |
| 2023 | $2,351 +101.9% | $460,900 +20.7% |
| 2022 | $1,164 | $381,800 |
| 2021 | $1,164 -44.1% | $381,800 +11.7% |
| 2020 | $2,084 -50% | $341,700 |
| 2019 | $4,169 +103.9% | $341,700 +1.9% |
| 2018 | $2,045 +1.7% | $335,200 |
| 2017 | $2,011 +9.1% | $335,200 +9.1% |
| 2016 | $1,844 +7.1% | $307,300 |
| 2015 | $1,721 +105.7% | $307,300 +8.3% |
| 2014 | $837 | $283,700 |
| 2013 | -- | $283,700 -0.8% |
| 2012 | -- | $286,000 |
| 2011 | -- | $286,000 -24.3% |
| 2010 | -- | $378,000 |
| 2009 | -- | $378,000 -5.7% |
| 2008 | -- | $400,700 |
| 2007 | -- | $400,700 +642% |
| 2003 | -- | $54,000 |
| 2002 | -- | $54,000 |
Find assessor info on the county website
Neighborhood: 22655
Nearby homes
- $560,4005 bd4 ba3.6k sqft123 Boydton Plank Dr, Stephens City, VA 22655Off Market
- $554,8004 bd4 ba3.3k sqft127 Boydton Plank Dr, Stephens City, VA 22655Off Market
- $627,9004 bd4 ba5.1k sqft121 Boydton Plank Dr, Stephens City, VA 22655Off Market
- $550,0005 bd5 ba2.9k sqft128 Boydton Plank Dr, Stephens City, VA 22655Off Market
- $600,8004 bd3 ba4.5k sqft122 Boydton Plank Dr, Stephens City, VA 22655Off Market
- $569,9004 bd4 ba3.3k sqft126 Boydton Plank Dr, Stephens City, VA 22655Sold
- $572,3003 bd4 ba3k sqft124 Boydton Plank Dr, Stephens City, VA 22655Off Market
- $577,7004 bd4 ba2.8k sqft119 Boydton Plank Dr, Stephens City, VA 22655Off Market
Nearby schools
GreatSchools rating
- 5/10Armel Elementary SchoolGrades: PK-5Distance: 1 mi
- 4/10Robert E. Aylor Middle SchoolGrades: 6-8Distance: 0.4 mi
- 4/10Sherando High SchoolGrades: 9-12Distance: 1.8 mi
Schools provided by the listing agent
- Elementary: Armel
- Middle: Admiral Richard E. Byrd
- High: Sherando
- District: Frederick County Public Schools
Source: Bright MLS. This data may not be complete. We recommend contacting the local school district to confirm school assignments for this home.
Get a cash offer in 3 minutes
Find out how much your home could sell for in as little as 3 minutes with a no-obligation cash offer.
Estimated market value
$582,200
Get a cash offer in 3 minutes
Find out how much your home could sell for in as little as 3 minutes with a no-obligation cash offer.
Estimated market value
$582,200
- Virginia
- Frederick County
- Stephens City
- 22655
- 125 Boydton Plank Dr
Nearby cities
Nearby zip codes
Other Stephens City Topics
