Welcome to 125 Brick Mill Road! Private country living with city convenience. Located on a little over 2 acres, Brick Mill features 4 bedrooms and 2.5 baths for larger family living. The acreage is gently rolling and flat with a fenced in back yard area and plenty of open space for you to customize! The crawl space has been completely encapsulated with a transferable life-time warranty. Inside, you'll find a thoughtful floorplan with a two car attached garage, a laundry & mud room, two fireplaces, back yard access, and a cathedral ceiling in the living room. One bedroom is downstairs giving the ability to be living space or a flex space. The home's character shines through with a statement foyer that leads to the upstairs. The 2nd floor has a full bath, two bedrooms, extra storage, and the primary bedroom. The primary has a full bathroom attached and a private porch overlooking the back yard. Additionally, the upstairs split unit HVAC is new and the downstairs HVAC is from 2021. This home is conveniently located close to 129, Maryville, Greenback, etc. Brick Mill was built in the 70s! The sellers have prioritized updating the home in thoughtful ways while retaining the properties character.
Pending - continue to show - inspection
$520,000
125 Brick Mill Rd, Maryville, TN 37801
4beds
2,227sqft
Single Family Residence
Built in 1979
2.01 Acres Lot
$514,300 Zestimate®
$233/sqft
$-- HOA
What's special
Laundry and mud roomTwo fireplacesTwo car attached garageStatement foyerPlenty of open space
- 27 days
- 2,367
- 320
Likely to sell faster than
Zillow last checked:
Listing updated:
Listed by:
Sydney Luke 865-268-9888,
Weichert REALTORS Advantage Plus 865-474-7100
Source: East Tennessee Realtors,MLS#: 1355657
Facts & features
Interior
Bedrooms & bathrooms
- Bedrooms: 4
- Bathrooms: 3
- Full bathrooms: 2
- 1/2 bathrooms: 1
Rooms
- Room types: Bonus Room
Heating
- Central, Heat Pump, Electric
Cooling
- Central Air, Ceiling Fan(s), Window Unit(s)
Appliances
- Included: Dishwasher, Dryer, Range, Refrigerator, Self Cleaning Oven, Washer
Features
- Walk-In Closet(s), Cathedral Ceiling(s), Kitchen Island, Eat-in Kitchen, Bonus Room
- Flooring: Carpet, Hardwood, Vinyl, Tile
- Windows: Insulated Windows
- Basement: Crawl Space
- Number of fireplaces: 2
- Fireplace features: Stone, Insert, Gas Log
Interior area
- Total structure area: 2,227
- Total interior livable area: 2,227 sqft
Property
Parking
- Total spaces: 2
- Parking features: Attached, Main Level
- Attached garage spaces: 2
Features
- Has view: Yes
- View description: Country Setting
Lot
- Size: 2.01 Acres
- Features: Private, Level
Details
- Parcel number: 100 069.01
Construction
Type & style
- Home type: SingleFamily
- Architectural style: A-Frame,Contemporary,Traditional
- Property subtype: Single Family Residence
Materials
- Stone, Vinyl Siding, Cedar, Shingle Siding, Frame
Condition
- Year built: 1979
Utilities & green energy
- Sewer: Septic Tank
- Water: Public
Community & HOA
Community
- Subdivision: Law Property
Location
- Region: Maryville
Financial & listing details
- Price per square foot: $233/sqft
- Tax assessed value: $388,000
- Annual tax amount: $1,542
- Date on market: 9/16/2026
Estimated market value
$514,300
$489,000 - $540,000
$2,444/mo
Price history
| Date | Event | Price |
|---|---|---|
| 9/25/2026 | Pending sale | $520,000$233/sqft |
Source:  East Tennessee Realtors #1355657 Report a problem East Tennessee Realtors #1355657 Report a problem | ||
| 9/16/2026 | Listed for sale | $520,000+22.4%$233/sqft |
Source: East Tennessee Realtors #1355657 Report a problem | ||
| 3/19/2025 | Sold | $425,000-1.1%$191/sqft |
Source: East Tennessee Realtors #1268910 Report a problem | ||
| 11/18/2024 | Pending sale | $429,900$193/sqft |
Source: East Tennessee Realtors #1268910 Report a problem | ||
| 11/4/2024 | Listed for sale | $429,900$193/sqft |
Source: East Tennessee Realtors #1268910 Report a problem | ||
| 10/17/2024 | Pending sale | $429,900$193/sqft |
Source: East Tennessee Realtors #1268910 Report a problem | ||
| 10/15/2024 | Price change | $429,900-2.3%$193/sqft |
Source: East Tennessee Realtors #1268910 Report a problem | ||
| 10/1/2024 | Price change | $440,000-2.2%$198/sqft |
Source: East Tennessee Realtors #1268910 Report a problem | ||
| 9/21/2024 | Price change | $450,000-4.2%$202/sqft |
Source: East Tennessee Realtors #1268910 Report a problem | ||
| 9/12/2024 | Price change | $469,900-1.1%$211/sqft |
Source: East Tennessee Realtors #1268910 Report a problem | ||
| 9/3/2024 | Price change | $475,000-3%$213/sqft |
Source: East Tennessee Realtors #1268910 Report a problem | ||
| 8/23/2024 | Price change | $489,900-2%$220/sqft |
Source: East Tennessee Realtors #1268910 Report a problem | ||
| 8/13/2024 | Price change | $500,000-4.9%$225/sqft |
Source: East Tennessee Realtors #1268910 Report a problem | ||
| 8/4/2024 | Price change | $525,500-2.7%$236/sqft |
Source: East Tennessee Realtors #1268910 Report a problem | ||
| 7/25/2024 | Price change | $539,900-1.8%$242/sqft |
Source: East Tennessee Realtors #1268910 Report a problem | ||
| 7/11/2024 | Listed for sale | $550,000+15.8%$247/sqft |
Source: East Tennessee Realtors #1268910 Report a problem | ||
| 3/29/2024 | Listing removed | -- |
Source: East Tennessee Realtors #1232347 Report a problem | ||
| 7/24/2023 | Listing removed | $475,000$213/sqft |
Source: East Tennessee Realtors #1232347 Report a problem | ||
| 7/13/2023 | Pending sale | $475,000$213/sqft |
Source: East Tennessee Realtors #1232347 Report a problem | ||
| 7/5/2023 | Listed for sale | $475,000+14.5%$213/sqft |
Source: East Tennessee Realtors #1232347 Report a problem | ||
| 9/30/2022 | Listing removed | -- |
Source: Realty Executives Broker of Record Report a problem | ||
| 9/21/2022 | Pending sale | $415,000$186/sqft |
Source: East Tennessee Realtors #1194030 Report a problem | ||
| 9/15/2022 | Price change | $415,000-2.4%$186/sqft |
Source: East Tennessee Realtors #1194030 Report a problem | ||
| 8/31/2022 | Price change | $425,000-2.3%$191/sqft |
Source: East Tennessee Realtors #1194030 Report a problem | ||
| 8/17/2022 | Price change | $435,000-3.3%$195/sqft |
Source: East Tennessee Realtors #1194030 Report a problem | ||
| 7/27/2022 | Listed for sale | $450,000+16.9%$202/sqft |
Source: East Tennessee Realtors #1194030 Report a problem | ||
| 5/21/2021 | Sold | $385,000$173/sqft |
Source: East Tennessee Realtors #1144406 Report a problem | ||
Public tax history
| Year | Property taxes | Tax assessment |
|---|---|---|
| 2025 | $1,542 | $97,000 |
| 2024 | $1,542 | $97,000 |
| 2023 | $1,542 +6.2% | $97,000 +65% |
| 2022 | $1,452 | $58,800 |
| 2021 | $1,452 -10.3% | $58,800 -10.3% |
| 2020 | $1,618 | $65,525 |
| 2019 | $1,618 +1% | $65,525 +1% |
| 2018 | $1,602 +2.1% | $64,875 |
| 2017 | $1,570 | $64,875 |
| 2016 | $1,570 +12.6% | $64,875 |
| 2015 | $1,395 | $64,875 |
| 2014 | -- | $64,875 -0.5% |
| 2013 | $1,402 | $65,225 |
| 2012 | $1,402 -0.4% | $65,225 -0.4% |
| 2011 | $1,408 +5.4% | $65,492 |
| 2010 | $1,336 | $65,492 |
| 2009 | -- | $65,492 +27.9% |
| 2008 | $1,142 | $51,216 |
| 2007 | $1,142 +2.3% | $51,216 |
| 2006 | $1,117 -10.3% | $51,216 |
| 2005 | $1,245 +42.6% | $51,216 +26.1% |
| 2004 | $873 | $40,606 |
| 2002 | $873 | $40,606 |
| 2001 | -- | $40,606 -75% |
| 2000 | -- | $162,424 |
Find assessor info on the county website
Monthly payment
Est. payment
Payment breakdown
Explore the cost of this home by adjusting the details. Changes won't be saved.Climate risks
Neighborhood: 37801
Nearby schools
Schools provided by the listing agent
- Elementary: Carpenters
- Middle: Carpenters
- High: William Blount
Source: East Tennessee Realtors. This data may not be complete. We recommend contacting the local school district to confirm school assignments for this home.
Similar homes
- $499,9005 bd4 ba2.2k sqft3809 Clover Hill Mill Rd, Maryville, TN 37801Active
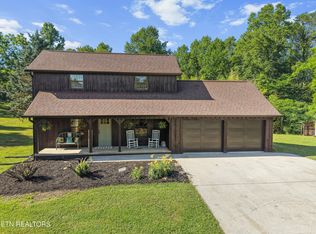
 MLS ID #1358627, Nikki Moore, Realty Executives Associates. East Tennessee Realtors
 - $534,0004 bd3 ba2.2k sqft2837 Rambling Rd, Maryville, TN 37801For Sale

 MLS ID #3263001, Mike Howell. RealTracs MLS as distributed by MLS GRID
 - $489,9003 bd2 ba1.8k sqft449 Foss Rd, Maryville, TN 37801Active
 MLS ID #1339871, Christy Elder, Keller Williams. East Tennessee Realtors
 - $549,9003 bd3 ba2.3k sqft945 Carter Springs Dr, Maryville, TN 37801Active
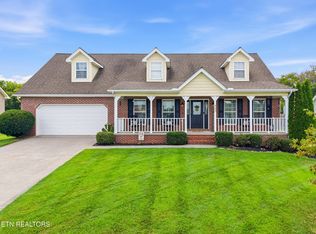 MLS ID #1353150, Jay Blevins, Blevins Grp, Realty Executives. East Tennessee Realtors
 - $549,9003 bd3 ba2.8k sqft2954 Marvin Cir, Maryville, TN 37803For SaleMLS ID #3610848, Jan Maness. RealTracs MLS as distributed by MLS GRID
- $499,9993 bd3 ba2.4k sqft236 Jeseph Ct, Maryville, TN 37803ActiveMLS ID #1345137, Troy Galyon, LeConte Realty, LLC. East Tennessee Realtors
- $479,0003 bd3 ba2.6k sqft716 Regent Ct, Maryville, TN 37803ActiveMLS ID #1355050, Rod Davis, TN Real Estate & Auction, LLC. East Tennessee Realtors
- $550,0003 bd2 ba2.4k sqft3015 Champions Dr, Maryville, TN 37801ActiveMLS ID #1353629, Dwight Price, The Dwight Price Group Realty Executives Associates. East Tennessee Realtors
- $565,0003 bd3 ba2.4k sqft2125 Niles Ferry Rd, Greenback, TN 37742ActiveMLS ID #1350672, Lori Keough, Keller Williams. East Tennessee Realtors
- $515,9004 bd3 ba2.4k sqft541 Sandy Springs Rd, Maryville, TN 37803For SaleMLS ID #3272234, Angel P. Scott. RealTracs MLS as distributed by MLS GRID
- $469,9004 bd3 ba2.7k sqft2814 Montvale Rd, Maryville, TN 37803ActiveMLS ID #1342228, Lisa McCurry, Realty Executives Associates. East Tennessee Realtors
- $469,0004 bd4 ba2.1k sqft2912 Marvin Cir, Maryville, TN 37803ActiveMLS ID #1343841, Donna H. Tallent, Realty Executives Associates. East Tennessee Realtors
- $639,0003 bd3 ba2.2k sqft1734 Cheyenne Ct, Vonore, TN 37801ActiveMLS ID #1348239, Tracy J Southard, Realty Executives Associates. East Tennessee Realtors
- $549,9003 bd2 ba1.9k sqft2767 New Blockhouse Rd, Maryville, TN 37803ActiveMLS ID #1351158, Sherry Jones Paul, Realty Executives Associates. East Tennessee Realtors
- $474,9003 bd1 ba2.2k sqft141 Pine St, Greenback, TN 37742ActiveMLS ID #1342927, Scott Anthony, Town & Country - REALTORS Of East TN, Inc.. East Tennessee Realtors
- $379,9003 bd2 ba1.5k sqft4208 Ingrid Dr, Maryville, TN 37801ActiveMLS ID #1354844, Tracy J Southard, Realty Executives Associates. East Tennessee Realtors
- $550,0003 bd2 ba2k sqft364 Lee Lambert Rd, Maryville, TN 37803ActiveMLS ID #1358109, Meredith Burgin, Keller Williams Realty. East Tennessee Realtors
- $409,9003 bd3 ba2k sqft710 Greenwood Dr, Maryville, TN 37803ActiveMLS ID #1351848, Jay Blevins, Blevins Grp, Realty Executives. East Tennessee Realtors
- $469,9003 bd3 ba2.3k sqft943 Radnor Rd, Maryville, TN 37804ActiveMLS ID #1357565, Crystal Foust, ReMax Preferred Properties, In. East Tennessee Realtors
- $644,0003 bd2 ba2.2k sqft811 Pinebrooke Dr, Maryville, TN 37801ActiveMLS ID #1353640, Natalie Hawkins, Keller Williams. East Tennessee Realtors
