Skip main navigation
Sold for $584,000
  • $584,000

    125 Brooklet Way, Brooks, GA 30205

    4beds
    3baths
    2,483sqft
    SingleFamily
    Built in 1990
    5.4 Acres Lot
    $649,300 Zestimate®
    $235/sqft
    $3,581 Estimated rent

    Home value

    $649,300

    $617,000 - $688,000

    $3,581/mo

    Zestimate® history
    Loading
    Loading...

    Owner options

    List your home for rent

    $3,581/mo

    Rent Zestimate®

    Find your next renter with Zillow Rental Manager. Plus, with online applications, you can quickly screen prospective tenants – for free.

    Learn more

    $3,581/mo

    Rent Zestimate®

    Refinance and save

    $3,718/mo

    Est. payment

    Refinancing to a lower rate could help reduce your monthly payments and save thousands over the life of the loan.

    See today's rates

    $3,718/mo

    Est. payment

    Explore your selling options

    Work with a Zillow partner agent

    Leverage their expertise and Zillow's premium Showcase listings to get your home seen by more buyers.

    Get started

    List with your own agent

    Get your home in front of millions of buyers by listing it on Zillow.

    Learn how to do it

    Sell it yourself

    Take full control of how buyers see your home on Zillow by listing For Sale by Owner (FSBO).

    List your home

    What's special

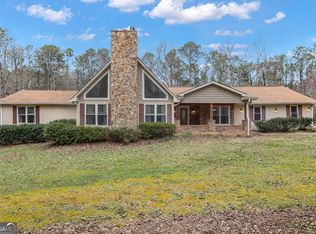
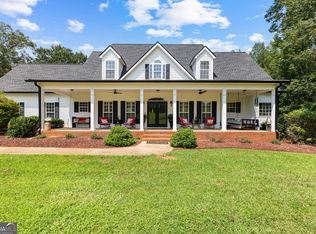
    Highly Sought After Brooks Location On 5.4 Private Wooded Acres * Home Offers 20X40 Inground Pool And Liner Is Only 3 Years Old* 28X30 Oversized Separate 2 Car Garage* 200 Amp and 220 Voltage And Is Insulated Garage/Workshop That has stairs Up For A Large Storage Area* Total Privacy In This 2 Story Home Offers An Open Floor Plan* Main Level Offers Formal Living Room/Office* Formal Dining Room* Large Family Room With Fireplace and Built Ins Overlooking The Pool*Hardwood Floors On Most Of The Main* Kitchen With Lots Of Cabinets And Counter Space*All Kitchen Appliances Remain* Laundry Room With Pantry * Half Bath* Upstairs Offers 4 Bedrooms And 2 Full Baths. Master Bath Has Jacuzzi Tub* Separate Shower And Double Vanities Along With His And Hers Walk In Closets*Smooth Ceilings Throughout* Basement Offers A Finished Room* Storage Room And An Oversized 2 Car Garage. New Paint Inside And Outside* 2 New Hvac Systems Are Only 2 Years Old And Just Serviced And Maintenance Agreement With Winter Tune Up Paid For., See Invoices In Documents.* New Hot Water Heater* Roof Was Replace In 2009 And Just Checked Out By Roofing Company, See Invoices In Documents In Paragon. Home Is Sold As Is And Needs TLC But Is In Great Condition. Clear Termite Letter Is In MLS Documents. Just Needs Cosmetic Items. Do Not Go On Deck It Needs Work. DO NOT USE SHOWING TIME. Call Agent To Schedule Showing Appointments. 2021-07-14

    Facts & features

    Interior

    Bedrooms & bathrooms
    • Bedrooms: 4
    • Bathrooms: 3
    • Main level bathrooms: 1
    Heating
    • Forced air, Gas, Propane / Butane
    Cooling
    • Central
    Appliances
    • Included: Dishwasher, Microwave, Range / Oven, Refrigerator
    • Laundry: Laundry Room, In Kitchen
    Features
    • Double Vanity, Walk-In Closet(s), High Ceilings, Separate Shower, Skylight, Bookcases, Foyer - 2 Story, Hardwood Floors, Tile Bath, Tile Floors, Whirlpool Bath, Carpet, Pulldown Attic Stairs
    • Flooring: Tile, Hardwood
    • Windows: Skylight(s)
    • Basement: Partially finished
    • Attic: Pull Down Stairs
    • Has fireplace: Yes
    • Fireplace features: Family Room, Factory Built
    Interior area
    • Structure area source: Public Record
    • Total interior livable area: 2,483 sqft
    • Finished area below ground: 156

    Property

    Parking
    • Total spaces: 3
    • Parking features: Garage - Attached, Garage - Detached
    • Details: Attached, Detached, 3 Car Or More, RV/Boat Parking, Storage, Auto Garage Door, Drive Under/Basement, Guest Parking
    Features
    • Patio & porch: Deck/Patio, Porch
    • Exterior features: Cement / Concrete
    • Pool features: In Ground
    • Spa features: Bath
    Lot
    • Size: 5.4 Acres
    • Features: Level, Wooded, Private Backyard, Greenbelt
    Details
    • Additional structures: Workshop, Garage(s)
    • Parcel number: 040802007
    • Special conditions: As Is, Fixer Upper

    Construction

    Type & style
    • Home type: SingleFamily
    • Architectural style: Traditional
    Materials
    • Frame
    • Foundation: Other
    • Roof: Composition
    Condition
    • Fixer
    • Year built: 1990

    Utilities & green energy

    • Sewer: Septic Tank, WELL
    • Water: Well, Public Water
    Green energy
    • Energy efficient items: Programmable Thermostat, Double Pane/Thermo, Water Heater-gas

    Community & HOA

    Location
    • Region: Brooks

    Financial & listing details

    • Price per square foot: $235/sqft
    • Tax assessed value: $607,033
    • Annual tax amount: $3,939

    Price history

    DateEventPrice
    11/17/2023Sold$584,000-2.5%$235/sqft
    Source: Public Record Report a problem
    10/18/2023Pending sale$599,000$241/sqft
    Source: GAMLS #20139896 Report a problem
    9/28/2023Price change$599,000-2.6%$241/sqft
    Source: GAMLS #20139896 Report a problem
    8/9/2023Listed for sale$615,000+41.4%$248/sqft
    Source: GAMLS #20139896 Report a problem
    8/13/2021Sold$435,000$175/sqft
    Source: GAMLS #8984867 Report a problem
    7/14/2021Pending sale$435,000$175/sqft
    Source: GAMLS #8984867 Report a problem
    7/12/2021Price change$435,000-4.4%$175/sqft
    Source: Berkshire Hathaway Homeservices Georgia Properties #8984867 Report a problem
    6/8/2021Listed for sale$455,000$183/sqft
    Source: GAMLS #8984867 Report a problem
    5/30/2021Pending sale$455,000$183/sqft
    Source: GAMLS #8984867 Report a problem
    5/28/2021Listed for sale$455,000+109.8%$183/sqft
    Source: GAMLS #8984867 Report a problem
    11/17/1998Sold$216,900+14%$87/sqft
    Source: Public Record Report a problem
    4/22/1996Sold$190,300$77/sqft
    Source: Public Record Report a problem

    Public tax history

    YearProperty taxesTax assessment
    2025$3,939 -0.6%$242,813 +7%
    2024$3,963 -35.4%$226,928 +7.5%
    2023$6,138 +21.5%$211,132 +21.3%
    2022$5,050 +2.8%$174,000 +3.5%
    2021$4,910 +9.7%$168,128 +8.8%
    2020$4,475 +6.3%$154,592 +7.5%
    2019$4,210 +8.1%$143,792 +9.5%
    2018$3,895 $131,336 +6.8%
    2017$3,895 +12.8%$122,984 +8.8%
    2016$3,453 $113,024 +6%
    2015$3,453 +9.9%$106,584 +7.8%
    2014$3,143 $98,864 +5.2%
    2013$3,143 +4.1%$93,992 -0.6%
    2012$3,019 -12.3%$94,592 -13.4%
    2011$3,441 +0.3%$109,176 -2.5%
    2010$3,431 -15%$112,008 -10.2%
    2009$4,036 -1.5%$124,796
    2008$4,098 +5.4%$124,796
    2007$3,886 $124,796 +3.1%
    2006-- $121,056 +9.5%
    2005-- $110,552 +4.8%
    2004$3,528 $105,524 +13.2%
    2003-- $93,180
    Find assessor info on the county website

    Neighborhood: 30205

    Nearby schools

    GreatSchools rating
    Schools provided by the listing agent
    • Elementary: Peeples
    • Middle: Whitewater
    • High: Whitewater

    Source: The MLS. This data may not be complete. We recommend contacting the local school district to confirm school assignments for this home.

    Get a cash offer in 3 minutes
    Find out how much your home could sell for in as little as 3 minutes with a no-obligation cash offer.
    Estimated market value

    $649,300

    Get a cash offer in 3 minutes
    Find out how much your home could sell for in as little as 3 minutes with a no-obligation cash offer.
    Estimated market value

    $649,300