Skip main navigation
Closed
  • $740,000

    160 Carrington Ln, Brooks, GA 30205

    4beds
    2,731sqft
    Single Family Residence
    Built in 2001
    5.2 Acres Lot
    $738,300 Zestimate®
    $271/sqft
    $3,819 Estimated rent

    Home value

    $738,300

    $679,000 - $805,000

    $3,819/mo

    Zestimate® history
    Loading
    Loading...

    Owner options

    List your home for rent

    $3,819/mo

    Rent Zestimate®

    Find your next renter with Zillow Rental Manager. Plus, with online applications, you can quickly screen prospective tenants – for free.

    Learn more

    $3,819/mo

    Rent Zestimate®

    Refinance and save

    $4,492/mo

    Est. payment

    Refinancing to a lower rate could help reduce your monthly payments and save thousands over the life of the loan.

    See today's rates

    $4,492/mo

    Est. payment

    Explore your selling options

    Work with a Zillow partner agent

    Leverage their expertise and Zillow's premium Showcase listings to get your home seen by more buyers.

    Get started

    List with your own agent

    Get your home in front of millions of buyers by listing it on Zillow.

    Learn how to do it

    Sell it yourself

    Take full control of how buyers see your home on Zillow by listing For Sale by Owner (FSBO).

    List your home

    What's special

    Cozy stone fireplaceFull unfinished basementMain-level primary suiteBeautifully appointed kitchenNew garage doorPlumbed for a bathroomOpen layout
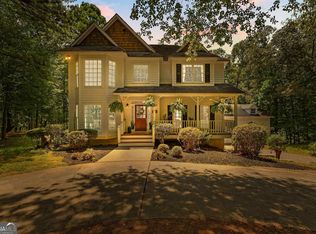
    Buyers home did not sell!! Back on the market at no fault of Sellers!!!!!!!! Welcome to Your Dream Property in Brooks! Discover the perfect blend of privacy, comfort, and country charm on this beautiful 5.2-acre estate. Nestled well off the road, this spacious home offers serene living with stunning views, a private stocked pond (featuring channel catfish, bass, bream, and bluegill), a 29 x 30 barn, and three fenced pastures-ideal for horses and livestock. Step onto the oversized front porch-perfect for enjoying your morning coffee or unwinding at sunset-and enter a home designed with both space and functionality in mind. Inside, you'll find: A versatile office or guest bedroom just off the foyer, a formal dining room with seating for 12, ideal for gatherings, a beautifully appointed kitchen with granite countertops, stainless steel appliances, double oven, ample cabinet space, a built-in desk nook, and picturesque views of the pond and private woods, a spacious living room featuring a stone fireplace and open layout, a generously sized laundry room with granite countertops and a utility sink, conveniently located off the two-car garage. The main-level primary suite offers a luxurious retreat with a huge walk-in closet, a soaking tub, separate shower, and dual vanities. Upstairs you'll find two additional bedrooms with extra-large closets, a full bath with double vanities and tile flooring, and a bonus storage room. There's also a massive unfinished bonus space-perfect for a future guest suite, another bedroom, office, media room, or playroom. Need more space? The full unfinished basement is already plumbed for a bathroom and offers endless potential: think in-law suite, game room, home gym, theatre room, huge play room and plenty of room for another bedroom downstairs. There is also a workshop area with a utility sink and an overhead garage door-ideal for storing lawn equipment, an ATV, or other outdoor gear. The home also offers new LVP flooring, a Water Purification System, New garage door, New Water Heaters, 6 year old roof, and Fiber internet. This is your chance to own a private, move-in-ready retreat with space for the whole family-and all your animals too! This property is located 25 minutes from Trilith and 40 minutes to the airport.

    Zillow last checked:

    Listing updated:

    Listed by:

    Carrie E Guthrie 678-464-8501,

    Bush Real Estate

    Bought with:

    Cory Dickerson, 355220

    Hometown Realty

    Source: GAMLS,MLS#: 10595148MLS Logo

    Facts & features

    Interior

    Bedrooms & bathrooms
    • Bedrooms: 4
    • Bathrooms: 4
    • Full bathrooms: 3
    • 1/2 bathrooms: 1
    • Main level bathrooms: 2
    • Main level bedrooms: 2
    Dining room
    • Features: Seats 12+, Separate Room
    Kitchen
    • Features: Breakfast Room, Pantry, Walk-in Pantry
    Heating
    • Dual, Electric, Forced Air, Zoned
    Cooling
    • Ceiling Fan(s), Central Air, Dual, Zoned
    Appliances
    • Included: Cooktop, Dishwasher, Double Oven, Refrigerator, Stainless Steel Appliance(s)
    • Laundry: Mud Room
    Features
    • Double Vanity, High Ceilings, Master On Main Level, Separate Shower, Soaking Tub, Split Bedroom Plan, Tile Bath, Entrance Foyer, Vaulted Ceiling(s), Walk-In Closet(s)
    • Flooring: Carpet, Hardwood, Tile
    • Basement: Bath/Stubbed,Boat Door,Daylight,Exterior Entry,Full,Interior Entry
    • Attic: Expandable
    • Number of fireplaces: 1
    • Fireplace features: Living Room
    • Common walls with other units/homes: No Common Walls
    Interior area
    • Total structure area: 2,731
    • Total interior livable area: 2,731 sqft
    • Finished area above ground: 2,731
    • Finished area below ground: 0

    Property

    Parking
    • Total spaces: 2
    • Parking features: Attached, Kitchen Level, Parking Pad
    • Has attached garage: Yes
    • Has uncovered spaces: Yes
    Features
    • Levels: Three Or More
    • Stories: 3
    • Patio & porch: Deck, Porch
    • Fencing: Back Yard,Fenced,Front Yard
    • Waterfront features: Pond
    Lot
    • Size: 5.20 Acres
    • Features: Level, Pasture, Private
    • Residential vegetation: Partially Wooded, Wooded
    Details
    • Additional structures: Barn(s), Stable(s)
    • Parcel number: 040801005

    Construction

    Type & style
    • Home type: SingleFamily
    • Architectural style: Traditional
    • Property subtype: Single Family Residence
    Materials
    • Aluminum Siding, Vinyl Siding
    • Roof: Composition
    Condition
    • Resale
    • New construction: No
    • Year built: 2001

    Utilities & green energy

    • Sewer: Septic Tank
    • Water: Well
    • Utilities for property: Electricity Available, High Speed Internet, Water Available

    Community & neighborhood

    Security
    • Security features: Security System, Smoke Detector(s)
    Community
    • Community features: None
    Location
    • Region: Brooks
    • Subdivision: NONE

    Other

    Other facts
    • Listing agreement: Exclusive Right To Sell
    • Listing terms: Cash,Conventional,FHA,VA Loan

    Price history

    DateEventPrice
    3/23/2026Sold$740,000-6.8%$271/sqft
    Source: GAMLS #10595148 Report a problem
    2/19/2026Pending sale$794,000$291/sqft
    Source: GAMLS #10595148 Report a problem
    2/8/2026Price change$794,000-0.6%$291/sqft
    Source: GAMLS #10595148 Report a problem
    11/17/2025Price change$799,000-0.9%$293/sqft
    Source: GAMLS #10595148 Report a problem
    9/30/2025Pending sale$806,000$295/sqft
    Source: GAMLS #10595148 Report a problem
    9/1/2025Listed for sale$806,000+5.4%$295/sqft
    Source: GAMLS #10595148 Report a problem
    8/2/2025Listing removed--
    Source: Owner Report a problem
    7/10/2025Listed for sale$765,000+99.7%$280/sqft
    Source: Owner Report a problem
    6/30/2015Sold$383,000-4.3%$140/sqft
    Source: Public Record Report a problem
    3/27/2012Listing removed$400,000$146/sqft
    Source: Owner Report a problem
    8/6/2011Listed for sale$400,000+788.9%$146/sqft
    Source: Duffy Realty of Atlanta #4258573 Report a problem
    4/26/1996Sold$45,000$16/sqft
    Source: Public Record Report a problem

    Public tax history

    YearProperty taxesTax assessment
    2025$7,046 +7.9%$247,080 +7%
    2024$6,528 +1.3%$230,916 +4.1%
    2023$6,446 +25.6%$221,720 +25.4%
    2022$5,132 +14.4%$176,840 +15.2%
    2021$4,485 -0.3%$153,560 -1.2%
    2020$4,498 +3.6%$155,360 +4.8%
    2019$4,341 +4.9%$148,280 +6.2%
    2018$4,139 $139,560 +3.9%
    2017$4,139 +11.1%$134,360 +10.2%
    2016$3,725 $121,932 +7.2%
    2015$3,725 +16.5%$113,772 +10.1%
    2014$3,196 $103,292 +2.4%
    2013$3,196 +1.3%$100,844 -0.7%
    2012$3,154 -16%$101,564 -16.6%
    2011$3,753 +2.1%$121,760 -0.7%
    2010$3,676 -23.3%$122,640 -18.6%
    2009$4,793 +3.2%$150,696
    2008$4,644 +5.6%$150,696
    2007$4,399 $150,696 +3.9%
    2006-- $145,024 +6.2%
    2005-- $136,532 +4.1%
    2004$4,061 $131,168 +6.9%
    2003-- $122,736

    Find assessor info on the county website

    Neighborhood: 30205

    Nearby schools

    GreatSchools rating
    Schools provided by the listing agent
    • Elementary: Peeples
    • Middle: Whitewater
    • High: Whitewater

    Source: GAMLS. This data may not be complete. We recommend contacting the local school district to confirm school assignments for this home.

    Get a cash offer in 3 minutes
    Find out how much your home could sell for in as little as 3 minutes with a no-obligation cash offer.
    Estimated market value
    $738,300
    Get a cash offer in 3 minutes
    Find out how much your home could sell for in as little as 3 minutes with a no-obligation cash offer.
    Estimated market value
    $738,300