Skip main navigation
Off market
  • $220,900

    125 California Ave W, Vandergrift, PA 15690

    4beds
    --sqft
    Manufactured Home, Single Family Residence
    Built in 1998
    0.43 Acres Lot
    $220,900 Zestimate®
    $--/sqft
    $-- Estimated rent

    Home value

    $220,900

    $177,000 - $267,000

    Not available

    Zestimate® history
    Loading
    Loading...

    Owner options

    List your home for rent

    Find your next renter with Zillow Rental Manager. Plus, with online applications, you can quickly screen prospective tenants – for free.

    Learn more
    Refinance and save

    $1,499/mo

    Est. payment

    Refinancing to a lower rate could help reduce your monthly payments and save thousands over the life of the loan.

    See today's rates

    $1,499/mo

    Est. payment

    Explore your selling options

    Work with a Zillow partner agent

    Leverage their expertise and Zillow's premium Showcase listings to get your home seen by more buyers.

    Get started

    List with your own agent

    Get your home in front of millions of buyers by listing it on Zillow.

    Learn how to do it

    Sell it yourself

    Take full control of how buyers see your home on Zillow by listing For Sale by Owner (FSBO).

    List your home

    What's special

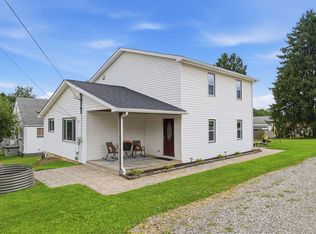
    Move right into this immaculate rustic-style home on a triple corner lot consisting of .43 acres in West Vandergrift. 3-4 bedrooms, 4 full baths, finished lower level with free-standing bar and 2nd kitchen for entertaining purposes, 2-car integral garage plus 6 off-street parking spaces. All bedrooms have walk-in closets. Large, fully-equipped, eat-in-kitchen with center island and breakfast bar. Spacious room sizes. Open floor plan. Formal dining room. First floor laundry room. Den/office area. Exercise room. Many recent updates. Fabulous outdoor entertaining oasis with hot tub, pergola, fire pit, grill hut and 2 sheds all surrounded by a wrought iron fence. Conveniently located. Tons of curb appeal!

    This property is off market, which means it's not currently listed for sale or rent on Zillow. This may be different from what's available on other websites or public sources.
    Zillow last checked:

    Listing updated:

    Listed by:

    Denise Lewandowski 724-842-2200,

    HOWARD HANNA REAL ESTATE SERVICES

    Bought with:

    Michelle Miller, RS307384

    Realty One Group Horizon

    Source: WPMLS,MLS#: 1548215MLS LogoOriginating MLS: West Penn Multi-List

    Facts & features

    Interior

    Bedrooms & bathrooms
    • Bedrooms: 4
    • Bathrooms: 4
    • Full bathrooms: 4
    Primary bedroom
    • Level: Main
    • Dimensions: 17x12
    Bedroom 2
    • Level: Main
    • Dimensions: 13x13
    Bedroom 3
    • Level: Main
    • Dimensions: 15x12
    Bonus room
    • Level: Lower
    • Dimensions: 13x11
    Bonus room
    • Level: Lower
    • Dimensions: 11x11
    Bonus room
    • Level: Lower
    • Dimensions: 12x7
    Den
    • Level: Main
    • Dimensions: 13x10
    Dining room
    • Level: Main
    • Dimensions: 15x10
    Entry foyer
    • Level: Lower
    • Dimensions: 10x6
    Game room
    • Level: Lower
    • Dimensions: 21x14
    Kitchen
    • Level: Main
    • Dimensions: 13x12
    Laundry
    • Level: Main
    • Dimensions: 8x7
    Living room
    • Level: Main
    • Dimensions: 15x14
    Heating
    • Forced Air, Gas
    Cooling
    • Electric
    Appliances
    • Included: Some Gas Appliances, Dryer, Dishwasher, Microwave, Refrigerator, Stove, Washer
    Features
    • Hot Tub/Spa, Jetted Tub, Kitchen Island
    • Flooring: Ceramic Tile, Hardwood, Other, Carpet
    • Windows: Multi Pane, Screens
    • Basement: Finished,Walk-Out Access
    • Number of fireplaces: 2
    • Fireplace features: Electric, Gas

    Property

    Parking
    • Total spaces: 2
    • Parking features: Built In, Garage Door Opener
    • Has attached garage: Yes
    Features
    • Levels: One
    • Stories: 1
    • Pool features: None
    • Has spa: Yes
    • Spa features: Hot Tub
    Lot
    • Size: 0.43 Acres
    • Dimensions: 150 x 125

    Construction

    Type & style
    • Home type: MobileManufactured
    • Architectural style: Ranch
    • Property subtype: Manufactured Home, Single Family Residence
    Materials
    • Aluminum Siding, Stone
    • Roof: Asphalt
    Condition
    • Resale
    • Year built: 1998

    Utilities & green energy

    • Sewer: Public Sewer
    • Water: Public

    Community & HOA

    Community
    • Features: Public Transportation
    • Security: Security System
    Location
    • Region: Vandergrift

    Financial & listing details

    • Tax assessed value: $18,050
    • Annual tax amount: $2,529
    • Date on market: 4/12/2022

    Price history

    DateEventPrice
    6/1/2022Sold$250,000+0%
    Source: WPMLS #1548215 Report a problem
    4/15/2022Contingent$249,900
    Source: WPMLS #1548215 Report a problem
    4/12/2022Listed for sale$249,900
    Source: WPMLS #1548215 Report a problem

    Public tax history

    Tax history is unavailable.

    Neighborhood: 15690

    Nearby schools

    GreatSchools rating
    Schools provided by the listing agent
    • District: Kiski Area

    Source: WPMLS. This data may not be complete. We recommend contacting the local school district to confirm school assignments for this home.