Welcome home to this beautifully updated 5-bedroom, 3-full-bath home offering the perfect blend of modern upgrades and timeless charm. Located in a quiet Upper West Vandergrift neighborhood, 5 minutes from Kiski High School and shopping. From the moment you arrive, you'll appreciate the inviting front porch, how turn key ready the home is, stunning new staircase banisters, and much much more!
Step inside to discover gorgeous new hardwood floors throughout and a spacious, thoughtfully designed layout. The beautifully remodeled kitchen features stainless steel appliances, ample cabinetry, and plenty of space for entertaining.New Quartz countertops . All three full bathrooms have been tastefully renovated, including a luxurious primary ensuite with a beautifully updated private bath.
Enjoy outdoor living on the large rear deck overlooking the level backyard—perfect for gatherings, play, or relaxing evenings. Additional highlights include two off-street parking spaces, a new roof (2022), new windows (2023), and a new furnace and central air conditioning system (2024), providing peace of mind for years to come.
With extensive updates already completed, this move-in-ready home is the one you've been waiting for!
For sale
$295,000
120 Oregon Ave, Vandergrift, PA 15690
5beds
2,056sqft
Single Family Residence
Built in 1953
6,011 Square Feet Lot
$288,300 Zestimate®
$143/sqft
$-- HOA
What's special
Level backyardInviting front porchTwo off-street parking spacesSpacious thoughtfully designed layoutBeautifully remodeled kitchenAmple cabinetryStunning new staircase banisters
- 68 days
- 421
- 25
Zillow last checked:
Listing updated:
Listed by:
Maria McConnell 724-339-4000,
HOWARD HANNA REAL ESTATE SERVICES 724-339-4000
Source: WPMLS,MLS#: 1764442 Originating MLS: West Penn Multi-List
Originating MLS: West Penn Multi-ListFacts & features
Interior
Bedrooms & bathrooms
- Bedrooms: 5
- Bathrooms: 3
- Full bathrooms: 3
Heating
- Gas
Cooling
- Central Air
Appliances
- Included: Some Gas Appliances, Dishwasher, Refrigerator, Stove
Features
- Kitchen Island
- Flooring: Ceramic Tile, Vinyl
- Basement: Unfinished,Walk-Up Access
- Number of fireplaces: 1
- Fireplace features: Gas
Interior area
- Total structure area: 2,056
- Total interior livable area: 2,056 sqft
Video & virtual tour
Property
Parking
- Total spaces: 2
- Parking features: Off Street
Features
- Levels: Two
- Stories: 2
- Pool features: None
Lot
- Size: 6,011 Square Feet
- Dimensions: 50 x 121 x 48 x 120
Construction
Type & style
- Home type: SingleFamily
- Architectural style: Two Story
- Property subtype: Single Family Residence
Materials
- Roof: Asphalt
Condition
- Resale
- Year built: 1953
Utilities & green energy
- Sewer: Public Sewer
- Water: Public
Community & HOA
Location
- Region: Vandergrift
Financial & listing details
- Price per square foot: $143/sqft
- Tax assessed value: $12,900
- Annual tax amount: $2,183
- Date on market: 7/11/2026
Estimated market value
$288,300
$274,000 - $303,000
$1,686/mo
Price history
| Date | Event | Price |
|---|---|---|
| 7/11/2026 | Listed for sale | $295,000$143/sqft |
Source:  WPMLS #1764442 Report a problem WPMLS #1764442 Report a problem | ||
Public tax history
Tax history is unavailable.
Monthly payment
Est. payment
Payment breakdown
Explore the cost of this home by adjusting the details. Changes won't be saved.Climate risks
Neighborhood: 15690
Nearby schools
Schools provided by the listing agent
- District: Kiski Area
Source: WPMLS. This data may not be complete. We recommend contacting the local school district to confirm school assignments for this home.

Similar homes
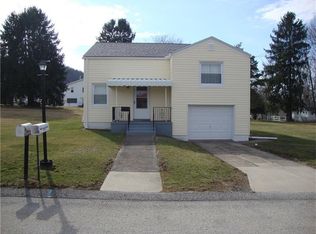
- $275,0003 bd3 ba1.7k sqft1856 Dime Rd, Vandergrift, PA 15690For Sale
 MLS ID #1750690, David Moio. WPMLS
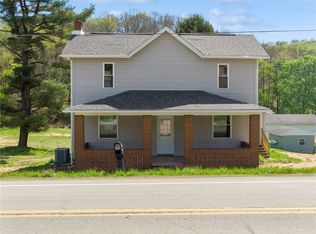
 - $299,0004 bd3 ba1.7k sqft232 Fernledge Dr, New Kensington, PA 15068For Sale
 MLS ID #1766611, Michelle Miller. WPMLS
 - $289,9003 bd1 ba1.2k sqft3033 Fairway Dr, Lower Burrell, PA 15068For Sale
 MLS ID #1773046, Michael Fazio. WPMLS
 - $299,9003 bd2 ba1.2k sqft2014 Hulton Rd, Verona, PA 15147For Sale
 MLS ID #1774767, Christa Ross. WPMLS
