This all-brick 4 bedroom, 2.5 bath home offers the perfect blend of comfort and country charm on 4+/- acres with sweeping views that provide the peace and privacy you've been looking for. NEW water heater & pressure tank (2/26) with transferrable warranty! The main level features a beautifully updated kitchen with granite countertops, stainless steel appliances, and plenty of space for cooking and gathering. The large primary suite includes a walk-in closet, walk-in shower, and jetted tub. Downstairs, the remodeled basement provides additional living space with a nonconforming bedroom, half bath, spacious flex/living room, huge laundry room, and abundant storage. A double car garage adds convenience, while outside you'll find a 45x40 basketball court and a 40x60 insulated shop with a 20x40 loft, wired with 220 power--ideal for hobbies, projects, or extra storage. This property truly has it all, combining modern updates with the tranquility of country living.
Closed
Price Unknown
125 Capetti B Drive, Crane, MO 65633
4beds
2,720sqft
Single Family Residence
Built in 1999
4 Acres Lot
$433,800 Zestimate®
$--/sqft
$3,073 Estimated rent
Home value
$433,800
Estimated sales range
Not available
$3,073/mo
Zestimate® history
Owner options
List your home for rent
$3,073/mo
Rent Zestimate®
Find your next renter with Zillow Rental Manager. Plus, with online applications, you can quickly screen prospective tenants – for free.
$3,073/mo
Rent Zestimate®
Refinance and save
Refinancing to a lower rate could help reduce your monthly payments and save thousands over the life of the loan.
Explore your selling options
Work with a Zillow partner agent
Leverage their expertise and Zillow's premium Showcase listings to get your home seen by more buyers.
Get startedList with your own agent
Get your home in front of millions of buyers by listing it on Zillow.
Learn how to do itSell it yourself
Take full control of how buyers see your home on Zillow by listing For Sale by Owner (FSBO).
List your homeWhat's special
Remodeled basementHalf bathDouble car garageGranite countertopsAbundant storageAdditional living spaceHuge laundry room
Zillow last checked:
Listing updated:
Listed by:
Amanda Carraway 417-430-6655,
Murney Associates - Primrose
Bought with:
Billi Evans, 2006000815
Murney Associates - Primrose
Source: SOMOMLS as distributed by MLS GRID,MLS#: 60304234
Facts & features
Interior
Bedrooms & bathrooms
- Bedrooms: 4
- Bathrooms: 3
- Full bathrooms: 2
- 1/2 bathrooms: 1
Heating
- Forced Air, Heat Pump, Electric
Cooling
- Central Air, Ceiling Fan(s)
Appliances
- Included: Disposal, Washer, Free-Standing Electric Oven, Microwave
- Laundry: In Basement, W/D Hookup
Features
- Tray Ceiling(s), Walk-In Closet(s)
- Flooring: Carpet, Vinyl, Tile
- Basement: Finished,Partially Finished,Full
- Has fireplace: No
Interior area
- Total structure area: 2,720
- Total interior livable area: 2,720 sqft
- Finished area above ground: 1,792
- Finished area below ground: 928
Property
Parking
- Total spaces: 2
- Parking features: Driveway, Gravel, Garage Faces Side
- Attached garage spaces: 2
- Has uncovered spaces: Yes
Features
- Levels: One
- Stories: 2
- Patio & porch: Covered, Front Porch
- Has view: Yes
- View description: Panoramic
Lot
- Size: 4 Acres
- Features: Acreage, Cleared, Pasture
Details
- Parcel number: 035016000000010000
Construction
Type & style
- Home type: SingleFamily
- Architectural style: Country,Ranch
- Property subtype: Single Family Residence
Materials
- Brick
- Roof: Composition
Condition
- Year built: 1999
Utilities & green energy
- Sewer: Septic Tank
- Water: Private
Community & HOA
Community
- Subdivision: N/A
Location
- Region: Crane
Financial & listing details
- Annual tax amount: $1,411
- Date on market: 9/9/2025
- Listing terms: Cash,VA Loan,USDA/RD,FHA,Conventional
Price history
| Date | Event | Price |
|---|---|---|
| 3/26/2026 | Sold | -- |
Source:  SOMOMLS as distributed by MLS GRID #60304234 Report a problem SOMOMLS as distributed by MLS GRID #60304234 Report a problem | ||
| 2/19/2026 | Pending sale | $459,900$169/sqft |
Source: SOMOMLS as distributed by MLS GRID #60304234 Report a problem | ||
| 11/2/2025 | Price change | $459,900-1.1%$169/sqft |
Source: SOMOMLS as distributed by MLS GRID #60304234 Report a problem | ||
| 9/9/2025 | Listed for sale | $465,000+5.7%$171/sqft |
Source: SOMOMLS as distributed by MLS GRID #60304234 Report a problem | ||
| 11/30/2021 | Sold | -- |
Source: Agent Provided Report a problem | ||
| 10/29/2021 | Pending sale | $440,000$162/sqft |
Source: SOMOMLS as distributed by MLS GRID #60204035 Report a problem | ||
| 10/25/2021 | Listed for sale | $440,000$162/sqft |
Source:  Ozark Gateway AOR #215317 Report a problem Ozark Gateway AOR #215317 Report a problem | ||
Public tax history
Tax history is unavailable.
Neighborhood: 65633
Nearby homes
- $468,000-- bd-- ba2.6k sqft121 Capetti Dr, Crane, MO 65705Off Market
- $--4 bd3 ba2.3k sqft70 Capetti Dr, Marionville, MO 65705Sold
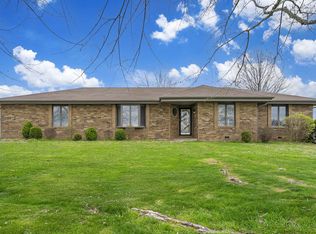
- $404,2003 bd-- ba2.9k sqft234 Capetti Dr, Marionville, MO 65705Off Market
- $382,8003 bd-- ba2.5k sqft43734 State Highway 413, Crane, MO 65633Off Market
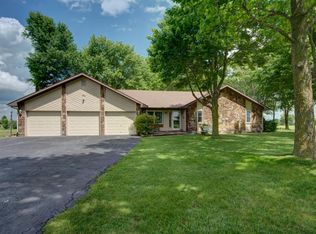
- $411,7003 bd-- ba2.2k sqft145 Butterfield Trail Rd, Crane, MO 65633Off Market
- $889,700-- bd-- ba7.8k sqft69 Butterfield Trail Rd, Marionville, MO 65705Off Market
- $622,1003 bd2 ba2.5k sqft43735 State Highway 413, Crane, MO 65633Off Market
- $186,400-- bd-- ba1.7k sqft44124 State Highway 413, Marionville, MO 65705Off Market
Nearby schools
GreatSchools rating
- 6/10Marionville Elementary SchoolGrades: PK-5Distance: 4.8 mi
- 10/10Marionville Middle SchoolGrades: 6-8Distance: 4.8 mi
- 6/10Marionville High SchoolGrades: 9-12Distance: 5.3 mi
Schools provided by the listing agent
- Elementary: Marionville
- Middle: Marionville
- High: Marionville
Source: SOMOMLS as distributed by MLS GRID. This data may not be complete. We recommend contacting the local school district to confirm school assignments for this home.
- Missouri
- Stone County
- Marionville
- 65633
- 125 Capetti B Drive
Nearby cities
Nearby zip codes
Other Marionville Topics
