This all brick 4-bedroom, 3-full bath home in Marionville, MO is a must-see for anyone in search of a comfortable private living space. With its open concept layout, ample storage space, and numerous upgrades, this property is sure to impress. Situated on a sprawling 4.6-acre lot, this home boasts a park-like atmosphere complete with apple, cherry, peach, and black walnut trees. The detached 24x32 garage with electric provides plenty of room for storage, parking, and projects. Inside, the home has been thoughtfully designed with attention to detail evident in every room. New carpet, updated fixtures, and appliances, as well as new gutters, demonstrate a commitment to quality and attention to detail. The 6-inch thick walls provide energy efficiency and a comfortable living space. The kitchen is a chef's dream with tons of cabinet space, built-in pantry, granite sink, and separate laundry room. The master bedroom is spacious and boasts an ensuite bathroom with double closets, and the added bonus of a safe that stays with the home! The additional two bedrooms are spacious with large closets as well. The attached garage has been converted into another large master suite with attached bathroom! This large room has tons of possibilities! Keep it as a bedroom or use it as a large family room and additional living area! This home is perfect for families seeking a comfortable and spacious living space in a beautiful setting. Don't miss out on this opportunity to make this beautiful property your own!
Closed
Price Unknown
70 Capetti Drive, Marionville, MO 65705
4beds
2,300sqft
Single Family Residence
Built in 1986
4.6 Acres Lot
$433,100 Zestimate®
$--/sqft
$2,859 Estimated rent
Home value
$433,100
$390,000 - $481,000
$2,859/mo
Zestimate® history
Owner options
List your home for rent
$2,859/mo
Rent Zestimate®
Find your next renter with Zillow Rental Manager. Plus, with online applications, you can quickly screen prospective tenants – for free.
$2,859/mo
Rent Zestimate®
Refinance and save
Refinancing to a lower rate could help reduce your monthly payments and save thousands over the life of the loan.
Explore your selling options
Work with a Zillow partner agent
Leverage their expertise and Zillow's premium Showcase listings to get your home seen by more buyers.
Get startedList with your own agent
Get your home in front of millions of buyers by listing it on Zillow.
Learn how to do itSell it yourself
Take full control of how buyers see your home on Zillow by listing For Sale by Owner (FSBO).
List your homeWhat's special
Attached garageDouble closetsLarge family roomAmple storage spaceAttached bathroomSpacious living spaceMaster bedroom
Zillow last checked:
Listing updated:
Listed by:
Rachel Dillard 417-294-5577,
Home Sweet Home Realty & Associates, LLC
Bought with:
Rachel Dillard, 2020009643
Home Sweet Home Realty & Associates, LLC
Source: SOMOMLS as distributed by MLS GRID,MLS#: 60239820
Facts & features
Interior
Bedrooms & bathrooms
- Bedrooms: 4
- Bathrooms: 3
- Full bathrooms: 3
Heating
- Forced Air, Natural Gas
Cooling
- Central Air
Appliances
- Included: Dishwasher, Disposal, Free-Standing Electric Oven, Microwave
- Laundry: Main Level, W/D Hookup
Features
- Marble Counters, Other Counters, Walk-in Shower
- Flooring: Carpet, See Remarks, Tile
- Has basement: No
- Attic: Pull Down Stairs
- Has fireplace: No
Interior area
- Total structure area: 2,300
- Total interior livable area: 2,300 sqft
- Finished area above ground: 2,300
- Finished area below ground: 0
Property
Parking
- Total spaces: 2
- Parking features: Additional Parking, Driveway, Garage Door Opener, Garage Faces Front, Other, Parking Pad
- Garage spaces: 2
- Has uncovered spaces: Yes
Features
- Levels: One
- Stories: 1
- Patio & porch: Covered, Front Porch, Patio
- Exterior features: Garden, Rain Gutters
Lot
- Size: 4.6 Acres
- Features: Acreage, Cleared, Corner Lot, Landscaped
Details
- Parcel number: 035.016000000011.002
Construction
Type & style
- Home type: SingleFamily
- Architectural style: Traditional
- Property subtype: Single Family Residence
Materials
- Brick
Condition
- Year built: 1986
Utilities & green energy
- Sewer: Septic Tank
- Water: Private
Community & HOA
Community
- Subdivision: Stone-Not in List
Location
- Region: Marionville
Financial & listing details
- Tax assessed value: $177,400
- Annual tax amount: $797
- Date on market: 4/5/2023
- Listing terms: Cash,Conventional,FHA,USDA/RD,VA Loan
Price history
| Date | Event | Price |
|---|---|---|
| 3/15/2024 | Sold | -- |
Source:  SOMOMLS as distributed by MLS GRID #60239820 Report a problem SOMOMLS as distributed by MLS GRID #60239820 Report a problem | ||
| 3/7/2024 | Pending sale | $350,000$152/sqft |
Source: SOMOMLS as distributed by MLS GRID #60239820 Report a problem | ||
| 11/27/2023 | Price change | $350,000-10.3%$152/sqft |
Source: SOMOMLS as distributed by MLS GRID #60239820 Report a problem | ||
| 5/16/2023 | Price change | $390,000-13.3%$170/sqft |
Source: SOMOMLS as distributed by MLS GRID #60239820 Report a problem | ||
| 4/16/2023 | Price change | $450,000-8.1%$196/sqft |
Source: SOMOMLS as distributed by MLS GRID #60239820 Report a problem | ||
| 4/5/2023 | Listed for sale | $489,900$213/sqft |
Source: SOMOMLS as distributed by MLS GRID #60239820 Report a problem | ||
Public tax history
| Year | Property taxes | Tax assessment |
|---|---|---|
| 2025 | $782 0% | $33,440 +91.7% |
| 2024 | $782 +0.2% | $17,440 |
| 2023 | $781 +0.6% | $17,440 |
| 2022 | $776 -1.3% | $17,440 |
| 2021 | $786 +0.9% | $17,440 |
| 2020 | $779 | $17,440 |
| 2019 | -- | $17,440 |
| 2018 | -- | $17,440 |
| 2017 | $779 +2.3% | $17,440 +0.1% |
| 2016 | $761 +0.1% | $17,420 |
| 2015 | $760 -0.1% | $17,420 |
| 2014 | $761 -0.3% | $17,420 |
| 2012 | $763 +3.2% | $17,420 |
| 2011 | $740 +0% | $17,420 |
| 2010 | $740 | $17,420 |
Find assessor info on the county website
Neighborhood: 65705
Nearby homes
- $--4 bd3 ba2.7k sqft125 Capetti B Dr, Crane, MO 65633Sold
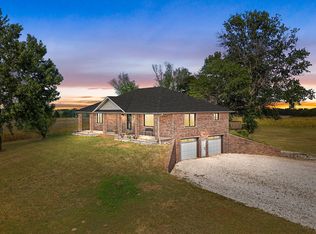
- $393,9003 bd-- ba2.5k sqft43734 State Highway 413, Crane, MO 65633Off Market
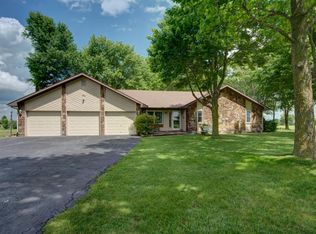
- $450,100-- bd-- ba2.6k sqft121 Capetti Dr, Crane, MO 65705Off Market
- $368,7003 bd-- ba2.9k sqft234 Capetti Dr, Marionville, MO 65705Off Market
- $776,400-- bd-- ba7.8k sqft69 Butterfield Trail Rd, Marionville, MO 65705Off Market
- $433,0003 bd-- ba2.2k sqft145 Butterfield Trail Rd, Crane, MO 65633Off Market
- $618,3003 bd2 ba2.5k sqft43735 State Highway 413, Crane, MO 65633Off Market
- $5,00029 Acres43473 State Highway 413, Crane, MO 65633Off Market
Nearby schools
GreatSchools rating
- 6/10Marionville Elementary SchoolGrades: PK-5Distance: 4.8 mi
- 10/10Marionville Middle SchoolGrades: 6-8Distance: 4.8 mi
- 6/10Marionville High SchoolGrades: 9-12Distance: 5.3 mi
Schools provided by the listing agent
- Elementary: Marionville
- Middle: Marionville
- High: Marionville
Source: SOMOMLS as distributed by MLS GRID. This data may not be complete. We recommend contacting the local school district to confirm school assignments for this home.
- Missouri
- Stone County
- Marionville
- 65705
- 70 Capetti Drive
Nearby cities
Nearby zip codes
Other Marionville Topics
