Skip main navigation
Sold for $425,000
  • $425,000

    125 Center Street, West Haven, CT 06516

    5beds
    2,280sqft
    Single Family Residence
    Built in 1900
    4,356 Square Feet Lot
    $498,700 Zestimate®
    $186/sqft
    $3,980 Estimated rent

    Home value

    $498,700

    $474,000 - $524,000

    $3,980/mo

    Zestimate® history
    Loading
    Loading...

    Owner options

    List your home for rent

    $3,980/mo

    Rent Zestimate®

    Find your next renter with Zillow Rental Manager. Plus, with online applications, you can quickly screen prospective tenants – for free.

    Learn more

    $3,980/mo

    Rent Zestimate®

    Refinance and save

    $3,049/mo

    Est. payment

    Refinancing to a lower rate could help reduce your monthly payments and save thousands over the life of the loan.

    See today's rates

    $3,049/mo

    Est. payment

    Explore your selling options

    Work with a Zillow partner agent

    Leverage their expertise and Zillow's premium Showcase listings to get your home seen by more buyers.

    Get started

    List with your own agent

    Get your home in front of millions of buyers by listing it on Zillow.

    Learn how to do it

    Sell it yourself

    Take full control of how buyers see your home on Zillow by listing For Sale by Owner (FSBO).

    List your home

    What's special

    Solid wood handcrafted doorOriginal wood detail stairsWalk-in closetFront porchRear deckModern designed hardwood floorsOpen floor plan
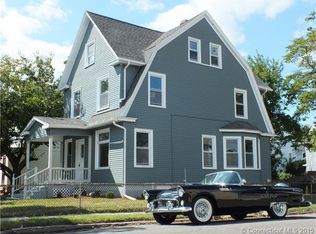
    Recently updated and renovated spacious Colonial offering a 4+ bedroom home with open floor plan and approximately 2,280 +/- sqft. As you walk through the original solid wood handcrafted door you’ll notice the great mix of original wood detail stairs and trim with modern designed hardwood floors. The 1st floor is completely open with recessed lighting, light fixtures and new kitchen with Stainless Steel appliances and ceiling fan and 1/2 bath and pantry. The upper floors include 4 spacious bedrooms, full bath and 3rd floor masterbedroom suite/Family room with full bath and walk-in closet. Other features include partially finished basement, front porch, rear deck and 2 car detached garage on level lot with partially fenced in yard. Welcome to West Haven and this beautifully home that is ready for you! Highest and Best by 5pm Monday 1/15/24

    Zillow last checked:

    Listing updated:

    Listed by:

    Carlos Perez 203-395-8086,

    RE/MAX Right Choice 203-268-1118

    Bought with:

    Shawn A. Williams, RES.0823049

    The Agency

    Source: Smart MLS,MLS#: 170616764MLS Logo

    Facts & features

    Interior

    Bedrooms & bathrooms
    • Bedrooms: 5
    • Bathrooms: 3
    • Full bathrooms: 2
    • 1/2 bathrooms: 1
    Primary bedroom
    • Features: Dressing Room, Full Bath, Tub w/Shower, Hardwood Floor
    • Level: Third,Upper
    Bedroom
    • Features: Ceiling Fan(s), Hardwood Floor
    • Level: Upper
    Bedroom
    • Features: Ceiling Fan(s), Hardwood Floor
    • Level: Upper
    Bedroom
    • Features: Ceiling Fan(s), Hardwood Floor
    • Level: Upper
    Bedroom
    • Features: Ceiling Fan(s), Hardwood Floor
    • Level: Upper
    Dining room
    • Features: Hardwood Floor
    • Level: Main
    Family room
    • Features: Ceiling Fan(s), Hardwood Floor
    • Level: Main
    Kitchen
    • Features: Ceiling Fan(s), Hardwood Floor
    • Level: Main
    Living room
    • Features: Hardwood Floor
    • Level: Main
    Heating
    • Forced Air, Natural Gas
    Cooling
    • None
    Appliances
    • Included: Gas Range, Microwave, Refrigerator, Dishwasher, Water Heater
    • Laundry: Lower Level
    Features
    • Open Floorplan
    • Windows: Thermopane Windows
    • Basement: Full,Partially Finished,Interior Entry,Hatchway Access,Walk-Out Access,Storage Space
    • Attic: Walk-up,Finished,Heated
    • Has fireplace: No
    Interior area
    • Total structure area: 2,280
    • Total interior livable area: 2,280 sqft
    • Finished area above ground: 2,280

    Property

    Parking
    • Total spaces: 1
    • Parking features: Detached, Private, Paved, Asphalt
    • Garage spaces: 1
    • Has uncovered spaces: Yes
    Features
    • Patio & porch: Deck, Porch
    • Fencing: Partial
    • Waterfront features: Beach Access
    Lot
    • Size: 4,356 Square Feet
    • Features: Level
    Details
    • Parcel number: 1427890
    • Zoning: R3

    Construction

    Type & style
    • Home type: SingleFamily
    • Architectural style: Colonial
    • Property subtype: Single Family Residence
    Materials
    • Vinyl Siding
    • Foundation: Stone
    • Roof: Asphalt
    Condition
    • New construction: No
    • Year built: 1900

    Utilities & green energy

    • Sewer: Public Sewer
    • Water: Public
    Green energy
    • Green verification: ENERGY STAR Certified Homes
    • Energy efficient items: Windows

    Community & HOA

    Community
    • Features: Basketball Court, Library, Medical Facilities, Park, Public Rec Facilities, Near Public Transport, Shopping/Mall
    • Subdivision: Savin Rock
    HOA
    • Has HOA: No
    Location
    • Region: West Haven

    Financial & listing details

    • Price per square foot: $186/sqft
    • Tax assessed value: $115,010
    • Annual tax amount: $5,349
    • Date on market: 2/17/2024

    Price history

    DateEventPrice
    2/15/2024Sold$425,000$186/sqft
    Source: Smart MLS #170616764 Report a problem
    1/3/2024Listed for sale$425,000+88.9%$186/sqft
    Source: Smart MLS #170616764 Report a problem
    5/31/2023Sold$225,000+33.9%$99/sqft
    Source: Smart MLS #170567948 Report a problem
    5/11/2023Contingent$168,000$74/sqft
    Source: Smart MLS #170567948 Report a problem
    5/5/2023Listed for sale$168,000+45.5%$74/sqft
    Source: Smart MLS #170567948 Report a problem
    4/25/2023Sold$115,500+34.8%$51/sqft
    Source: Public Record Report a problem
    6/16/1998Sold$85,671$38/sqft
    Source: Public Record Report a problem

    Public tax history

    YearProperty taxesTax assessment
    2025$10,541 +59.2%$305,270 +123.8%
    2024$6,620 +23.8%$136,430 +18.6%
    2023$5,349 +2%$115,010
    2022$5,244 $115,010
    2021$5,244 -0.6%$115,010 +10%
    2020$5,275 +3.7%$104,510
    2019$5,087 +0.9%$104,510
    2018$5,043 +5.7%$104,510
    2017$4,772 +0.2%$104,510
    2016$4,761 -5.6%$104,510 -16.4%
    2015$5,042 +0.6%$124,950
    2014$5,010 +0.5%$124,950
    2013$4,986 +0.4%$124,950
    2012$4,967 $124,950
    2011$4,967 -0.4%$124,950 -10.9%
    2010$4,986 $140,210
    2009$4,986 $140,210
    2008$4,986 $140,210
    2007$4,986 +21.8%$140,210 +80.9%
    2005$4,094 +11.4%$77,490
    2003$3,675 +10.7%$77,490
    2001$3,320 $77,490
    Find assessor info on the county website

    Neighborhood: 06516

    Nearby schools

    GreatSchools rating
    Schools provided by the listing agent
    • Middle: Bailey,Carrigan
    • High: West Haven

    Source: Smart MLS. This data may not be complete. We recommend contacting the local school district to confirm school assignments for this home.

    Get pre-qualified for a loan
    At Zillow Home Loans, we can pre-qualify you in as little as 5 minutes with no impact to your credit score.

    An equal housing lender. NMLS #10287.

    Sell for more on Zillow
    Get a Zillow Showcase℠ listing at no additional cost and you could sell for .
    $498,700
    2% more
    +$9,974
    With Zillow Showcase(estimated)
    $508,674