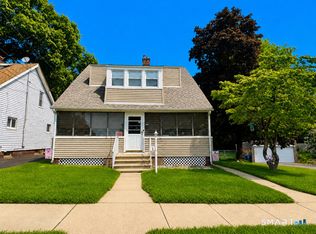
Welcome to this move-in-ready 3-bedroom, 1.5-bath colonial offering a flexible layout, thoughtful updates, and plenty of potential. The main level features an inviting open floor plan with a living room, formal dining area, convenient half bath, and recently updated kitchen complete with large island and stainless-steel appliances. A versatile bonus room offers endless possibilities as a den, home office, or laundry room. Upstairs, you'll find 3 bedrooms featuring hardwood floors and full bathroom. A heated third-floor bonus level provides even more possibilities, whether you envision a private home office, den, game room, or potential fourth bedroom. Outside, enjoy a level lot with a flat, fenced-in backyard and a wooden deck-perfect for relaxing or entertaining. The owner has confirmed with the town that the property can be permitted for a driveway on the left side of the home, offering additional convenience and potential. Ideally located near I-95, the train station, shopping, restaurants, downtown West Haven, and the city's beautiful beaches. And only a few blocks from the beloved local favorite, Zuppardi's Pizza! Don't miss this wonderful opportunity to own a charming, move-in-ready Colonial in a convenient West Haven location. Subject to seller finding suitable housing.
For sale
$349,900
121 Center Street, West Haven, CT 06516
3beds
1,532sqft
Single Family Residence
Built in 1900
3,920 Square Feet Lot
$349,900 Zestimate®
$228/sqft
$-- HOA
What's special
Large islandVersatile bonus roomLevel lotHeated third-floor bonus levelFlat fenced-in backyardHardwood floorsInviting open floor plan
- 6 days
- 1,018
- 168
Likely to sell faster than
Zillow last checked:
Listing updated:
Listed by:
Gina F. Williams (203)856-5942,
Preston Gray Real Estate 475-269-5100,
Anthony Cali 914-213-3595,
Preston Gray Real Estate
Source: Smart MLS,MLS#: 24213669
Facts & features
Interior
Bedrooms & bathrooms
- Bedrooms: 3
- Bathrooms: 2
- Full bathrooms: 1
- 1/2 bathrooms: 1
Primary bedroom
- Features: Hardwood Floor
- Level: Upper
Bedroom
- Features: Hardwood Floor
- Level: Upper
Bedroom
- Features: Hardwood Floor
- Level: Upper
Bathroom
- Level: Main
Bathroom
- Level: Upper
Den
- Level: Main
Dining room
- Features: Hardwood Floor
- Level: Main
Kitchen
- Features: Ceiling Fan(s)
- Level: Main
Living room
- Features: Fireplace, Hardwood Floor
- Level: Main
Heating
- Forced Air, Natural Gas
Cooling
- Window Unit(s)
Appliances
- Included: Oven/Range, Refrigerator, Dishwasher, Gas Water Heater, Tankless Water Heater
Features
- Basement: Full,Unfinished
- Attic: Walk-up
- Has fireplace: No
Interior area
- Total structure area: 1,532
- Total interior livable area: 1,532 sqft
- Finished area above ground: 1,532
Property
Features
- Patio & porch: Deck
Lot
- Size: 3,920 Square Feet
- Features: Level
Details
- Parcel number: 1427891
- Zoning: R3
Construction
Type & style
- Home type: SingleFamily
- Architectural style: Colonial
- Property subtype: Single Family Residence
Materials
- Vinyl Siding
- Foundation: Brick/Mortar
- Roof: Asphalt
Condition
- New construction: No
- Year built: 1900
Utilities & green energy
- Sewer: Public Sewer
- Water: Public
Community & HOA
Community
- Features: Health Club, Library, Medical Facilities, Shopping/Mall
HOA
- Has HOA: No
Location
- Region: West Haven
Financial & listing details
- Price per square foot: $228/sqft
- Tax assessed value: $185,080
- Annual tax amount: $6,391
- Date on market: 10/15/2026
Estimated market value
$349,900
$332,000 - $367,000
$2,369/mo
Price history
| Date | Event | Price |
|---|---|---|
| 10/15/2026 | Listed for sale | $349,900+27.2%$228/sqft |
Source:  Smart MLS #24213669 Report a problem | ||
| 11/3/2022 | Listing removed | -- |
Source:  William Raveis Real Estate, Mortgage & Insurance Report a problem | ||
| 9/18/2022 | Listed for sale | $275,000+45.9%$180/sqft |
Source: Smart MLS #170523183 Report a problem | ||
| 4/4/2006 | Sold | $188,500$123/sqft |
Source: Smart MLS #N233046 Report a problem | ||
Public tax history
| Year | Property taxes | Tax assessment |
|---|---|---|
| 2025 | $6,391 +1.1% | $185,080 +42.1% |
| 2024 | $6,321 +4.3% | $130,270 |
| 2023 | $6,059 +2% | $130,270 |
| 2022 | $5,940 | $130,270 |
| 2021 | $5,940 +5.2% | $130,270 +16.4% |
| 2020 | $5,649 +3.7% | $111,930 |
| 2019 | $5,448 +0.9% | $111,930 |
| 2018 | $5,401 +5.7% | $111,930 |
| 2017 | $5,111 +0.2% | $111,930 |
| 2016 | $5,100 +11.9% | $111,930 -0.9% |
| 2015 | $4,559 +0.6% | $112,980 |
| 2014 | $4,530 +0.5% | $112,980 |
| 2013 | $4,508 +0.4% | $112,980 |
| 2012 | $4,491 | $112,980 |
| 2011 | $4,491 -1% | $112,980 -11.5% |
| 2010 | $4,538 | $127,610 |
| 2009 | $4,538 | $127,610 |
| 2008 | $4,538 | $127,610 |
| 2007 | $4,538 +30% | $127,610 +93.1% |
| 2005 | $3,491 +11.4% | $66,080 |
| 2003 | $3,134 +10.7% | $66,080 |
| 2001 | $2,831 | $66,080 |
Find assessor info on the county website
Monthly payment
Est. payment
Payment breakdown
Explore the cost of this home by adjusting the details. Changes won't be saved.Climate risks
Neighborhood: 06516
Nearby schools
Schools provided by the listing agent
- Elementary: Washington
- Middle: Bailey,Carrigan
- High: West Haven
Source: Smart MLS. This data may not be complete. We recommend contacting the local school district to confirm school assignments for this home.

Similar homes
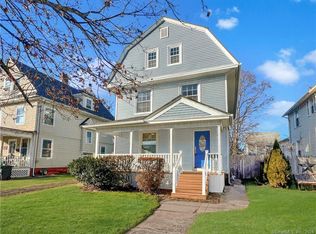
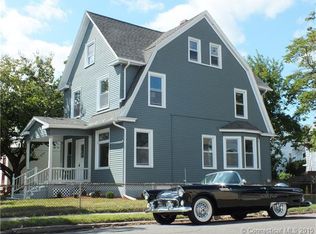
- $370,0003 bd2 ba1.5k sqft406 First Avenue, West Haven, CT 06516For Sale

 MLS ID #24212057, Ariel R. Tortora, William Raveis Real Estate. Smart MLS
- $329,9003 bd2 ba1.3k sqft754 Jones Hill Road, West Haven, CT 06516For Sale
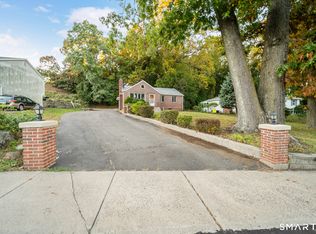 MLS ID #24214786, John Armellino, William Raveis Real Estate. Smart MLS
- $--2 bd2 ba1.1k sqft337 Peck Ave, West Haven, CT 06516Auction
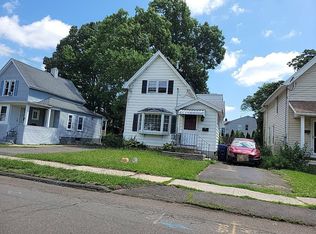 Auction.com 2
- $369,9003 bd1 ba1.4k sqft4 Orchard Street, West Haven, CT 06516For Sale
 MLS ID #24198418, Angela M. Franco, mygoodagent. Smart MLS
- $379,9003 bd1 ba1k sqft47 Judith Lane, West Haven, CT 06516For SaleMLS ID #24215766, Rose Subtil, Century 21 Scala Group. Smart MLS
- $315,0002 bd2 ba899 sqft868 West Main Street, West Haven, CT 06516For SaleMLS ID #24215038, Beth R. Cantor, Coldwell Banker Realty. Smart MLS
- $385,0004 bd2 ba1.1k sqft59 North Place, West Haven, CT 06516For SaleMLS ID #24213896, Amanda R. Faroni-Sheehan, Oxford Realty. Smart MLS
- $459,0003 bd3 ba1.5k sqft558 Savin Avenue, West Haven, CT 06516For SaleMLS ID #24214736, Fran V. Morrow, Coldwell Banker Realty. Smart MLS
- $330,0004 bd2 ba1.5k sqft(Undisclosed Address), West Haven, CT 06516For SaleMLS ID #24212795, Jonathan Minerick, Homecoin.com. Smart MLS
- $440,0003 bd2 ba1.7k sqft28 George Street, West Haven, CT 06516For SaleMLS ID #24210441, Yasmina Delacruz, BHGRE Gaetano Marra Homes. Smart MLS
- $350,0005 bd2 ba1.6k sqft82 Leete Street, West Haven, CT 06516For SaleMLS ID #24187851, Nick J. Mastrangelo, Coldwell Banker Realty. Smart MLS
- $315,0003 bd2 ba1.2k sqft21 Emma Street, West Haven, CT 06516For SaleMLS ID #24211110, Nutan P. Pawar, DreamHomes Realty LLC. Smart MLS
- $319,0003 bd1 ba1.4k sqft64 Clifton Street, West Haven, CT 06516For SaleMLS ID #24210237, Melanie L. Gunn, Coldwell Banker Realty. Smart MLS
- $379,0003 bd2 ba1.6k sqft10 Tuttle Street, New Haven, CT 06512For SaleMLS ID #24208543, Laura D. Nogue, ERA Treanor Real Estate. Smart MLS
- $369,9002 bd2 ba931 sqft13 Honor Road, West Haven, CT 06516For SaleMLS ID #24212287, Sabrina McIntyre, Tier 1 Real Estate. Smart MLS
- $379,9004 bd3 ba2k sqft52 Rodney Street, West Haven, CT 06516For SaleMLS ID #24212934, Alan D. Stewart Jr, ASJ Realty Partners. Smart MLS
- $335,0003 bd1 ba925 sqft221 Third Avenue, West Haven, CT 06516For SaleMLS ID #24206237, Trevauhn Goodson, William Raveis Real Estate. Smart MLS
- $350,0003 bd1 ba1.2k sqft506 Lighthouse Road, New Haven, CT 06512For SaleMLS ID #24182718, Daniel R. Lussier, eXp Realty. Smart MLS
- $469,9993 bd3 ba2k sqft101 Chase Lane, West Haven, CT 06516For SaleMLS ID #24216049, Omar Ruizesparza, Maple Vale Realty LLC. Smart MLS
- $349,9992 bd1 ba850 sqftSavin Beach Condo, West Haven, CT 06516For SaleMLS ID #24215194, Cheryl Lautz, William Raveis Real Estate. Smart MLS
