Location, location, location! Nestled in a desirable West Haven neighborhood just a short stroll from the beach, this charming 2-bedroom, 2-bathroom ranch offers the perfect combination of coastal convenience, comfortable living, and incredible potential! Step inside to discover an inviting open floor plan featuring a spacious living and dining room combination, beautiful hardwood flooring, a large bay window that fills the space with natural light, and a cozy wood-burning fireplace. The updated kitchen boasts newer cabinetry and counter-tops, while the recently renovated full bathroom impresses with a stunning vanity, beautifully tiled shower, and marble-look flooring. A generously sized primary bedroom and an additional bedroom with built-in storage complete the main living area. Looking for more space? The walk-up attic offers exciting possibilities for future finished living space, whether you envision a spacious primary suite, home office, playroom, or home gym! The expansive lower level is equally full of potential, featuring a walkout to an enclosed sun-room overlooking the private backyard. A one-car garage adds everyday convenience. With solid bones, versatile spaces, and a location that's hard to beat, this home is ready for your personal touches and a little sweat equity to truly make it shine. Enjoy the coastal lifestyle with the beach just moments away while building equity in a neighborhood you'll love. Opportunity is knocking at 13 Honor Road!
For sale
$369,900
13 Honor Road, West Haven, CT 06516
2beds
931sqft
Single Family Residence
Built in 1952
7,405 Square Feet Lot
$369,600 Zestimate®
$397/sqft
$-- HOA
What's special
Cozy wood-burning fireplaceOne-car garageStunning vanityNewer cabinetry and counter-topsBeautiful hardwood flooringGenerously sized primary bedroomBeautifully tiled shower
- 4 days
- 549
- 44
Likely to sell faster than
Zillow last checked:
Listing updated:
Listed by:
Sabrina McIntyre (860)999-2818,
Tier 1 Real Estate 860-578-2016
Source: Smart MLS,MLS#: 24212287
Facts & features
Interior
Bedrooms & bathrooms
- Bedrooms: 2
- Bathrooms: 2
- Full bathrooms: 2
Primary bedroom
- Level: Main
Bedroom
- Level: Main
Bathroom
- Level: Main
Dining room
- Level: Main
Kitchen
- Level: Main
Living room
- Level: Main
Heating
- Forced Air, Natural Gas
Cooling
- Central Air
Appliances
- Included: Oven/Range, Microwave, Refrigerator, Dishwasher, Water Heater
- Laundry: Lower Level
Features
- Basement: Full
- Attic: Walk-up
- Number of fireplaces: 1
Interior area
- Total structure area: 931
- Total interior livable area: 931 sqft
- Finished area above ground: 931
- Finished area below ground: 0
Property
Parking
- Total spaces: 1
- Parking features: Attached
- Attached garage spaces: 1
Features
- Patio & porch: Deck
- Waterfront features: Walk to Water, Access
Lot
- Size: 7,405 Square Feet
- Features: Level
Details
- Parcel number: 1419485
- Zoning: R2
Construction
Type & style
- Home type: SingleFamily
- Architectural style: Ranch
- Property subtype: Single Family Residence
Materials
- Vinyl Siding
- Foundation: Concrete Perimeter
- Roof: Asphalt
Condition
- New construction: No
- Year built: 1952
Utilities & green energy
- Sewer: Public Sewer
- Water: Public
Community & HOA
HOA
- Has HOA: No
Location
- Region: West Haven
Financial & listing details
- Price per square foot: $397/sqft
- Tax assessed value: $229,810
- Annual tax amount: $7,554
- Date on market: 10/15/2026
Estimated market value
$369,600
$351,000 - $388,000
$2,834/mo
Price history
| Date | Event | Price |
|---|---|---|
| 10/15/2026 | Listed for sale | $369,900$397/sqft |
Source:  Smart MLS #24212287 Report a problem | ||
Public tax history
| Year | Property taxes | Tax assessment |
|---|---|---|
| 2025 | $7,554 +11.8% | $229,810 +59.4% |
| 2024 | $6,757 +3.9% | $144,200 |
| 2023 | $6,503 +1.8% | $144,200 |
| 2022 | $6,387 | $144,200 |
| 2021 | $6,387 -4.3% | $144,200 +5% |
| 2020 | $6,676 +3.3% | $137,340 |
| 2019 | $6,463 +1.4% | $137,340 |
| 2018 | $6,371 +2.8% | $137,340 |
| 2017 | $6,200 +1.1% | $137,340 |
| 2016 | $6,131 +1.1% | $137,340 -9.7% |
| 2015 | $6,063 | $152,040 |
| 2014 | $6,063 | $152,040 |
| 2013 | $6,063 | $152,040 |
| 2012 | $6,063 | $152,040 |
| 2011 | $6,063 -8.2% | $152,040 -17.3% |
| 2010 | $6,601 | $183,820 |
| 2009 | $6,601 +6.1% | $183,820 |
| 2008 | $6,222 -0.3% | $183,820 |
| 2007 | $6,243 +33.4% | $183,820 +98.3% |
| 2005 | $4,679 +14.1% | $92,680 |
| 2003 | $4,100 +11.1% | $92,680 +3.1% |
| 2001 | $3,692 | $89,880 |
Find assessor info on the county website
Monthly payment
Est. payment
Payment breakdown
Explore the cost of this home by adjusting the details. Changes won't be saved.Climate risks
Neighborhood: 06516
Nearby schools
Schools provided by the listing agent
- High: West Haven
Source: Smart MLS. This data may not be complete. We recommend contacting the local school district to confirm school assignments for this home.
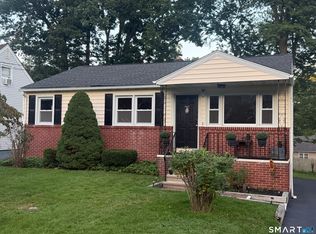

Similar homes
- $359,9002 bd2 ba875 sqft79 Aircraft Road, West Haven, CT 06516For Sale
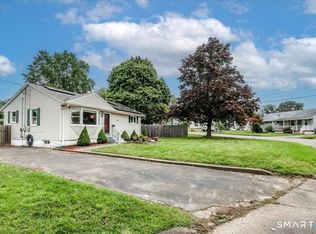
 MLS ID #24206715, Dawn Hough, Coldwell Banker Realty. Smart MLS
- $--2 bd2 ba1.1k sqft337 Peck Ave, West Haven, CT 06516Auction
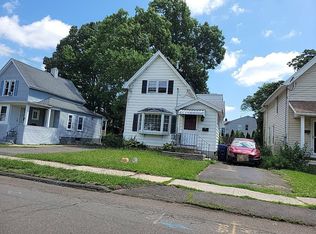 Auction.com 2
- $420,0002 bd1 ba875 sqft76 Great Circle Road, West Haven, CT 06516For Sale
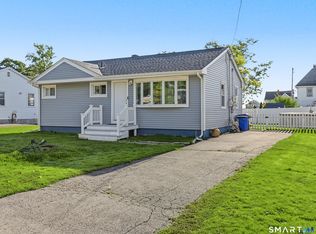 MLS ID #24212879, Jhon Marinato, Sunbelt Sales & Development. Smart MLS
- $419,0003 bd2 ba1k sqft65 Benham Hill Road, West Haven, CT 06516For Sale
 MLS ID #24198564, Wayne Hugendubel, Coldwell Banker Realty. Smart MLS
- $349,9002 bd1 ba1k sqft76 Woodmont Road, West Haven, CT 06516For SaleMLS ID #24196652, Clint Tebbetts, Tebbetts Realty. Smart MLS
- $400,0003 bd1 ba1k sqft101 Beatrice Drive, West Haven, CT 06516For SaleMLS ID #24210201, Stephanie Ellison, Ellison Homes Real Estate. Smart MLS
- $385,0004 bd2 ba1.1k sqft59 North Place, West Haven, CT 06516For SaleMLS ID #24213896, Amanda R. Faroni-Sheehan, Oxford Realty. Smart MLS
- $390,0003 bd2 ba1.2k sqft163 Laurel Street, West Haven, CT 06516For SaleMLS ID #24194094, Tracy Daye, Coldwell Banker Realty. Smart MLS
- $349,9992 bd1 ba850 sqftSavin Beach Condo, West Haven, CT 06516For SaleMLS ID #24215194, Cheryl Lautz, William Raveis Real Estate. Smart MLS
- $429,0004 bd2 ba1.3k sqft146 Bull Hill Lane, West Haven, CT 06516For SaleMLS ID #24212269, Fred A. Messore, Colonial Properties Inc. Smart MLS
- $335,0003 bd1 ba925 sqft221 Third Avenue, West Haven, CT 06516For SaleMLS ID #24206237, Trevauhn Goodson, William Raveis Real Estate. Smart MLS
- $350,0003 bd1 ba1.2k sqft506 Lighthouse Road, New Haven, CT 06512For SaleMLS ID #24182718, Daniel R. Lussier, eXp Realty. Smart MLS
- $430,0003 bd1 ba1.2k sqft76 Jessie Drive, West Haven, CT 06516For SaleMLS ID #24199668, Ketty Daffron, William Raveis Real Estate. Smart MLS
- $480,0003 bd2 ba1.2k sqft27 Platt Avenue, West Haven, CT 06516For SaleMLS ID #24210666, Farzaneh Dehghani, RE/MAX Alliance. Smart MLS
- $315,0003 bd2 ba1.2k sqft21 Emma Street, West Haven, CT 06516For SaleMLS ID #24211110, Nutan P. Pawar, DreamHomes Realty LLC. Smart MLS
- $295,0002 bd1 ba944 sqftHarborview, West Haven, CT 06516For SaleMLS ID #24214719, Fred A. Messore, Colonial Properties Inc. Smart MLS
- $375,0003 bd1 ba960 sqft11 Laura Lane, New Haven, CT 06513For SaleMLS ID #24209646, Mary Tirozzi, Century 21 AllPoints Realty. Smart MLS
- $245,0003 bd2 ba1.2k sqft114 Court Street, West Haven, CT 06516For SaleMLS ID #24212931, Tommy Connors, Redfin Corporation. Smart MLS
