Welcome to 76 Great Circle Road, a charming ranch-style home located in West Haven's desirable Savin Rock neighborhood! This inviting 2-bedroom, 1-bathroom home offers comfortable single-level living with 875 square feet of above-grade living space, a welcoming living room, a separate dining area, and a full basement offering additional possibilities. The property also features solar panels, providing an opportunity for energy efficiency and potential savings on electricity costs. Situated on approximately 0.17 acres, the home boasts a level lot and a fenced backyard, perfect for outdoor entertaining, gatherings, or simply relaxing. Location is a standout feature! Conveniently located near West Haven's beautiful shoreline, beaches, parks, restaurants, and local attractions, this property offers the perfect combination of coastal convenience and everyday comfort. Whether you're a first-time homebuyer, looking to downsize, or searching for an investment opportunity, this home has plenty to offer. Its proximity to the water also makes it an attractive property to explore Don't miss this opportunity to own a home near the Connecticut shoreline with solar panels, outdoor space, and exciting possibilities!
For sale
$420,000
76 Great Circle Road, West Haven, CT 06516
2beds
875sqft
Single Family Residence
Built in 1952
7,405 Square Feet Lot
$415,200 Zestimate®
$480/sqft
$-- HOA
What's special
Solar panelsLevel lotFenced backyardComfortable single-level livingSeparate dining area
- 2 days
- 321
- 18
Zillow last checked:
Listing updated:
Listed by:
Jhon Marinato (203)832-3218,
Sunbelt Sales & Development 914-262-1340
Source: Smart MLS,MLS#: 24212879
Facts & features
Interior
Bedrooms & bathrooms
- Bedrooms: 2
- Bathrooms: 1
- Full bathrooms: 1
Rooms
- Room types: Laundry
Primary bedroom
- Level: Main
Bedroom
- Level: Main
Dining room
- Level: Main
Living room
- Level: Main
Heating
- Hot Water, Solar, Oil
Cooling
- Window Unit(s)
Appliances
- Included: Oven/Range, Freezer, Dishwasher, Water Heater
- Laundry: Lower Level
Features
- Basement: Partial,Full
- Attic: None
- Has fireplace: No
Interior area
- Total structure area: 875
- Total interior livable area: 875 sqft
- Finished area above ground: 875
Property
Features
- Waterfront features: Walk to Water
Lot
- Size: 7,405 Square Feet
- Features: Level
Details
- Parcel number: 1417682
- Zoning: R2
Construction
Type & style
- Home type: SingleFamily
- Architectural style: Ranch
- Property subtype: Single Family Residence
Materials
- Vinyl Siding
- Foundation: Concrete Perimeter
- Roof: Shingle
Condition
- New construction: No
- Year built: 1952
Utilities & green energy
- Sewer: Public Sewer
- Water: Public
Community & HOA
Community
- Subdivision: Savin Rock
HOA
- Has HOA: No
Location
- Region: West Haven
Financial & listing details
- Price per square foot: $480/sqft
- Tax assessed value: $195,580
- Annual tax amount: $6,429
- Date on market: 10/10/2026
Estimated market value
$415,200
$394,000 - $436,000
$2,334/mo
Price history
| Date | Event | Price |
|---|---|---|
| 10/10/2026 | Listed for sale | $420,000+35%$480/sqft |
Source:  Smart MLS #24212879 Report a problem Smart MLS #24212879 Report a problem | ||
| 8/30/2024 | Sold | $311,000+7.6%$355/sqft |
Source: Smart MLS #24024724 Report a problem | ||
| 6/21/2024 | Pending sale | $289,000$330/sqft |
Source: Smart MLS #24024724 Report a problem | ||
| 6/12/2024 | Listed for sale | $289,000+109.4%$330/sqft |
Source: Smart MLS #24024724 Report a problem | ||
| 8/9/2016 | Sold | $138,000-13.2%$158/sqft |
Source: Smart MLS #N10120598 Report a problem | ||
| 6/17/2016 | Listed for sale | $159,000$182/sqft |
Source: Carbutti & Co., Realtors #N10120598 Report a problem | ||
| 6/1/2016 | Pending sale | $159,000$182/sqft |
Source: Carbutti & Co., Realtors #N10120598 Report a problem | ||
| 5/2/2016 | Listed for sale | $159,000$182/sqft |
Source: Carbutti & Co., Realtors #N10120598 Report a problem | ||
| 4/27/2016 | Pending sale | $159,000$182/sqft |
Source: Carbutti & Co., Realtors #N10120598 Report a problem | ||
| 3/29/2016 | Price change | $159,000-0.6%$182/sqft |
Source: Carbutti & Co., Realtors #N10120598 Report a problem | ||
| 3/8/2016 | Price change | $159,900-3%$183/sqft |
Source: Carbutti & Co., Realtors #N10120598 Report a problem | ||
| 2/2/2016 | Listed for sale | $164,900$188/sqft |
Source: Carbutti & Co., Realtors #N10107348 Report a problem | ||
Public tax history
| Year | Property taxes | Tax assessment |
|---|---|---|
| 2025 | $6,429 +17.1% | $195,580 +66.9% |
| 2024 | $5,491 +3.9% | $117,180 |
| 2023 | $5,285 +1.8% | $117,180 |
| 2022 | $5,190 | $117,180 |
| 2021 | $5,190 -0.2% | $117,180 +9.6% |
| 2020 | $5,199 +3.3% | $106,960 |
| 2019 | $5,033 +1.4% | $106,960 |
| 2018 | $4,962 +2.8% | $106,960 |
| 2017 | $4,828 +1.1% | $106,960 |
| 2016 | $4,775 +6.2% | $106,960 -5.2% |
| 2015 | $4,497 | $112,770 |
| 2014 | $4,497 | $112,770 |
| 2013 | $4,497 | $112,770 |
| 2012 | $4,497 | $112,770 |
| 2011 | $4,497 -4.3% | $112,770 -13.9% |
| 2010 | $4,701 | $130,900 |
| 2009 | $4,701 +6.1% | $130,900 |
| 2008 | $4,431 -0.3% | $130,900 |
| 2007 | $4,445 +27.8% | $130,900 +90% |
| 2005 | $3,478 +14.1% | $68,880 |
| 2003 | $3,047 +7.7% | $68,880 |
| 2001 | $2,830 | $68,880 |
Find assessor info on the county website
Monthly payment
Est. payment
Payment breakdown
Explore the cost of this home by adjusting the details. Changes won't be saved.Climate risks
Neighborhood: 06516
Similar homes
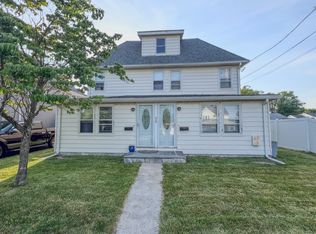
- $419,0003 bd2 ba1k sqft65 Benham Hill Road, West Haven, CT 06516For Sale

 MLS ID #24198564, Wayne Hugendubel, Coldwell Banker Realty. Smart MLS
 - $385,0004 bd2 ba1.1k sqft59 North Place, West Haven, CT 06516For Sale
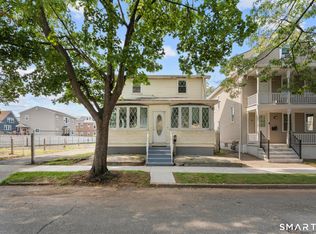 MLS ID #24213896, Amanda R. Faroni-Sheehan, Oxford Realty. Smart MLS
 - $400,0003 bd1 ba1k sqft101 Beatrice Drive, West Haven, CT 06516For Sale
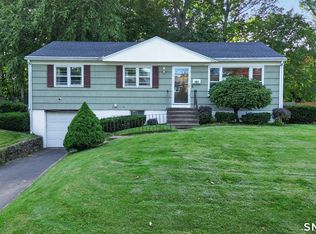 MLS ID #24210201, Stephanie Ellison, Ellison Homes Real Estate. Smart MLS
 - $359,9002 bd2 ba875 sqft79 Aircraft Road, West Haven, CT 06516For Sale
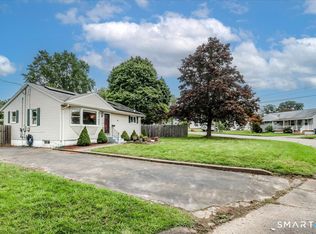 MLS ID #24206715, Dawn Hough, Coldwell Banker Realty. Smart MLS
 - $430,0003 bd1 ba1.2k sqft76 Jessie Drive, West Haven, CT 06516For SaleMLS ID #24199668, Ketty Daffron, William Raveis Real Estate. Smart MLS
- $480,0003 bd2 ba1.2k sqft27 Platt Avenue, West Haven, CT 06516For SaleMLS ID #24210666, Farzaneh Dehghani, RE/MAX Alliance. Smart MLS
- $334,9003 bd1 ba992 sqft166 Laurel Street, West Haven, CT 06516For SaleMLS ID #24212174, Jim Stobie, Berkshire Hathaway NE Prop.. Smart MLS
- $399,9003 bd1 ba1k sqft77 Catherine Street, East Haven, CT 06512For SaleMLS ID #24213866, Vincenzo Suppa, Coldwell Banker Realty. Smart MLS
- $390,0003 bd2 ba1.2k sqft163 Laurel Street, West Haven, CT 06516For SaleMLS ID #24194094, Tracy Daye, Coldwell Banker Realty. Smart MLS
- $349,9002 bd1 ba1k sqft76 Woodmont Road, West Haven, CT 06516For SaleMLS ID #24196652, Clint Tebbetts, Tebbetts Realty. Smart MLS
- $245,0003 bd2 ba1.2k sqft114 Court Street, West Haven, CT 06516For SaleMLS ID #24212931, Tommy Connors, Redfin Corporation. Smart MLS
- $445,9003 bd2 ba1.2k sqft19 Lake Avenue, West Haven, CT 06516For SaleMLS ID #24188607, Peter Digangi, Dow Della Valle. Smart MLS
- $359,9003 bd1 ba1k sqft415 Painter Drive, West Haven, CT 06516For SaleMLS ID #24207979, Nick J. Mastrangelo, Coldwell Banker Realty. Smart MLS
- $345,0003 bd1 ba925 sqft221 Third Avenue, West Haven, CT 06516For SaleMLS ID #24206237, Trevauhn Goodson, William Raveis Real Estate. Smart MLS
- $315,0003 bd2 ba1.2k sqft21 Emma Street, West Haven, CT 06516For SaleMLS ID #24211110, Nutan P. Pawar, DreamHomes Realty LLC. Smart MLS
- $359,0003 bd2 ba1.2k sqft3 Westfield Street, West Haven, CT 06516For SaleMLS ID #24207134, Michael Albert, RE/MAX RISE. Smart MLS
- $349,9003 bd1 ba860 sqft18 Gilbert Lane, Branford, CT 06405For SaleMLS ID #24213917, Ryan Newport, Social & Co Realty. Smart MLS
- $320,0003 bd1 ba1.1k sqft51 Overlook Street, West Haven, CT 06516For SaleMLS ID #24185571, Adrienne S. Debarros, Sette Real Estate LLC. Smart MLS
