Step into this beautiful home just a 10 minute walk from West Haven's beloved Sea Bluff Beach. Freshly painted throughout, this move-in-ready gem features a brand-new gas furnace, upgraded 200-amp electrical service, and a stunning new fireplace wall complete with custom cabinetry and shelving. Every detail has been thoughtfully improved to offer comfort, style, and peace of mind. Whether you're relaxing by the fireplace or strolling to the shoreline, this home delivers the perfect blend of convenience and coastal living.
Under contract
$334,900
166 Laurel Street, West Haven, CT 06516
3beds
992sqft
Single Family Residence
Built in 1952
4,791 Square Feet Lot
$-- Zestimate®
$338/sqft
$-- HOA
What's special
Stunning new fireplace wallFreshly painted throughoutBrand-new gas furnaceCustom cabinetry and shelving
- 28 days
- 1,143
- 110
Likely to sell faster than
Zillow last checked:
Listing updated:
Listed by:
Jim Stobie (203)218-5895,
Berkshire Hathaway NE Prop. 203-255-2800
Source: Smart MLS,MLS#: 24212174
Facts & features
Interior
Bedrooms & bathrooms
- Bedrooms: 3
- Bathrooms: 1
- Full bathrooms: 1
Primary bedroom
- Features: Hardwood Floor
- Level: Main
Bedroom
- Features: Hardwood Floor
- Level: Main
Bedroom
- Features: Hardwood Floor
- Level: Main
Kitchen
- Level: Main
Living room
- Features: Bookcases, Built-in Features, Fireplace, Hardwood Floor
- Level: Main
Heating
- Hot Water, Natural Gas
Cooling
- None
Appliances
- Included: Electric Range, Microwave, Refrigerator, Dishwasher, Gas Water Heater, Water Heater
- Laundry: Lower Level
Features
- Basement: Full
- Attic: Access Via Hatch
- Number of fireplaces: 1
Interior area
- Total structure area: 992
- Total interior livable area: 992 sqft
- Finished area above ground: 992
Property
Features
- Waterfront features: Walk to Water
Lot
- Size: 4,791 Square Feet
- Features: Level
Details
- Parcel number: 1420689
- Zoning: R2
Construction
Type & style
- Home type: SingleFamily
- Architectural style: Ranch
- Property subtype: Single Family Residence
Materials
- Cedar
- Foundation: Concrete Perimeter
- Roof: Asphalt
Condition
- New construction: No
- Year built: 1952
Utilities & green energy
- Sewer: Public Sewer
- Water: Public
Community & HOA
HOA
- Has HOA: No
Location
- Region: West Haven
Financial & listing details
- Price per square foot: $338/sqft
- Tax assessed value: $183,120
- Annual tax amount: $6,019
- Date on market: 10/7/2026
Estimated market value
Not available
Estimated sales range
Not available
Not available
Price history
| Date | Event | Price |
|---|---|---|
| 10/19/2026 | Pending sale | $334,900$338/sqft |
Source:  Smart MLS #24212174 Report a problem | ||
| 10/14/2026 | Contingent | $334,900$338/sqft |
Source:  Berkshire Hathaway HomeServices New England Properties #24212174 Report a problem | ||
| 10/7/2026 | Listed for sale | $334,900+63.4%$338/sqft |
Source: Smart MLS #24212174 Report a problem | ||
| 1/22/2021 | Sold | $205,000-6.8%$207/sqft |
Source: Smart MLS #170351622 Report a problem | ||
| 1/5/2021 | Contingent | $219,900$222/sqft |
Source:  Smart MLS #170351622 Report a problem | ||
| 12/6/2020 | Pending sale | $219,900$222/sqft |
Source: Advisra #170351622 Report a problem | ||
| 12/6/2020 | Contingent | $219,900$222/sqft |
Source: Smart MLS #170351622 Report a problem | ||
| 10/31/2020 | Listed for sale | $219,900+999.5%$222/sqft |
Source: Advisra #170351622 Report a problem | ||
| 7/9/1990 | Sold | $20,000$20/sqft |
Source: Public Record Report a problem | ||
Public tax history
| Year | Property taxes | Tax assessment |
|---|---|---|
| 2025 | $6,019 +12.5% | $183,120 +60.4% |
| 2024 | $5,350 +3.9% | $114,170 |
| 2023 | $5,149 +1.8% | $114,170 |
| 2022 | $5,057 | $114,170 |
| 2021 | $5,057 +0.3% | $114,170 +10.1% |
| 2020 | $5,043 +3.3% | $103,740 |
| 2019 | $4,882 +1.5% | $103,740 |
| 2018 | $4,812 +2.8% | $103,740 |
| 2017 | $4,683 +1.1% | $103,740 |
| 2016 | $4,631 +5.5% | $103,740 -5.8% |
| 2015 | $4,391 | $110,110 |
| 2014 | $4,391 | $110,110 |
| 2013 | $4,391 | $110,110 |
| 2012 | $4,391 | $110,110 |
| 2011 | $4,391 -3.2% | $110,110 -12.8% |
| 2010 | $4,535 | $126,280 |
| 2009 | $4,535 +6.1% | $126,280 |
| 2008 | $4,275 -0.3% | $126,280 |
| 2007 | $4,288 +20% | $126,280 +78.4% |
| 2005 | $3,573 +14.1% | $70,770 |
| 2003 | $3,131 +7.7% | $70,770 |
| 2001 | $2,907 | $70,770 |
Find assessor info on the county website
Monthly payment
Est. payment
Payment breakdown
Explore the cost of this home by adjusting the details. Changes won't be saved.Climate risks
Neighborhood: 06516
Nearby schools
Schools provided by the listing agent
- Elementary: Edith E. Mackrille
- Middle: Bailey,Carrigan
- High: West Haven
Source: Smart MLS. This data may not be complete. We recommend contacting the local school district to confirm school assignments for this home.


Similar homes
- $419,0003 bd2 ba1.1k sqft761 Jones Hill Road, West Haven, CT 06516For Sale
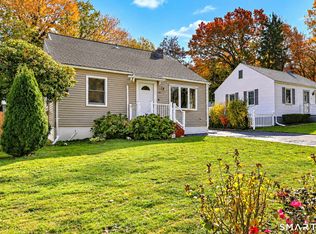
 MLS ID #24218692, Sue Varrone, Coldwell Banker Realty. Smart MLS
- $315,0002 bd2 ba899 sqft868 West Main Street, West Haven, CT 06516For Sale
 MLS ID #24215038, Beth R. Cantor, Coldwell Banker Realty. Smart MLS
- $390,0003 bd2 ba1.2k sqft163 Laurel Street, West Haven, CT 06516For Sale
 MLS ID #24194094, Tracy Daye, Coldwell Banker Realty. Smart MLS
- $349,0002 bd2 ba875 sqft79 Aircraft Road, West Haven, CT 06516For Sale
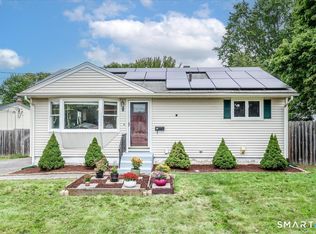 MLS ID #24206715, Dawn Hough, Coldwell Banker Realty. Smart MLS
- $350,0003 bd1 ba1.1k sqft44 Huntington Avenue, New Haven, CT 06512For SaleMLS ID #24218443, Phyllis Martino, mygoodagent. Smart MLS
- $340,0002 bd1 ba1.1k sqft24 High Street, West Haven, CT 06516For SaleMLS ID #24215821, Ron Loricco, Coldwell Banker Realty. Smart MLS
- $480,0003 bd2 ba1.2k sqft27 Platt Avenue, West Haven, CT 06516For SaleMLS ID #24210666, Farzaneh Dehghani, RE/MAX Alliance. Smart MLS
- $399,9005 bd2 ba1.1k sqft150 Medford Street, West Haven, CT 06516For SaleMLS ID #24218267, Judith Caputo, Advantage Realty Group, Inc.. Smart MLS
- $420,0003 bd2 ba1.4k sqft430 Platt Avenue, West Haven, CT 06516For SaleMLS ID #24216688, DJ J. Dube, RE/MAX Right Choice. Smart MLS
- $430,0003 bd1 ba1.2k sqft76 Jessie Drive, West Haven, CT 06516For SaleMLS ID #24199668, Ketty Daffron, William Raveis Real Estate. Smart MLS
- $439,0004 bd3 ba1.3k sqft33 Hillcrest Avenue, West Haven, CT 06516For SaleMLS ID #24216777, Lynn M. Fiorillo, William Raveis Real Estate. Smart MLS
- $320,0003 bd2 ba1.1k sqft312 Battis Road, Hamden, CT 06514For SaleMLS ID #24213544, Paula C. Kim, Dow Della Valle. Smart MLS
- $349,9992 bd1 ba850 sqftSavin Beach Condo, West Haven, CT 06516For SaleMLS ID #24215194, Cheryl Lautz, William Raveis Real Estate. Smart MLS
- $334,9003 bd3 ba1.3k sqftBranford Hills Condo, Branford, CT 06405For SaleMLS ID #24219146, Deepak Khatiwada, eRealty Advisors, Inc.. Smart MLS
- $464,9003 bd3 ba1.3k sqft25 California Street, West Haven, CT 06516For SaleMLS ID #24210598, Matthew D. Hyde, William Raveis Real Estate. Smart MLS
- $340,0003 bd2 ba1.2k sqft160 Sanford Street, Hamden, CT 06514For SaleMLS ID #24192710, Lauren Levey, Real Broker CT, LLC. Smart MLS
- $324,9994 bd1 ba1k sqft12 Windsor Road, Hamden, CT 06517For SaleMLS ID #24201151, Jennie Williams, Real Broker CT, LLC. Smart MLS
- $320,0003 bd1 ba1.4k sqft79 Federal Street, Hamden, CT 06514For SaleMLS ID #24203943, Rashida Forrester, KW Legacy Partners. Smart MLS
- $370,0002 bd2 ba1.1k sqft68 Beverly Road, New Haven, CT 06515For SaleMLS ID #24207385, Mateo Avila, Keller Williams Prestige Prop.. Smart MLS
- $325,0003 bd2 ba1.2k sqft4 Bellevue Terrace, Seymour, CT 06483For SaleMLS ID #24202402, Barbara Duncan, Real Broker CT, LLC. Smart MLS
