A beautifully updated home featuring a 2022 addition that expands the living space and introduces modern upgrades throughout. The main house showcases a new roof, new gas furnaces, and a tankless ondemand water heater for longterm efficiency. The second floor includes newer electrical and some new windows, enhancing comfort, safety, and natural light. The heart of the home is a newly remodeled kitchen with stainless steel appliances, quartz countertops, and a sleek openconcept layout perfect for everyday living and entertaining. Hardwood floors throughout create a warm, cohesive aesthetic, complemented by new bathrooms featuring clean, modern finishes. A 2car garage offers convenience and storage flexibility, with a roof approximately 11 years old, while the property's ample yard provides space for gatherings, gardening, or future outdoor enhancements. The clean lower level is ready for your vision-ideal for an additional living area, home office, gym, or recreation space. This turnkey home blends expanded living space, thoughtful 2022 improvements, and contemporary style into a moveinready opportunity.
For sale
$469,000
174 Laurel Street, West Haven, CT 06516
4beds
1,272sqft
Single Family Residence
Built in 1950
9,147 Square Feet Lot
$-- Zestimate®
$369/sqft
$-- HOA
What's special
New gas furnacesNewer electricalQuartz countertopsHardwood floors throughoutNew windowsSleek openconcept layoutTankless ondemand water heater
- 11 days
- 893
- 113
Zillow last checked:
Listing updated:
Listed by:
Karen Drullard (203)530-5399,
William Raveis Real Estate 203-876-7507
Source: Smart MLS,MLS#: 24217716
Facts & features
Interior
Bedrooms & bathrooms
- Bedrooms: 4
- Bathrooms: 2
- Full bathrooms: 2
Primary bedroom
- Level: Main
Bedroom
- Level: Main
Bedroom
- Level: Upper
Bedroom
- Level: Upper
Bathroom
- Level: Main
Bathroom
- Level: Upper
Kitchen
- Level: Main
Living room
- Level: Main
Heating
- Forced Air, Natural Gas
Cooling
- None
Appliances
- Included: Electric Range, Microwave, Refrigerator, Dishwasher, Washer, Dryer, Gas Water Heater, Tankless Water Heater
- Laundry: Lower Level
Features
- Basement: Full,Storage Space,Hatchway Access,Interior Entry,Concrete
- Attic: None
- Has fireplace: No
Interior area
- Total structure area: 1,272
- Total interior livable area: 1,272 sqft
- Finished area above ground: 1,272
Property
Parking
- Total spaces: 2
- Parking features: Detached, Covered
- Garage spaces: 2
Features
- Exterior features: Breezeway, Garden
- Fencing: Partial
- Has view: Yes
- View description: Water
- Has water view: Yes
- Water view: Water
- Waterfront features: Walk to Water, Beach Access
Lot
- Size: 9,147 Square Feet
Details
- Additional structures: Shed(s)
- Parcel number: 1420691
- Zoning: R2
Construction
Type & style
- Home type: SingleFamily
- Architectural style: Cape Cod
- Property subtype: Single Family Residence
Materials
- Vinyl Siding, Wood Siding
- Foundation: Concrete Perimeter
- Roof: Asphalt
Condition
- New construction: No
- Year built: 1950
Utilities & green energy
- Sewer: Public Sewer
- Water: Public
Community & HOA
HOA
- Has HOA: No
Location
- Region: West Haven
Financial & listing details
- Price per square foot: $369/sqft
- Tax assessed value: $204,470
- Annual tax amount: $6,721
- Date on market: 10/28/2026
Estimated market value
Not available
Estimated sales range
Not available
Not available
Price history
| Date | Event | Price |
|---|---|---|
| 10/28/2026 | Listed for sale | $469,000+103.9%$369/sqft |
Source:  Smart MLS #24217716 Report a problem | ||
| 12/23/2022 | Listing removed | -- |
Source: Zillow Rentals Report a problem | ||
| 11/11/2022 | Listed for rent | $3,000$2/sqft |
Source:  William Raveis Real Estate, Mortgage & Insurance #170535652 Report a problem | ||
| 5/13/2022 | Sold | $230,000+15.1%$181/sqft |
Source: Smart MLS #170480637 Report a problem | ||
| 4/14/2022 | Contingent | $199,900$157/sqft |
Source: Smart MLS #170480637 Report a problem | ||
| 4/11/2022 | Listed for sale | $199,900$157/sqft |
Source: Smart MLS #170480637 Report a problem | ||
Public tax history
| Year | Property taxes | Tax assessment |
|---|---|---|
| 2025 | $6,721 +15.2% | $204,470 +64.3% |
| 2024 | $5,832 +3.9% | $124,460 |
| 2023 | $5,613 +1.8% | $124,460 |
| 2022 | $5,512 | $124,460 |
| 2021 | $5,512 -0.4% | $124,460 +9.3% |
| 2020 | $5,533 +3.3% | $113,820 |
| 2019 | $5,356 +1.4% | $113,820 |
| 2018 | $5,280 +2.8% | $113,820 |
| 2017 | $5,138 +1.1% | $113,820 |
| 2016 | $5,081 +6.6% | $113,820 -4.8% |
| 2015 | $4,768 | $119,560 |
| 2014 | $4,768 | $119,560 |
| 2013 | $4,768 | $119,560 |
| 2012 | $4,768 | $119,560 |
| 2011 | $4,768 -2.7% | $119,560 -12.4% |
| 2010 | $4,902 | $136,500 |
| 2009 | $4,902 +6.1% | $136,500 |
| 2008 | $4,621 -0.3% | $136,500 |
| 2007 | $4,636 +22.5% | $136,500 +82.1% |
| 2005 | $3,785 +14.1% | $74,970 |
| 2003 | $3,317 +7.7% | $74,970 |
| 2001 | $3,080 | $74,970 |
Find assessor info on the county website
Monthly payment
Est. payment
Payment breakdown
Explore the cost of this home by adjusting the details. Changes won't be saved.Climate risks
Neighborhood: 06516


Similar homes
- $419,0003 bd2 ba1.1k sqft761 Jones Hill Road, West Haven, CT 06516For Sale
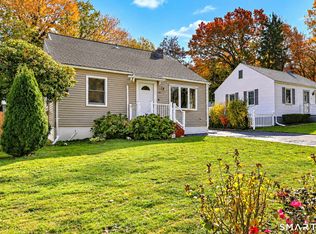
 MLS ID #24218692, Sue Varrone, Coldwell Banker Realty. Smart MLS
- $480,0003 bd2 ba1.2k sqft27 Platt Avenue, West Haven, CT 06516For Sale
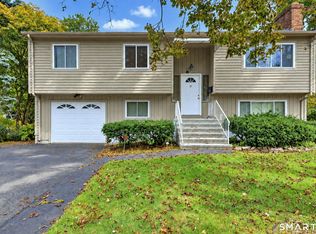 MLS ID #24210666, Farzaneh Dehghani, RE/MAX Alliance. Smart MLS
- $450,0003 bd3 ba1.4k sqft1 Simos Lane, West Haven, CT 06516For Sale
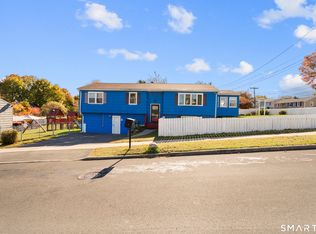 MLS ID #24217812, Fred Thompson, US Asset Realty. Smart MLS
- $454,9003 bd3 ba1.7k sqft35 Andrea Drive, West Haven, CT 06516For Sale
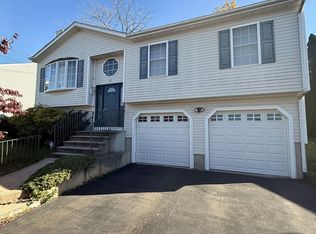 MLS ID #24218039, Matthew Ramos, ASJ Realty Partners. Smart MLS
- $499,9003 bd2 ba1k sqft102 Jessie Drive, West Haven, CT 06516For SaleMLS ID #24213028, Renee Penna, Renee & Associates. Smart MLS
- $429,0004 bd2 ba1.3k sqft146 Bull Hill Lane, West Haven, CT 06516For SaleMLS ID #24212269, Fred A. Messore, Colonial Properties Inc. Smart MLS
- $439,0004 bd3 ba1.3k sqft33 Hillcrest Avenue, West Haven, CT 06516For SaleMLS ID #24216777, Lynn M. Fiorillo, William Raveis Real Estate. Smart MLS
- $489,0004 bd3 ba1.7k sqft65 Dana Street, West Haven, CT 06516For SaleMLS ID #24214817, Caitlin E. Coppola, William Raveis Real Estate. Smart MLS
- $420,0003 bd2 ba1.4k sqft430 Platt Avenue, West Haven, CT 06516For SaleMLS ID #24216688, DJ J. Dube, RE/MAX Right Choice. Smart MLS
- $349,9002 bd2 ba1k sqft74 Roosevelt Avenue, West Haven, CT 06516For SaleMLS ID #24218537, Christopher Rubis, RE/MAX Heritage. Smart MLS
- $374,9003 bd2 ba1.7k sqft6 Shingle Hill Road, West Haven, CT 06516For SaleMLS ID #24216476, Paul Blakeslee, William Raveis Real Estate. Smart MLS
- $375,0004 bd2 ba1.1k sqft59 North Place, West Haven, CT 06516For SaleMLS ID #24219276, Amanda R. Faroni-Sheehan, Oxford Realty. Smart MLS
- $479,9003 bd2 ba1.6k sqft30 Lincoln Street, West Haven, CT 06516For SaleMLS ID #24205400, Wayne Hugendubel, Coldwell Banker Realty. Smart MLS
- $385,0003 bd2 ba1.1k sqft139 Woodmont Road, West Haven, CT 06516For SaleMLS ID #24217078, Wayne Hugendubel, Coldwell Banker Realty. Smart MLS
- $390,0002 bd2 ba1.8k sqft108 Harding Avenue, West Haven, CT 06516For SaleMLS ID #24215296, Craig Ings, Hill Top Real Estate, LLC. Smart MLS
- $390,0003 bd2 ba1.2k sqft163 Laurel Street, West Haven, CT 06516For SaleMLS ID #24194094, Tracy Daye, Coldwell Banker Realty. Smart MLS
- $464,9003 bd3 ba1.3k sqft25 California Street, West Haven, CT 06516For SaleMLS ID #24210598, Matthew D. Hyde, William Raveis Real Estate. Smart MLS
- $399,9005 bd2 ba1.1k sqft150 Medford Street, West Haven, CT 06516For SaleMLS ID #24218267, Judith Caputo, Advantage Realty Group, Inc.. Smart MLS
- $330,0004 bd2 ba1.5k sqft(Undisclosed Address), West Haven, CT 06516For SaleMLS ID #24212795, Jonathan Minerick, Homecoin.com. Smart MLS
- $430,0003 bd1 ba1.2k sqft76 Jessie Drive, West Haven, CT 06516For SaleMLS ID #24199668, Ketty Daffron, William Raveis Real Estate. Smart MLS
