Welcome to this well maintained, charming 3 bedroom, 2 full bathroom ranch offering a comfortable one level living, in a very convenient West Haven location. As you step through the front door, you'll be greeted by a spacious living room with nice big window, providing a warm inviting space for relaxing or entertaining. Adjacent to the living room, the well cared for spacious kitchen with plenty of storage and immediate access to the sun filled dining room with sliders to the deck and patio; creating an easy flow between indoor and outdoor living. Down the hall are the home's sleeping quarters, including 2 bedrooms with closets, a full bathroom with tub and tucked away toward the rear a private primary bedroom and full bathroom with shower. The full semif-finished basement offers a laundry area, abundant storage space and incredible potential for future finishing for extra living space. Outside, enjoy a leveled backyard for pets, play, gardening or entertaining. Conveniently situated near major highways, this home makes commuting a breeze while keeping you just a few minutes to West Haven's beautiful beaches, shopping centers, restaurants, parks and everyday amenities. Don't miss this opportunity to add your personal touches and make this wonderful ranch your new home in the desirable town of West Haven.
For sale
$385,000
139 Woodmont Road, West Haven, CT 06516
3beds
1,164sqft
Single Family Residence
Built in 1955
0.27 Acres Lot
$-- Zestimate®
$331/sqft
$-- HOA
What's special
- 2 days
- 255
- 19
Zillow last checked:
Listing updated:
Listed by:
Wayne Hugendubel (203)605-2946,
Coldwell Banker Realty 203-795-6000
Source: Smart MLS,MLS#: 24217078
Facts & features
Interior
Bedrooms & bathrooms
- Bedrooms: 3
- Bathrooms: 2
- Full bathrooms: 2
Primary bedroom
- Features: Wall/Wall Carpet
- Level: Main
Bedroom
- Features: Ceiling Fan(s), Wall/Wall Carpet
- Level: Main
Bedroom
- Features: Hardwood Floor
- Level: Main
Dining room
- Features: Balcony/Deck, Sliders
- Level: Main
Kitchen
- Level: Main
Living room
- Features: Wall/Wall Carpet
- Level: Main
Heating
- Forced Air, Natural Gas
Cooling
- Central Air
Appliances
- Included: Oven/Range, Microwave, Refrigerator, Dishwasher, Washer, Dryer, Gas Water Heater, Water Heater
- Laundry: Lower Level
Features
- Windows: Thermopane Windows
- Basement: Full,Partially Finished
- Attic: Storage,Pull Down Stairs
- Has fireplace: No
Interior area
- Total structure area: 1,164
- Total interior livable area: 1,164 sqft
- Finished area above ground: 1,164
Property
Parking
- Total spaces: 4
- Parking features: Paved, Off Street, Driveway, Private
- Has uncovered spaces: Yes
Features
- Patio & porch: Deck
- Exterior features: Rain Gutters, Garden, Lighting
- Waterfront features: Beach Access
Lot
- Size: 0.27 Acres
- Features: Corner Lot, Level
Details
- Additional structures: Shed(s)
- Parcel number: 1417824
- Zoning: R2
Construction
Type & style
- Home type: SingleFamily
- Architectural style: Ranch
- Property subtype: Single Family Residence
Materials
- Vinyl Siding
- Foundation: Concrete Perimeter
- Roof: Asphalt
Condition
- New construction: No
- Year built: 1955
Utilities & green energy
- Sewer: Public Sewer
- Water: Public
Green energy
- Energy efficient items: Windows
Community & HOA
Community
- Features: Basketball Court, Medical Facilities, Park, Playground, Near Public Transport, Shopping/Mall
HOA
- Has HOA: No
Location
- Region: West Haven
Financial & listing details
- Price per square foot: $331/sqft
- Tax assessed value: $229,740
- Annual tax amount: $7,552
- Date on market: 10/28/2026
Estimated market value
Not available
Estimated sales range
Not available
Not available
Price history
| Date | Event | Price |
|---|---|---|
| 10/30/2026 | Listed for sale | $385,000$331/sqft |
Source:  Smart MLS #24217078 Report a problem | ||
Public tax history
| Year | Property taxes | Tax assessment |
|---|---|---|
| 2025 | $7,552 +17.6% | $229,740 +67.6% |
| 2024 | $6,423 +3.9% | $137,060 |
| 2023 | $6,181 +1.8% | $137,060 |
| 2022 | $6,070 | $137,060 |
| 2021 | $6,070 -0.8% | $137,060 +8.9% |
| 2020 | $6,118 +3.3% | $125,860 |
| 2019 | $5,923 +1.4% | $125,860 |
| 2018 | $5,839 +2.8% | $125,860 |
| 2017 | $5,681 +1.1% | $125,860 |
| 2016 | $5,618 +7.4% | $125,860 -4% |
| 2015 | $5,229 | $131,110 |
| 2014 | $5,229 | $131,110 |
| 2013 | $5,229 | $131,110 |
| 2012 | $5,229 | $131,110 |
| 2011 | $5,229 -2.8% | $131,110 -12.5% |
| 2010 | $5,382 | $149,870 |
| 2009 | $5,382 +6.1% | $149,870 |
| 2008 | $5,073 -0.3% | $149,870 |
| 2007 | $5,090 +18.2% | $149,870 +75.8% |
| 2005 | $4,305 +14.1% | $85,260 |
| 2003 | $3,772 +7.7% | $85,260 |
| 2001 | $3,502 | $85,260 |
Find assessor info on the county website
Monthly payment
Est. payment
Payment breakdown
Explore the cost of this home by adjusting the details. Changes won't be saved.Climate risks
Neighborhood: 06516
Nearby schools
Schools provided by the listing agent
- Middle: Bailey
- High: West Haven
Source: Smart MLS. This data may not be complete. We recommend contacting the local school district to confirm school assignments for this home.

Similar homes
- $399,9003 bd1 ba1.1k sqft140 Contact Drive, West Haven, CT 06516For Sale
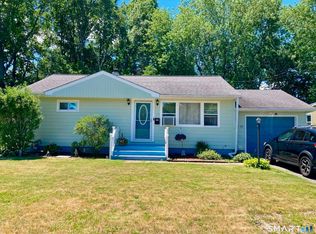
 MLS ID #24217776, Jeffrey J. Burns, Bishop, Edward & Roberts, LLC. Smart MLS
- $374,9003 bd2 ba1.7k sqft6 Shingle Hill Road, West Haven, CT 06516For Sale
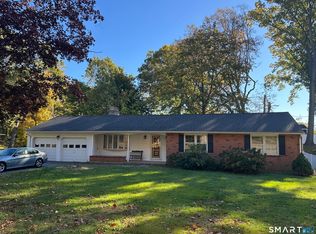 MLS ID #24216476, Paul Blakeslee, William Raveis Real Estate. Smart MLS
- $419,0003 bd2 ba1k sqft65 Benham Hill Road, West Haven, CT 06516For Sale
 MLS ID #24198564, Wayne Hugendubel, Coldwell Banker Realty. Smart MLS
- $420,0003 bd2 ba1.4k sqft430 Platt Avenue, West Haven, CT 06516For Sale
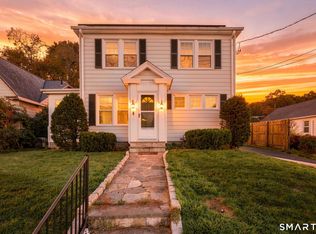 MLS ID #24216688, DJ J. Dube, RE/MAX Right Choice. Smart MLS
- $399,9003 bd1 ba1k sqft41 Antrim Street, West Haven, CT 06516For SaleMLS ID #24218035, Lori DeSanti, Oxford Realty. Smart MLS
- $399,9005 bd2 ba1.1k sqft150 Medford Street, West Haven, CT 06516For SaleMLS ID #24218267, Judith Caputo, Advantage Realty Group, Inc.. Smart MLS
- $425,0003 bd2 ba1k sqft351 Jones Hill Road, West Haven, CT 06516For SaleMLS ID #24215668, Edward S. Nilsen, Homestretch Real Estate LLC. Smart MLS
- $400,0003 bd1 ba1k sqft101 Beatrice Drive, West Haven, CT 06516For SaleMLS ID #24210201, Stephanie Ellison, Ellison Homes Real Estate. Smart MLS
- $469,0004 bd2 ba1.2k sqft174 Laurel Street, West Haven, CT 06516For SaleMLS ID #24217716, Karen Drullard, William Raveis Real Estate. Smart MLS
- $369,9002 bd2 ba931 sqft13 Honor Road, West Haven, CT 06516For SaleMLS ID #24212287, Sabrina McIntyre, Tier 1 Real Estate. Smart MLS
- $439,0004 bd3 ba1.3k sqft33 Hillcrest Avenue, West Haven, CT 06516For SaleMLS ID #24216777, Lynn M. Fiorillo, William Raveis Real Estate. Smart MLS
- $469,0003 bd3 ba1.7k sqft35 Andrea Drive, West Haven, CT 06516For SaleMLS ID #24218039, Matthew Ramos, ASJ Realty Partners. Smart MLS
- $390,0003 bd2 ba1.2k sqft163 Laurel Street, West Haven, CT 06516For SaleMLS ID #24194094, Tracy Daye, Coldwell Banker Realty. Smart MLS
- $349,0002 bd2 ba875 sqft79 Aircraft Road, West Haven, CT 06516For SaleMLS ID #24206715, Dawn Hough, Coldwell Banker Realty. Smart MLS
- $430,0003 bd1 ba1.2k sqft76 Jessie Drive, West Haven, CT 06516For SaleMLS ID #24199668, Ketty Daffron, William Raveis Real Estate. Smart MLS
- $385,0004 bd2 ba1.1k sqft59 North Place, West Haven, CT 06516For SaleMLS ID #24213896, Amanda R. Faroni-Sheehan, Oxford Realty. Smart MLS
- $499,9003 bd2 ba1k sqft102 Jessie Drive, West Haven, CT 06516For SaleMLS ID #24213028, Renee Penna, Renee & Associates. Smart MLS
- $429,0004 bd2 ba1.3k sqft146 Bull Hill Lane, West Haven, CT 06516For SaleMLS ID #24212269, Fred A. Messore, Colonial Properties Inc. Smart MLS
- $420,0002 bd1 ba875 sqft76 Great Circle Road, West Haven, CT 06516For SaleMLS ID #24212879, Jhon Marinato, Sunbelt Sales & Development. Smart MLS
