Discover the potential of this spacious 3-bedroom, 1.5-bath ranch offering 1,734 square feet of single-level living on a .36-acre lot in West Haven. This home features a generous living room with beautiful hardwood floors and a striking stone fireplace, along with an adjoining living area providing additional space for entertaining or everyday living. Hardwood flooring extends throughout much of the home, complemented by recessed lighting in several rooms. Major improvements include a roof, gas heating system, and hot water heater, all approximately 3 years old. Additional highlights include an attached two-car garage, a full unfinished basement offering ample storage, and a spacious backyard with mature trees. While the home requires some renovations, including kitchen flooring, appliances, and interior finishing work, it offers an excellent opportunity to customize and make it your own. With its desirable ranch layout, generous living space, and several major improvements already completed, this property offers tremendous potential. Bring your vision and make this home your own!
For sale
$374,900
6 Shingle Hill Road, West Haven, CT 06516
3beds
1,734sqft
Single Family Residence
Built in 1961
0.36 Acres Lot
$374,900 Zestimate®
$216/sqft
$-- HOA
What's special
Striking stone fireplaceAttached two-car garageBeautiful hardwood floors
- 13 days
- 2,797
- 181
Likely to sell faster than
Zillow last checked:
Listing updated:
Listed by:
Paul Blakeslee (203)859-2572,
William Raveis Real Estate 203-876-7507,
Mitchell Stevenson 203-685-7324,
William Raveis Real Estate
Source: Smart MLS,MLS#: 24216476
Facts & features
Interior
Bedrooms & bathrooms
- Bedrooms: 3
- Bathrooms: 2
- Full bathrooms: 1
- 1/2 bathrooms: 1
Primary bedroom
- Level: Main
Bedroom
- Level: Main
Bedroom
- Level: Main
Dining room
- Level: Main
Living room
- Level: Main
Heating
- Hot Water, Natural Gas
Cooling
- Wall Unit(s)
Appliances
- Included: None, Gas Water Heater, Water Heater
Features
- Open Floorplan
- Basement: Full,Unfinished,Interior Entry,Concrete
- Attic: Access Via Hatch
- Number of fireplaces: 1
Interior area
- Total structure area: 1,734
- Total interior livable area: 1,734 sqft
- Finished area above ground: 1,734
Property
Parking
- Total spaces: 2
- Parking features: Attached
- Attached garage spaces: 2
Features
- Patio & porch: Porch, Deck
- Exterior features: Rain Gutters
Lot
- Size: 0.36 Acres
- Features: Few Trees
Details
- Parcel number: 1423262
- Zoning: R2
Construction
Type & style
- Home type: SingleFamily
- Architectural style: Ranch
- Property subtype: Single Family Residence
Materials
- Vinyl Siding, Other
- Foundation: Concrete Perimeter
- Roof: Asphalt
Condition
- New construction: No
- Year built: 1961
Utilities & green energy
- Sewer: Public Sewer
- Water: Public
Community & HOA
Community
- Features: Park
- Subdivision: West Shore
HOA
- Has HOA: No
Location
- Region: West Haven
Financial & listing details
- Price per square foot: $216/sqft
- Tax assessed value: $182,840
- Annual tax amount: $8,246
- Date on market: 10/26/2026
Estimated market value
$374,900
$356,000 - $394,000
$2,890/mo
Price history
| Date | Event | Price |
|---|---|---|
| 10/26/2026 | Listed for sale | $374,900+120.5%$216/sqft |
Source:  Smart MLS #24216476 Report a problem | ||
| 12/31/2004 | Sold | $170,000$98/sqft |
Source: Public Record Report a problem | ||
Public tax history
| Year | Property taxes | Tax assessment |
|---|---|---|
| 2025 | $8,246 | $182,840 |
| 2024 | $8,246 | $182,840 |
| 2023 | $8,246 +1.8% | $182,840 |
| 2022 | $8,098 | $182,840 |
| 2021 | $8,098 -0.3% | $182,840 +9.4% |
| 2020 | $8,125 +3.3% | $167,160 |
| 2019 | $7,866 +1.4% | $167,160 |
| 2018 | $7,755 +2.8% | $167,160 |
| 2017 | $7,546 +1.1% | $167,160 |
| 2016 | $7,462 -0.8% | $167,160 -11.4% |
| 2015 | $7,523 | $188,650 |
| 2014 | $7,523 | $188,650 |
| 2013 | $7,523 | $188,650 |
| 2012 | $7,523 | $188,650 |
| 2011 | $7,523 +0.6% | $188,650 -9.4% |
| 2010 | $7,481 | $208,320 |
| 2009 | $7,481 +6.1% | $208,320 |
| 2008 | $7,052 -0.3% | $208,320 |
| 2007 | $7,075 +20.6% | $208,320 +79.3% |
| 2005 | $5,867 +18% | $116,200 +3.4% |
| 2003 | $4,970 +7.7% | $112,350 |
| 2001 | $4,615 | $112,350 |
Find assessor info on the county website
Monthly payment
Est. payment
Payment breakdown
Explore the cost of this home by adjusting the details. Changes won't be saved.Climate risks
Neighborhood: 06516
Nearby schools
Schools provided by the listing agent
- Middle: Bailey,Carrigan
- High: West Haven
Source: Smart MLS. This data may not be complete. We recommend contacting the local school district to confirm school assignments for this home.


Similar homes
- $365,0003 bd2 ba1.5k sqft124 Richards Street, West Haven, CT 06516For Sale
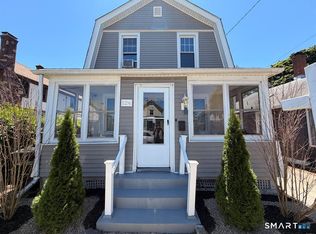
 MLS ID #24219024, Mike Robinson, Century 21 AllPoints Realty. Smart MLS
- $385,0003 bd2 ba1.1k sqft139 Woodmont Road, West Haven, CT 06516For Sale
 MLS ID #24217078, Wayne Hugendubel, Coldwell Banker Realty. Smart MLS
- $375,0004 bd2 ba1.1k sqft59 North Place, West Haven, CT 06516For Sale
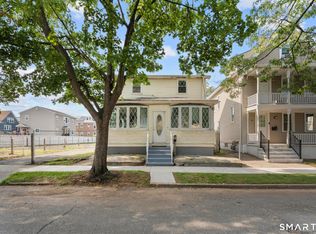 MLS ID #24219276, Amanda R. Faroni-Sheehan, Oxford Realty. Smart MLS
- $419,0003 bd2 ba1.1k sqft761 Jones Hill Road, West Haven, CT 06516For Sale
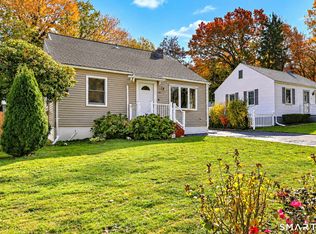 MLS ID #24218692, Sue Varrone, Coldwell Banker Realty. Smart MLS
- $349,9002 bd2 ba1k sqft74 Roosevelt Avenue, West Haven, CT 06516For SaleMLS ID #24218537, Christopher Rubis, RE/MAX Heritage. Smart MLS
- $449,9993 bd3 ba2k sqft101 Chase Lane, West Haven, CT 06516For SaleMLS ID #24216049, Omar Ruizesparza, Maple Vale Realty LLC. Smart MLS
- $450,0003 bd3 ba1.4k sqft1 Simos Lane, West Haven, CT 06516For SaleMLS ID #24217812, Fred Thompson, US Asset Realty. Smart MLS
- $470,0003 bd2 ba2.2k sqft349 Platt Avenue, West Haven, CT 06516For SaleMLS ID #24214846, Caitlin E. Coppola, William Raveis Real Estate. Smart MLS
- $454,9003 bd3 ba1.7k sqft35 Andrea Drive, West Haven, CT 06516For SaleMLS ID #24218039, Matthew Ramos, ASJ Realty Partners. Smart MLS
- $420,0003 bd2 ba1.4k sqft430 Platt Avenue, West Haven, CT 06516For SaleMLS ID #24216688, DJ J. Dube, RE/MAX Right Choice. Smart MLS
- $390,0002 bd2 ba1.8k sqft108 Harding Avenue, West Haven, CT 06516For SaleMLS ID #24215296, Craig Ings, Hill Top Real Estate, LLC. Smart MLS
- $475,0003 bd2 ba1.9k sqft200 Country Hill Drive, West Haven, CT 06516For SaleMLS ID #24204654, Caitlin E. Coppola, William Raveis Real Estate. Smart MLS
- $398,0003 bd2 ba1k sqft46 Ogden Street, West Haven, CT 06516For SaleMLS ID #24218106, Lenny A. Juliano, Greystone Realty. Smart MLS
- $379,9004 bd3 ba2k sqft52 Rodney Street, West Haven, CT 06516For SaleMLS ID #24212934, Alan D. Stewart Jr, ASJ Realty Partners. Smart MLS
- $369,9002 bd2 ba931 sqft13 Honor Road, West Haven, CT 06516For SaleMLS ID #24212287, Sabrina McIntyre, Tier 1 Real Estate. Smart MLS
- $390,0003 bd2 ba1.2k sqft163 Laurel Street, West Haven, CT 06516For SaleMLS ID #24194094, Tracy Daye, Coldwell Banker Realty. Smart MLS
- $399,9003 bd1 ba1.1k sqft140 Contact Drive, West Haven, CT 06516For SaleMLS ID #24217776, Jeffrey J. Burns, Bishop, Edward & Roberts, LLC. Smart MLS
- $459,9003 bd2 ba2k sqft54 Sorensen Road, West Haven, CT 06516For SaleMLS ID #24210545, Tony J. Martin, Home Pro Real Estate. Smart MLS
- $469,0004 bd2 ba1.2k sqft174 Laurel Street, West Haven, CT 06516For SaleMLS ID #24217716, Karen Drullard, William Raveis Real Estate. Smart MLS
- $400,0003 bd1 ba1k sqft101 Beatrice Drive, West Haven, CT 06516For SaleMLS ID #24218238, Stephanie Ellison, Ellison Homes Real Estate. Smart MLS
