*Highest & best offers should be submitted by 09/15/26 at 12 noon.* Charming ranch-style home in the West Shore section of West Haven with 2 bedrooms, 1 full bathroom, 1 half-bathroom & approx. 1800 sq ft of finished space (including 180 finished sq ft in a beautiful sun room (w/ windows on 3 sides) & 612 sq ft in the finished (walkout) lower level). Located within a short walking distance of approx 5 minutes from the beach, the home has been thoughtfully maintained & appreciated by the current selling family for the last 22 years. The home was built in 1958 & has 0.14 acres (with some fencing in the backyard and a shed). The home has vinyl siding & newer vinyl replacement windows. The entire driveway was repaved in the last few years & extends from the street to behind the home where it leads to the one car garage (under the home) and also has enough paved space for 2 additional vehicles. Upon entering at the front door, you notice that the home has a easy and comfortable flow from the living room, to the dining room, and hallway which leads to the full bathroom and 2 bedrooms. All rooms on the main living level have hardwood floors (with the exception of the bathroom, kitchen and sun room). Off the living room is the eat-in kitchen which leads to the sun room - the perfect room to enjoy all seasons living near the beach from sunrise to sunset. In the finished (walkout) lower level, there is large finished area (including a laundry area) and a half bathroom. The next owner of this property may decide to make the finished lower level into a family room, playroom, office or some other purpose. The (gas) boiler and (gas) water heater are estimated to be approximately 15 years old. The roof is estimated to be approximately 10 years old. The home is connected to public water and sewers. Ideal location for working at Yale's West Campus and its Downtown New Haven location, and UNH. Easy commuting w access to I95, the West Haven train station and only minutes to Milford and its town center. Property to be sold in AS IS condition.
Accepting backups
$374,900
17 Honor Road, West Haven, CT 06516
2beds
1,008sqft
Single Family Residence
Built in 1958
6,098 Square Feet Lot
$-- Zestimate®
$372/sqft
$-- HOA
What's special
Newer vinyl replacement windowsEat-in kitchenVinyl siding
- 42 days
- 171
- 1
Likely to sell faster than
Zillow last checked:
Listing updated:
Listed by:
Ross Cotjanle (203)401-1993,
Houlihan Lawrence WD 203-787-6888
Source: Smart MLS,MLS#: 24204849
Facts & features
Interior
Bedrooms & bathrooms
- Bedrooms: 2
- Bathrooms: 2
- Full bathrooms: 1
- 1/2 bathrooms: 1
Primary bedroom
- Features: Hardwood Floor
- Level: Main
- Area: 141.1 Square Feet
- Dimensions: 11.11 x 12.7
Bedroom
- Features: Hardwood Floor
- Level: Main
- Area: 128.88 Square Feet
- Dimensions: 11.6 x 11.11
Bathroom
- Features: Tub w/Shower, Tile Floor
- Level: Main
- Area: 48.72 Square Feet
- Dimensions: 4.2 x 11.6
Bathroom
- Features: Tile Floor
- Level: Lower
- Area: 31.59 Square Feet
- Dimensions: 8.1 x 3.9
Dining room
- Features: Hardwood Floor
- Level: Main
- Area: 89.28 Square Feet
- Dimensions: 9.11 x 9.8
Kitchen
- Features: Eating Space, Vinyl Floor
- Level: Main
- Area: 140.48 Square Feet
- Dimensions: 11.6 x 12.11
Living room
- Features: Hardwood Floor
- Level: Main
- Area: 182.98 Square Feet
- Dimensions: 12.11 x 15.11
Sun room
- Features: Wall/Wall Carpet
- Level: Main
- Area: 187.92 Square Feet
- Dimensions: 11.6 x 16.2
Heating
- Hot Water, Natural Gas
Cooling
- Central Air
Appliances
- Included: Electric Range, Refrigerator, Dishwasher, Washer, Dryer, Gas Water Heater, Water Heater
- Laundry: Lower Level
Features
- Basement: Partial,Garage Access,Interior Entry,Partially Finished,Walk-Out Access,Liveable Space
- Attic: Storage,Pull Down Stairs
- Has fireplace: No
Interior area
- Total structure area: 1,008
- Total interior livable area: 1,008 sqft
- Finished area above ground: 1,008
Property
Parking
- Total spaces: 3
- Parking features: Attached, Paved, Off Street, Driveway, Garage Door Opener, Asphalt
- Attached garage spaces: 1
- Has uncovered spaces: Yes
Features
- Patio & porch: Porch, Deck
- Fencing: Wood,Partial,Chain Link
- Has view: Yes
- View description: Water
- Has water view: Yes
- Water view: Water
- Waterfront features: Walk to Water, Beach Access
Lot
- Size: 6,098 Square Feet
- Features: Few Trees, Level, Open Lot
Details
- Additional structures: Shed(s)
- Parcel number: 1419484
- Zoning: R2
Construction
Type & style
- Home type: SingleFamily
- Architectural style: Ranch
- Property subtype: Single Family Residence
Materials
- Vinyl Siding, Brick
- Foundation: Concrete Perimeter
- Roof: Asphalt
Condition
- New construction: No
- Year built: 1958
Utilities & green energy
- Sewer: Public Sewer
- Water: Public
- Utilities for property: Cable Available
Community & HOA
Community
- Features: Health Club, Library, Medical Facilities, Park, Playground, Public Rec Facilities, Near Public Transport, Shopping/Mall
- Subdivision: West Shore
HOA
- Has HOA: No
Location
- Region: West Haven
Financial & listing details
- Price per square foot: $372/sqft
- Tax assessed value: $226,030
- Annual tax amount: $7,430
- Date on market: 9/8/2026
Estimated market value
Not available
Estimated sales range
Not available
Not available
Price history
| Date | Event | Price |
|---|---|---|
| 9/8/2026 | Listed for sale | $374,900+53%$372/sqft |
Source:  Smart MLS #24204849 Report a problem | ||
| 11/24/2004 | Sold | $245,000$243/sqft |
Source: Public Record Report a problem | ||
Public tax history
| Year | Property taxes | Tax assessment |
|---|---|---|
| 2025 | $7,430 +14.6% | $226,030 +63.3% |
| 2024 | $6,485 +3.9% | $138,390 |
| 2023 | $6,241 +1.8% | $138,390 |
| 2022 | $6,129 | $138,390 |
| 2021 | $6,129 +0% | $138,390 +9.8% |
| 2020 | $6,128 +3.3% | $126,070 |
| 2019 | $5,933 +1.5% | $126,070 |
| 2018 | $5,848 +2.8% | $126,070 |
| 2017 | $5,691 +1.1% | $126,070 |
| 2016 | $5,628 -3.6% | $126,070 -13.9% |
| 2015 | $5,837 | $146,370 |
| 2014 | $5,837 | $146,370 |
| 2013 | $5,837 | $146,370 |
| 2012 | $5,837 | $146,370 |
| 2011 | $5,837 -3.4% | $146,370 -13.1% |
| 2010 | $6,045 | $168,350 |
| 2009 | $6,045 +6.1% | $168,350 |
| 2008 | $5,699 -0.3% | $168,350 |
| 2007 | $5,717 +32.2% | $168,350 +96.5% |
| 2005 | $4,326 +14.1% | $85,680 |
| 2003 | $3,790 +7.7% | $85,680 |
| 2001 | $3,520 | $85,680 |
Find assessor info on the county website
Monthly payment
Est. payment
Payment breakdown
Explore the cost of this home by adjusting the details. Changes won't be saved.Climate risks
Neighborhood: 06516
Nearby schools
Schools provided by the listing agent
- High: West Haven
Source: Smart MLS. This data may not be complete. We recommend contacting the local school district to confirm school assignments for this home.


Similar homes
- $385,0004 bd2 ba1.1k sqft59 North Place, West Haven, CT 06516For Sale
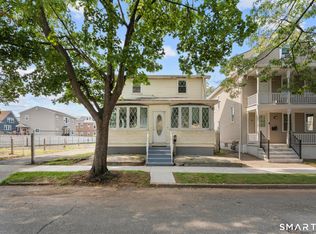
 MLS ID #24213896, Amanda R. Faroni-Sheehan, Oxford Realty. Smart MLS
- $480,0003 bd2 ba1.2k sqft27 Platt Avenue, West Haven, CT 06516For Sale
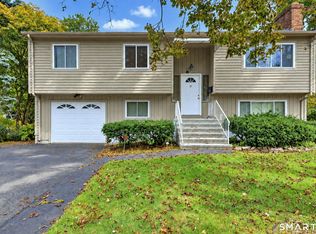 MLS ID #24210666, Farzaneh Dehghani, RE/MAX Alliance. Smart MLS
- $430,0003 bd1 ba1.2k sqft76 Jessie Drive, West Haven, CT 06516For Sale
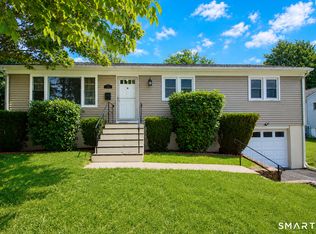 MLS ID #24199668, Ketty Daffron, William Raveis Real Estate. Smart MLS
- $315,0003 bd2 ba1.2k sqft21 Emma Street, West Haven, CT 06516For Sale
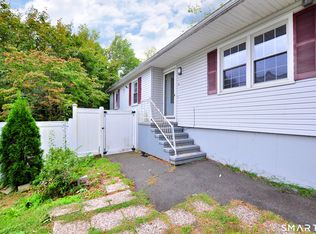 MLS ID #24211110, Nutan P. Pawar, DreamHomes Realty LLC. Smart MLS
- $335,0003 bd1 ba925 sqft221 Third Avenue, West Haven, CT 06516For SaleMLS ID #24206237, Trevauhn Goodson, William Raveis Real Estate. Smart MLS
- $419,9004 bd1 ba1.5k sqft94 Morris Street, West Haven, CT 06516For SaleMLS ID #24198097, Karly Worth, Call It Closed Realty. Smart MLS
- $350,0003 bd1 ba1.2k sqft506 Lighthouse Road, New Haven, CT 06512For SaleMLS ID #24182718, Daniel R. Lussier, eXp Realty. Smart MLS
- $419,9004 bd2 ba1.4k sqft481 Savin Avenue, West Haven, CT 06516For SaleMLS ID #24204665, Robert F. Fischer JR, Houlihan Lawrence WD. Smart MLS
- $424,9003 bd2 ba1.1k sqft64 Saint Andrew Avenue, East Haven, CT 06512For SaleMLS ID #24214162, Jeffrey Delancy, LAER Realty Partners. Smart MLS
- $355,0003 bd2 ba1.1k sqft212 Dorrance Street, Hamden, CT 06518For SaleMLS ID #24213910, Donna L. Frandy, Coldwell Banker Realty. Smart MLS
- $349,0002 bd2 ba1.2k sqft60 Gilbert Avenue, Hamden, CT 06514For SaleMLS ID #24213290, Michael C. Violano, Calcagni Real Estate. Smart MLS
- $380,0004 bd2 ba1.3k sqft115 Third Street, Hamden, CT 06514For SaleMLS ID #24213604, Ingrid Polanco, New Haus Group LLC. Smart MLS
- $374,9002 bd1 ba1k sqft402 Patterson Avenue, Stratford, CT 06614For SaleMLS ID #24212786, Brittany Hartz, William Raveis Real Estate. Smart MLS
- $199,9002 bd1 ba608 sqft94 Robart Street, West Haven, CT 06516For SaleMLS ID #24210950, Wayne Hugendubel, Coldwell Banker Realty. Smart MLS
- $360,0003 bd1 ba1.2k sqft304 Summit Street, New Haven, CT 06513For SaleMLS ID #24204700, Maricela Herrera, eXp Realty. Smart MLS
- $369,9003 bd1 ba1.2k sqft63 Jodi Drive, Wallingford, CT 06492For SaleMLS ID #24204346, Sally A. Bowman, Berkshire Hathaway NE Prop.. Smart MLS
- $292,0002 bd1 ba900 sqft34 Elm Street, Ansonia, CT 06401For SaleMLS ID #24214783, Antonino Mogavero, William Raveis Real Estate. Smart MLS
- $350,0003 bd3 ba1.4k sqft54 Exeter Road, Hamden, CT 06518For SaleMLS ID #24193865, Sherri L. Ciotto, Berkshire Hathaway NE Prop.. Smart MLS
- $419,9003 bd1 ba1k sqft61 Clark Avenue, North Haven, CT 06473For SaleMLS ID #24204039, Jaime Lettieri, Coldwell Banker Realty. Smart MLS
- $425,0002 bd2 ba808 sqft12 Cots Street, Shelton, CT 06484For SaleMLS ID #24196696, Karen A. Griffin, Coldwell Banker Realty. Smart MLS
