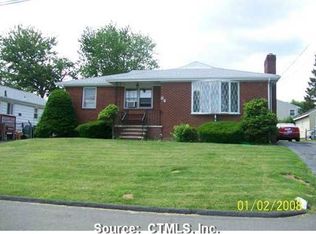
Welcome to 621 Jones Hill Rd, West Haven, CT 06516, a spacious 4-bedroom, 2-bath home offering approximately 1,574 sq. ft. of living space on a 0.18-acre (7,841 sq. ft.) lot. This two-story property features a functional layout with an additional upstairs loft/flex room, providing versatile space for a home office, recreation area, or additional living space. The home also offers a deep underground/basement garage for convenient parking and storage. The roof is older but reported to be in good condition, while the overall property condition is considered average. One of the property's highlights is its location less than one mile from the beach, providing convenient access to the shoreline and coastal recreation. With four bedrooms, flexible living space, garage parking, and proximity to the beach, this property offers plenty of potential for homeowners or investors. Welcome to 621 Jones Hill Rd, West Haven, CT 06516, a spacious 4-bedroom, 2-bath home offering approximately 1,574 sq. ft. of living space on a 0.18-acre (7,841 sq. ft.) lot. This two-story property features a functional layout with an additional upstairs loft/flex room, providing versatile space for a home office, recreation area, or additional living space. The home also offers a deep underground/basement garage for convenient parking and storage. The roof is older but reported to be in good condition, while the overall property condition is considered average. One of the property's highlights is its location less than one mile from the beach, providing convenient access to the shoreline and coastal recreation. With four bedrooms, flexible living space, garage parking, and proximity to the beach, this property offers plenty of potential for homeowners or investors.
For sale
$330,000
West Haven, CT 06516
4beds
1,574sqft
Single Family Residence
Built in 1933
7,840 Square Feet Lot
$-- Zestimate®
$210/sqft
$-- HOA
What's special
Two-story propertyGarage parkingFunctional layout
- 4 days
- 831
- 55
Likely to sell faster than
Zillow last checked:
Listing updated:
Listed by:
Jonathan Minerick (888)400-2513,
Homecoin.com 888-400-2513
Source: Smart MLS,MLS#: 24212795
Facts & features
Interior
Bedrooms & bathrooms
- Bedrooms: 4
- Bathrooms: 2
- Full bathrooms: 2
Primary bedroom
- Level: Main
Bedroom
- Level: Main
Bedroom
- Level: Main
Bedroom
- Level: Main
Primary bathroom
- Level: Main
Bathroom
- Level: Main
Kitchen
- Level: Main
Living room
- Level: Main
Heating
- Steam, Radiator, Electric
Cooling
- Window Unit(s)
Appliances
- Included: Gas Cooktop, Microwave, Refrigerator, Water Heater
Features
- Basement: Partial
- Attic: None
- Number of fireplaces: 1
Interior area
- Total structure area: 1,574
- Total interior livable area: 1,574 sqft
- Finished area above ground: 1,574
Property
Parking
- Total spaces: 1
- Parking features: Attached
- Attached garage spaces: 1
Lot
- Size: 7,840 Square Feet
- Features: Cleared
Details
- Parcel number: 1420332
- Zoning: R2
Construction
Type & style
- Home type: SingleFamily
- Architectural style: Other
- Property subtype: Single Family Residence
Materials
- Other
- Foundation: Wood
- Roof: Asphalt
Condition
- New construction: No
- Year built: 1933
Utilities & green energy
- Sewer: Public Sewer
- Water: Public
Community & HOA
HOA
- Has HOA: No
Location
- Region: West Haven
Financial & listing details
- Price per square foot: $210/sqft
- Tax assessed value: $210,070
- Annual tax amount: $6,905
- Date on market: 10/9/2026
Estimated market value
Not available
Estimated sales range
Not available
Not available
Price history
| Date | Event | Price |
|---|---|---|
| 10/9/2026 | Listed for sale | $330,000+97.6%$210/sqft |
Source:  Smart MLS #24212795 Report a problem Smart MLS #24212795 Report a problem | ||
| 8/18/2017 | Sold | $167,000-1.7%$106/sqft |
Source: Smart MLS #N10203621 Report a problem | ||
| 5/29/2017 | Pending sale | $169,900$108/sqft |
Source: Harborview Realty Services LLC #N10203621 Report a problem | ||
| 3/13/2017 | Listed for sale | $169,900$108/sqft |
Source: Harborview Realty Services LLC #N10203621 Report a problem | ||
Public tax history
| Year | Property taxes | Tax assessment |
|---|---|---|
| 2025 | $6,905 +2.5% | $210,070 +46.2% |
| 2024 | $6,734 +3.9% | $143,710 |
| 2023 | $6,481 +1.8% | $143,710 |
| 2022 | $6,365 | $143,710 |
| 2021 | $6,365 +1.3% | $143,710 +11.2% |
| 2020 | $6,285 +3.3% | $129,290 |
| 2019 | $6,084 +1.4% | $129,290 |
| 2018 | $5,998 +2.8% | $129,290 |
| 2017 | $5,836 +1.1% | $129,290 |
| 2016 | $5,771 +6.6% | $129,290 -4.8% |
| 2015 | $5,416 | $135,800 |
| 2014 | $5,416 | $135,800 |
| 2013 | $5,416 | $135,800 |
| 2012 | $5,416 | $135,800 |
| 2011 | $5,416 -3.7% | $135,800 -13.3% |
| 2010 | $5,626 | $156,660 |
| 2009 | $5,626 +6.1% | $156,660 |
| 2008 | $5,303 -0.3% | $156,660 |
| 2007 | $5,320 +23.8% | $156,660 +84% |
| 2005 | $4,298 +14.1% | $85,120 |
| 2003 | $3,766 +7.7% | $85,120 |
| 2001 | $3,497 | $85,120 |
Monthly payment
Est. payment
Payment breakdown
Explore the cost of this home by adjusting the details. Changes won't be saved.Climate risks
Neighborhood: 06516
Nearby schools
Schools provided by the listing agent
- Elementary: Edith E. Mackrille
- Middle: Bailey
- High: West Haven
Source: Smart MLS. This data may not be complete. We recommend contacting the local school district to confirm school assignments for this home.
Similar homes
- $334,9003 bd1 ba992 sqft166 Laurel Street, West Haven, CT 06516For Sale

 MLS ID #24212174, Jim Stobie, Berkshire Hathaway NE Prop.. Smart MLS
 - $385,0004 bd2 ba1.1k sqft59 North Place, West Haven, CT 06516For Sale
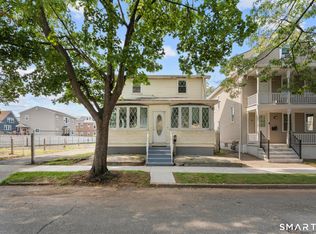 MLS ID #24213896, Amanda R. Faroni-Sheehan, Oxford Realty. Smart MLS
 - $399,9004 bd3 ba2k sqft52 Rodney Street, West Haven, CT 06516For Sale
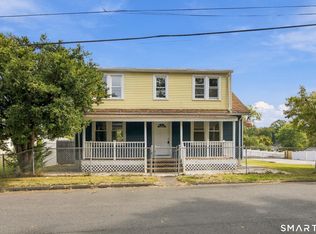 MLS ID #24212934, Alan D. Stewart Jr, ASJ Realty Partners. Smart MLS
 - $315,0003 bd2 ba1.2k sqft21 Emma Street, West Haven, CT 06516For Sale
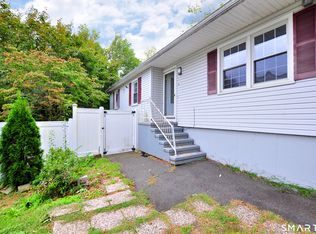 MLS ID #24211110, Nutan P. Pawar, DreamHomes Realty LLC. Smart MLS
 - $449,9003 bd2 ba1.9k sqft1 Sunflower Circle, West Haven, CT 06516For SaleMLS ID #24210462, Wayne Hugendubel, Coldwell Banker Realty. Smart MLS
- $480,0003 bd2 ba1.2k sqft27 Platt Avenue, West Haven, CT 06516For SaleMLS ID #24210666, Farzaneh Dehghani, RE/MAX Alliance. Smart MLS
- $245,0003 bd2 ba1.2k sqft114 Court Street, West Haven, CT 06516For SaleMLS ID #24212931, Tommy Connors, Redfin Corporation. Smart MLS
- $429,0004 bd2 ba1.3k sqft146 Bull Hill Lane, West Haven, CT 06516For SaleMLS ID #24212269, Fred A. Messore, Colonial Properties Inc. Smart MLS
- $350,0003 bd2 ba1.4k sqft45 Arlington Street, West Haven, CT 06516For SaleMLS ID #24142152, Mustafa Muaremi, Coldwell Banker Realty. Smart MLS
- $319,0003 bd1 ba1.4k sqft64 Clifton Street, West Haven, CT 06516For SaleMLS ID #24210237, Melanie L. Gunn, Coldwell Banker Realty. Smart MLS
- $350,0005 bd2 ba1.6k sqft82 Leete Street, West Haven, CT 06516For SaleMLS ID #24187851, Nick J. Mastrangelo, Coldwell Banker Realty. Smart MLS
- $359,0003 bd2 ba1.2k sqft3 Westfield Street, West Haven, CT 06516For SaleMLS ID #24207134, Michael Albert, RE/MAX RISE. Smart MLS
- $390,0003 bd2 ba1.2k sqft163 Laurel Street, West Haven, CT 06516For SaleMLS ID #24194094, Tracy Daye, Coldwell Banker Realty. Smart MLS
- $485,0003 bd2 ba2k sqft27 Homesteader Lane, West Haven, CT 06516For SaleMLS ID #24212610, Andrea M. Viscuso, Compass Connecticut, LLC. Smart MLS
- $459,9994 bd3 ba2.2k sqft77 Jones Hill Road, West Haven, CT 06516For SaleMLS ID #24211896, Celina Cuomo, Stacy Blake Realty LLC. Smart MLS
- $359,9002 bd2 ba875 sqft79 Aircraft Road, West Haven, CT 06516For SaleMLS ID #24206715, Dawn Hough, Coldwell Banker Realty. Smart MLS
- $369,9003 bd1 ba1.4k sqft4 Orchard Street, West Haven, CT 06516For SaleMLS ID #24198418, Angela M. Franco, mygoodagent. Smart MLS
- $320,0003 bd1 ba1.1k sqft51 Overlook Street, West Haven, CT 06516For SaleMLS ID #24185571, Adrienne S. Debarros, Sette Real Estate LLC. Smart MLS
- $420,0002 bd1 ba875 sqft76 Great Circle Road, West Haven, CT 06516For SaleMLS ID #24212879, Jhon Marinato, Sunbelt Sales & Development. Smart MLS
- $414,9003 bd2 ba1.7k sqft105 Grove Place, West Haven, CT 06516For SaleMLS ID #24198599, Christopher Rubis, RE/MAX Heritage. Smart MLS
