Skip main navigation
Sold for $510,000
  • $510,000

    125 Chartley Ct, Dayton, OH 45440

    4beds
    2,849sqft
    Single Family Residence
    Built in 1993
    0.53 Acres Lot
    $540,400 Zestimate®
    $179/sqft
    $3,137 Estimated rent

    Home value

    $540,400

    $513,000 - $567,000

    $3,137/mo

    Zestimate® history
    Loading
    Loading...

    Owner options

    List your home for rent

    $3,137/mo

    Rent Zestimate®

    Find your next renter with Zillow Rental Manager. Plus, with online applications, you can quickly screen prospective tenants – for free.

    Learn more

    $3,137/mo

    Rent Zestimate®

    Refinance and save

    $3,311/mo

    Est. payment

    Refinancing to a lower rate could help reduce your monthly payments and save thousands over the life of the loan.

    See today's rates

    $3,311/mo

    Est. payment

    Explore your selling options

    Work with a Zillow partner agent

    Leverage their expertise and Zillow's premium Showcase listings to get your home seen by more buyers.

    Get started

    List with your own agent

    Get your home in front of millions of buyers by listing it on Zillow.

    Learn how to do it

    Sell it yourself

    Take full control of how buyers see your home on Zillow by listing For Sale by Owner (FSBO).

    List your home

    What's special

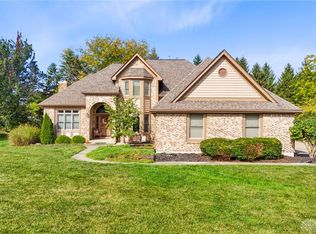
    Welcome to this splendid residence in the coveted Kingswood Forest, boasting over 3,200 square feet of sophisticated living space. This home features four cozy bedrooms, complemented by three full baths and one half bath, ensuring ample accommodations for family and guests alike. The first floor serves as the heartbeat of the home, presenting a dedicated office space for productivity and focus. Elegance abounds in the formal living room, perfect for receiving guests, while the dining room stands ready for your festive gatherings. Culinary enthusiasts will revel in the updated kitchen, outfitted with new, state-of-the-art appliances, sleek cabinetry, and a dual-purpose coffee/wine bar that promises to be the centerpiece of your social events. Relaxation and comfort are the hallmarks of the great room, where the warmth of the fireplace creates an inviting ambiance. Step outside to discover the covered patio, an idyllic setting for entertainment or quiet contemplation, seamlessly extending your living space into the outdoors. Ascend to the upper level where the four bedrooms await, each offering a private retreat. The primary bathroom is a masterclass in renovation, featuring a new luxurious soaker tub, a pristine new shower, and double sinks set in a tasteful vanity, all designed to provide a spa-like experience daily. The updated flooring throughout the house adds a touch of modern elegance and seamless flow from room to room. The basement expands your living area further with an additional bedroom and a full bath, ideal for guests or as an in-law suite. Nestled in a serene location, this home affords you the convenience of proximity to all that Beavercreek has to offer. Here, you're not just finding a house; you're discovering your new home, where every detail is curated for comfort and style. Welcome home.

    Zillow last checked:

    Listing updated:

    Listed by:

    Kunal N Patel (937)434-7600,

    Coldwell Banker Heritage

    Bought with:

    Christina Moran, 2019000532

    Coldwell Banker Heritage

    Source: DABR MLS,MLS#: 899570MLS LogoOriginating MLS: Dayton Area Board of REALTORS

    Facts & features

    Interior

    Bedrooms & bathrooms
    • Bedrooms: 4
    • Bathrooms: 4
    • Full bathrooms: 3
    • 1/2 bathrooms: 1
    • Main level bathrooms: 1
    Primary bedroom
    • Level: Second
    • Dimensions: 14 x 19
    Bedroom
    • Level: Second
    • Dimensions: 12 x 12
    Bedroom
    • Level: Second
    • Dimensions: 22 x 23
    Bedroom
    • Level: Second
    • Dimensions: 12 x 13
    Breakfast room nook
    • Level: Main
    • Dimensions: 10 x 11
    Dining room
    • Level: Main
    • Dimensions: 14 x 14
    Entry foyer
    • Level: Main
    • Dimensions: 9 x 10
    Family room
    • Level: Main
    • Dimensions: 22 x 13
    Kitchen
    • Level: Main
    • Dimensions: 13 x 10
    Living room
    • Level: Main
    • Dimensions: 14 x 14
    Office
    • Level: Main
    • Dimensions: 13 x 12
    Other
    • Level: Basement
    • Dimensions: 18 x 11
    Recreation
    • Level: Basement
    • Dimensions: 20 x 27
    Utility room
    • Level: Main
    • Dimensions: 6 x 7
    Heating
    • Forced Air, Natural Gas
    Cooling
    • Central Air
    Appliances
    • Included: Dishwasher, Microwave, Range, Refrigerator, Gas Water Heater
    Features
    • Butcher Block Counters, Ceiling Fan(s), Kitchen Island, Kitchen/Family Room Combo, Quartz Counters, Solid Surface Counters, Walk-In Closet(s)
    • Basement: Crawl Space,Full,Finished
    • Number of fireplaces: 1
    • Fireplace features: One, Gas, Glass Doors
    Interior area
    • Total structure area: 2,849
    • Total interior livable area: 2,849 sqft

    Property

    Parking
    • Total spaces: 2
    • Parking features: Attached, Garage, Two Car Garage, Garage Door Opener
    • Attached garage spaces: 2
    Features
    • Levels: Two
    • Stories: 2
    • Exterior features: Storage
    Lot
    • Size: 0.53 Acres
    • Dimensions: 0.46 Acres
    Details
    • Additional structures: Shed(s)
    • Parcel number: B42000600090009000
    • Zoning: Residential
    • Zoning description: Residential

    Construction

    Type & style
    • Home type: SingleFamily
    • Property subtype: Single Family Residence
    Materials
    • Brick, Cedar
    Condition
    • Year built: 1993

    Utilities & green energy

    • Sewer: Storm Sewer
    • Water: Public
    • Utilities for property: Natural Gas Available, Sewer Available, Water Available

    Community & HOA

    Community
    • Security: Smoke Detector(s)
    • Subdivision: Kingswood Forest
    HOA
    • Has HOA: No
    Location
    • Region: Dayton

    Financial & listing details

    • Price per square foot: $179/sqft
    • Tax assessed value: $380,160
    • Annual tax amount: $8,772
    • Date on market: 11/9/2023
    • Listing terms: Conventional,FHA,VA Loan

    Price history

    DateEventPrice
    12/11/2023Sold$510,000+5.2%$179/sqft
    Source: DABR MLS #899570 Report a problem
    11/11/2023Pending sale$485,000$170/sqft
    Source: DABR MLS #899570 Report a problem
    11/9/2023Listed for sale$485,000+78.6%$170/sqft
    Source: DABR MLS #899570 Report a problem
    3/24/2021Listing removed--
    Source: Owner Report a problem
    7/2/2015Sold$271,500-3%$95/sqft
    Source: Public Record Report a problem
    4/12/2015Price change$280,000-1.8%$98/sqft
    Source: Owner Report a problem
    3/30/2015Listing removed$2,100$1/sqft
    Source: Owner Report a problem
    3/13/2015Listed for rent$2,100$1/sqft
    Source: Owner Report a problem
    3/11/2015Price change$285,000-1.7%$100/sqft
    Source: Owner Report a problem
    1/20/2015Price change$289,900-1.7%$102/sqft
    Source: Owner Report a problem
    1/9/2015Price change$295,000-1.5%$104/sqft
    Source: Owner Report a problem
    12/15/2014Listed for sale$299,500+3.3%$105/sqft
    Source: Owner Report a problem
    10/2/2012Listing removed$289,900$102/sqft
    Source: HOME LISTING MONSTER #A1623344 Report a problem
    4/16/2012Price change$289,900-0.9%$102/sqft
    Source: Owner Report a problem
    3/29/2012Listed for sale$292,500+2.6%$103/sqft
    Source: Owner Report a problem
    7/29/2011Listing removed$285,000$100/sqft
    Source: Keller Williams - Dayton - Southeast #493049 Report a problem
    7/7/2011Price change$285,000-3.4%$100/sqft
    Source: Keller Williams - Dayton - Southeast #493049 Report a problem
    7/2/2011Price change$294,900-1.7%$104/sqft
    Source: Keller Williams - Dayton - Southeast #493049 Report a problem
    5/19/2011Price change$299,900-6.3%$105/sqft
    Source: Keller Williams - Dayton - Southeast #493049 Report a problem
    3/2/2011Listed for sale$319,900-2.5%$112/sqft
    Source: Keller Williams - Dayton - Southeast #493049 Report a problem
    6/28/2004Sold$328,000$115/sqft
    Source: Public Record Report a problem

    Public tax history

    YearProperty taxesTax assessment
    2025$8,772 +1%$133,060
    2024$8,688 -0.5%$133,060
    2023$8,732 +6.9%$133,060 +20.5%
    2022$8,168 +2.1%$110,440
    2021$8,002 -0.7%$110,440
    2020$8,062 +7.7%$110,440 +18%
    2019$7,487 +13.3%$93,620
    2018$6,608 +1.7%$93,620
    2017$6,496 +5.3%$93,620 +13.2%
    2016$6,168 +0.6%$82,710
    2015$6,133 $82,710
    2014$6,133 -2.2%$82,710 -9.6%
    2013$6,272 +7.7%$91,480
    2012$5,826 +99.8%$91,480
    2011$2,915 -49.8%$91,480 -5.6%
    2010$5,805 -0.5%$96,910
    2009$5,831 +2.9%$96,910
    2008$5,668 +5.6%$96,910 +3.7%
    2007$5,365 -1.3%$93,490
    2006$5,434 +6.9%$93,490 +6.5%
    2004$5,081 +2.9%$87,750 0%
    2003$4,941 +15.4%$87,752 +5.2%
    2002$4,280 +9.3%$83,451 +15.3%
    2001$3,917 +7.1%$72,352
    2000$3,659 $72,352
    Find assessor info on the county website

    Neighborhood: 45440

    Nearby schools

    GreatSchools rating
    Schools provided by the listing agent
    • District: Beavercreek

    Source: DABR MLS. This data may not be complete. We recommend contacting the local school district to confirm school assignments for this home.

    Get a cash offer in 3 minutes
    Find out how much your home could sell for in as little as 3 minutes with a no-obligation cash offer.
    Estimated market value
    $540,400
    Get a cash offer in 3 minutes
    Find out how much your home could sell for in as little as 3 minutes with a no-obligation cash offer.
    Estimated market value
    $540,400