Skip main navigation
Sold for $457,340
  • $457,340

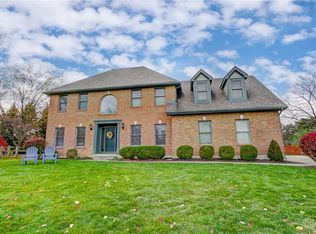
    135 Chartley Ct, Dayton, OH 45440

    4beds
    3,081sqft
    Single Family Residence
    Built in 1992
    0.61 Acres Lot
    $491,800 Zestimate®
    $148/sqft
    $3,050 Estimated rent

    Home value

    $491,800

    $457,000 - $531,000

    $3,050/mo

    Zestimate® history
    Loading
    Loading...

    Owner options

    List your home for rent

    $3,050/mo

    Rent Zestimate®

    Find your next renter with Zillow Rental Manager. Plus, with online applications, you can quickly screen prospective tenants – for free.

    Learn more

    $3,050/mo

    Rent Zestimate®

    Refinance and save

    $2,997/mo

    Est. payment

    Refinancing to a lower rate could help reduce your monthly payments and save thousands over the life of the loan.

    See today's rates

    $2,997/mo

    Est. payment

    Explore your selling options

    Work with a Zillow partner agent

    Leverage their expertise and Zillow's premium Showcase listings to get your home seen by more buyers.

    Get started

    List with your own agent

    Get your home in front of millions of buyers by listing it on Zillow.

    Learn how to do it

    Sell it yourself

    Take full control of how buyers see your home on Zillow by listing For Sale by Owner (FSBO).

    List your home

    What's special

    Gas fireplaceFenced-in yardFirst-floor officeBrick patioOpen kitchenUpdated stainless steel appliancesLuxurious jacuzzi tub
    Welcome to your dream home in the desirable Kingswood Forest, nestled on Chartley Court! This spacious 3,000+ square foot property offers an inviting blend of comfort and elegance. The first floor greets you with an open kitchen featuring updated stainless steel appliances, a cozy breakfast nook, and a generous living room with a gas fireplace that adds warmth and charm. A first-floor office provides the perfect work-from-home space, while an additional bedroom or family room offers flexibility for guests or extended family, complemented by a full bathroom on this level. Upstairs, the primary suite is a true retreat with a spacious walk-in closet and an updated en-suite bathroom boasting a luxurious Jacuzzi tub. Three additional bedrooms provide ample space, with two featuring walk-in closets, and the guest bathroom offers dual sinks to make mornings a breeze. Step outside to enjoy over 0.6 acres of tranquility in your private backyard oasis. The fenced-in yard is perfect for pets to roam freely, while you relax under the pergola, which is conveniently accessible from the family room or in-law suite. Unwind on the brick patio surrounded by mature trees, making the space perfect for outdoor entertaining.

    Zillow last checked:

    Listing updated:

    Listed by:

    Kunal N Patel 9372483061,

    Glasshouse Realty Group

    Bought with:

    Adam Martin, 2013002998

    Bella Realty Group

    Source: DABR MLS,MLS#: 921671MLS LogoOriginating MLS: Dayton Area Board of REALTORS

    Facts & features

    Interior

    Bedrooms & bathrooms
    • Bedrooms: 4
    • Bathrooms: 3
    • Full bathrooms: 3
    • Main level bathrooms: 1
    Primary bedroom
    • Level: Second
    • Dimensions: 15 x 19
    Bedroom
    • Level: Second
    • Dimensions: 12 x 14
    Bedroom
    • Level: Second
    • Dimensions: 16 x 11
    Bedroom
    • Level: Second
    • Dimensions: 16 x 13
    Breakfast room nook
    • Level: Main
    • Dimensions: 15 x 17
    Dining room
    • Level: Main
    • Dimensions: 14 x 13
    Entry foyer
    • Level: Main
    • Dimensions: 14 x 13
    Family room
    • Level: Main
    • Dimensions: 16 x 16
    Kitchen
    • Level: Main
    • Dimensions: 14 x 17
    Laundry
    • Level: Main
    • Dimensions: 11 x 9
    Office
    • Level: Main
    • Dimensions: 16 x 13
    Heating
    • Forced Air, Natural Gas
    Cooling
    • Central Air
    Appliances
    • Included: Dishwasher, Microwave, Range, Refrigerator, Gas Water Heater
    Features
    • Wet Bar, Ceiling Fan(s), Jetted Tub, Kitchen Island, Kitchen/Family Room Combo, Bar, Walk-In Closet(s)
    • Number of fireplaces: 1
    • Fireplace features: One, Gas, Glass Doors
    Interior area
    • Total structure area: 3,081
    • Total interior livable area: 3,081 sqft

    Property

    Parking
    • Total spaces: 2
    • Parking features: Attached, Garage, Two Car Garage, Garage Door Opener, Storage
    • Attached garage spaces: 2
    Features
    • Levels: Two
    • Stories: 2
    • Patio & porch: Patio
    • Exterior features: Fence, Patio
    Lot
    • Size: 0.61 Acres
    • Dimensions: 130 x 204
    Details
    • Parcel number: B42000600090008900
    • Zoning: Residential
    • Zoning description: Residential

    Construction

    Type & style
    • Home type: SingleFamily
    • Property subtype: Single Family Residence
    Materials
    • Brick, Other
    • Foundation: Slab
    Condition
    • Year built: 1992

    Utilities & green energy

    • Water: Public
    • Utilities for property: Natural Gas Available, Sewer Available, Water Available

    Community & neighborhood

    Security
    • Security features: Smoke Detector(s)
    Location
    • Region: Dayton
    • Subdivision: Kingswood Forest

    Other

    Other facts
    • Listing terms: Conventional,FHA,VA Loan

    Price history

    DateEventPrice
    11/15/2024Sold$457,340-1.6%$148/sqft
    Source: DABR MLS #921671 Report a problem
    10/28/2024Contingent$465,000$151/sqft
    Source: DABR MLS #921671 Report a problem
    10/11/2024Listed for sale$465,000+64.6%$151/sqft
    Source: DABR MLS #921671 Report a problem
    8/3/2015Sold$282,500-0.9%$92/sqft
    Source: Public Record Report a problem
    5/21/2015Pending sale$285,000$93/sqft
    Source: Berkshire Hathaway HomeServices #610356 Report a problem
    5/16/2015Listed for sale$285,000+3.6%$93/sqft
    Source: BHHS Professional Realty #610356 Report a problem
    8/2/2004Sold$275,000+12.2%$89/sqft
    Source: Public Record Report a problem
    5/17/2001Sold$245,000+12.6%$80/sqft
    Source: Public Record Report a problem
    9/15/1999Sold$217,500$71/sqft
    Source: Public Record Report a problem

    Public tax history

    YearProperty taxesTax assessment
    2025$8,757 +0.9%$130,290
    2024$8,675 -0.5%$130,290
    2023$8,720 +6.9%$130,290 +20.5%
    2022$8,155 +2%$108,120
    2021$7,995 -0.7%$108,120
    2020$8,055 +7.4%$108,120 +17.6%
    2019$7,503 +13%$91,940
    2018$6,640 +1.7%$91,940
    2017$6,530 +7.4%$91,940 +12.7%
    2016$6,082 +3%$81,550
    2015$5,906 $81,550
    2014$5,906 -0.4%$81,550 -8.1%
    2013$5,931 +7.9%$88,740
    2012$5,494 +99.8%$88,740
    2011$2,750 -50.6%$88,740 -7.1%
    2010$5,563 -0.5%$95,530
    2009$5,588 +2.9%$95,530
    2008$5,433 +5.4%$95,530 +3.4%
    2007$5,153 -1.3%$92,360
    2006$5,219 +7%$92,360 +6.6%
    2004$4,879 +2.9%$86,670 +0%
    2003$4,744 +9.8%$86,664
    2002$4,322 +11.4%$86,664 +17.6%
    2001$3,879 +7.1%$73,693
    2000$3,623 $73,693

    Find assessor info on the county website

    Neighborhood: 45440

    Nearby schools

    GreatSchools rating
    Schools provided by the listing agent
    • District: Beavercreek

    Source: DABR MLS. This data may not be complete. We recommend contacting the local school district to confirm school assignments for this home.

    Get a cash offer in 3 minutes
    Find out how much your home could sell for in as little as 3 minutes with a no-obligation cash offer.
    Estimated market value
    $491,800
    Get a cash offer in 3 minutes
    Find out how much your home could sell for in as little as 3 minutes with a no-obligation cash offer.
    Estimated market value
    $491,800