Discover modern living in this 3-bedroom, 2-bath townhome in Clift Farm, built in 2023! The open-concept layout features a kitchen with center island, beautiful en-suite spa bathroom, and convenient mudroom. An attic offers additional storage, and all appliances—including washer and dryer—convey. Enjoy resort-style amenities including a pool, clubhouse, fitness center, pickleball courts, walking areas, and dog park. This golf cart-friendly community offers a vibrant lifestyle with low-maintenance living!
For sale
$339,900
125 Clift Farm Dr, Madison, AL 35757
3beds
1,922sqft
Townhouse
Built in 2023
-- sqft lot
$337,800 Zestimate®
$177/sqft
$140/mo HOA
What's special
Walking areasPickleball courtsAttic offers additional storageOpen-concept layoutConvenient mudroomDog parkKitchen with center island
- 18 days
- 185
- 8
Likely to sell faster than
Zillow last checked:
Listing updated:
Listed by:
Lisha Cole 256-801-1355,
InTown Partners
Source: ValleyMLS,MLS#: 21929406
Facts & features
Interior
Bedrooms & bathrooms
- Bedrooms: 3
- Bathrooms: 2
- Full bathrooms: 2
Rooms
- Room types: Master Bedroom, Living Room, Bedroom 2, Dining Room, Bedroom 3, Kitchen, Breakfast, Livingroom/Diningroom, Glabath, Laundry, Laundry Closet, Bathroom 2, Bath:Full, Mudroom, Master Bathroom
Primary bedroom
- Features: Ceiling Fan(s), Crown Molding, Carpet, Isolate, Recessed Lighting, Smooth Ceiling, Tray Ceiling(s), Window Cov, Walk-In Closet(s)
- Level: First
- Area: 225
- Dimensions: 15 x 15
Bedroom 2
- Features: Carpet
- Level: First
- Area: 108
- Dimensions: 9 x 12
Bedroom 3
- Features: Carpet
- Level: First
- Area: 121
- Dimensions: 11 x 11
Kitchen
- Features: Kitchen Island, Pantry, Recessed Lighting, Smooth Ceiling, LVP, Quartz
- Level: First
- Area: 165
- Dimensions: 11 x 15
Living room
- Features: Ceiling Fan(s), Recessed Lighting, Smooth Ceiling, Tray Ceiling(s), Window Cov, LVP
- Level: First
- Area: 435
- Dimensions: 15 x 29
Laundry room
- Features: Tile
- Level: First
- Area: 36
- Dimensions: 6 x 6
Heating
- Central 1
Cooling
- Central 1
Appliances
- Included: Range, Dishwasher, Microwave, Refrigerator, Dryer, Washer, Disposal, Electric Water Heater
Features
- Open Floorplan, Smart Thermostat
- Has basement: No
- Has fireplace: No
- Fireplace features: None
- Common walls with other units/homes: End Unit
Interior area
- Total interior livable area: 1,922 sqft
Property
Parking
- Parking features: Garage-Two Car, Garage-Attached, Garage Door Opener, Garage Faces Front, Driveway-Concrete, Corner Lot
Features
- Patio & porch: Covered Patio, Covered Porch, Front Porch
- Exterior features: Curb/Gutters, Sidewalk, Sprinkler Sys
Details
- Parcel number: 1504200000024.205
- Other equipment: Auto Water-Shutoff Valves
Construction
Type & style
- Home type: Townhouse
- Property subtype: Townhouse
Materials
- Foundation: Slab
Condition
- New construction: No
- Year built: 2023
Utilities & green energy
- Sewer: Public Sewer
- Water: Public
Community & HOA
Community
- Features: Curbs
- Security: Security System
- Subdivision: Clift Farm
HOA
- Has HOA: Yes
- HOA fee: $420 quarterly
- HOA name: Clift Farm Neighborhood Association, Inc.
Location
- Region: Madison
Financial & listing details
- Price per square foot: $177/sqft
- Date on market: 9/17/2026
Estimated market value
$337,800
$321,000 - $355,000
$2,033/mo
Price history
| Date | Event | Price |
|---|---|---|
| 9/17/2026 | Listed for sale | $339,900$177/sqft |
Source:  ValleyMLS #21929406 Report a problem ValleyMLS #21929406 Report a problem | ||
| 8/17/2026 | Listing removed | $2,000$1/sqft |
Source: ValleyMLS #21925794 Report a problem | ||
| 8/6/2026 | Listed for rent | $2,000$1/sqft |
Source: ValleyMLS #21925794 Report a problem | ||
| 7/28/2025 | Listing removed | $2,000$1/sqft |
Source: ValleyMLS #21890149 Report a problem | ||
| 5/31/2025 | Listed for rent | $2,000$1/sqft |
Source: ValleyMLS #21890149 Report a problem | ||
| 4/6/2024 | Listing removed | -- |
Source: ValleyMLS #21856733 Report a problem | ||
| 3/29/2024 | Listed for rent | $2,000$1/sqft |
Source: ValleyMLS #21856733 Report a problem | ||
Public tax history
Tax history is unavailable.
Monthly payment
Est. payment
Payment breakdown
Explore the cost of this home by adjusting the details. Changes won't be saved.Climate risks
Neighborhood: 35757
Nearby schools
Schools provided by the listing agent
- Elementary: Endeavor Elementary
- Middle: Monrovia
- High: Sparkman
Source: ValleyMLS. This data may not be complete. We recommend contacting the local school district to confirm school assignments for this home.
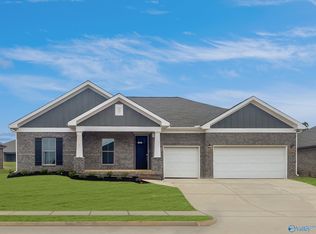
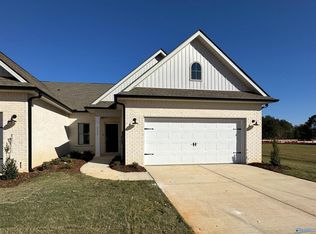
Similar homes
- $346,0003 bd2 ba1.9k sqft148 Clift Farm Dr, Madison, AL 35757For Sale
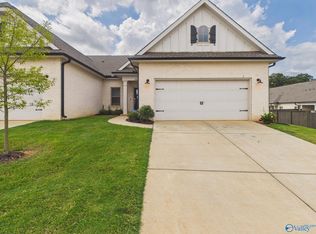 MLS ID #21922783, Mary Gregory. ValleyMLS
 - $379,0003 bd3 ba2.3k sqft332 Hay Rake Dr, Madison, AL 35757For Sale
 MLS ID #21922488, Heather Kingsley. ValleyMLS
 - $337,9003 bd3 ba2.2k sqft119 Virtue Way, Harvest, AL 35749New Construction
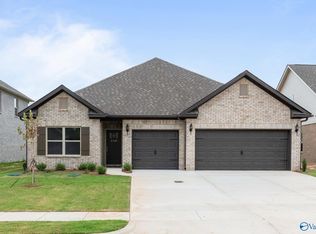 ValleyMLS
 - $341,9003 bd3 ba2.2k sqft143 Virtue Way, Harvest, AL 35749New ConstructionValleyMLS
- $349,9003 bd2 ba1.8k sqft111 Mississippi St, Madison, AL 35756For Sale
 MLS ID #21459032, Sinan Zakaria, Listed Simply. GALMLS
