Modern Living with a Little Space -- This beautifully crafted new three-bedroom, two-bathroom home offers the perfect balance of country character and modern convenience. The desirable split floor plan features spacious bedrooms and full bathrooms all on one level, complemented by high ceilings that create an open, airy atmosphere. The kitchen is designed for both everyday living and entertaining, complete with stainless steel appliances, granite countertops, and abundant cabinetry. Situated on over half an acre, the property provides peaceful country living while remaining just minutes from I-75 for an easy commute. A durable Hardie board exterior ensures long-lasting, low-maintenance appeal, and the attached two-car garage adds everyday practicality. This thoughtfully designed retreat blends comfort, style, and convenience--welcome to your new home. T
New construction
$339,900
125 County Road 155 Lot 13, Riceville, TN 37370
3beds
1,372sqft
Single Family Residence
Built in 2025
0.65 Acres Lot
$337,800 Zestimate®
$248/sqft
$21/mo HOA
What's special
Desirable split floor planStainless steel appliancesAttached two-car garageSpacious bedroomsAbundant cabinetryGranite countertopsDurable hardie board exterior
- 242 days
- 108
- 12
Zillow last checked:
Listing updated:
Listed by:
William Eilf 423-813-9800,
K W Cleveland 423-303-1200
Source: Greater Chattanooga Realtors,MLS#: 1525749
Facts & features
Interior
Bedrooms & bathrooms
- Bedrooms: 3
- Bathrooms: 2
- Full bathrooms: 2
Heating
- Central, Electric
Cooling
- Central Air, Ceiling Fan(s)
Appliances
- Included: Dishwasher, Electric Range, Electric Water Heater, Microwave, Refrigerator
- Laundry: Laundry Room, Main Level
Features
- Ceiling Fan(s), Granite Counters, Open Floorplan, Split Bedrooms
- Flooring: Luxury Vinyl
- Windows: Double Pane Windows
- Has basement: No
- Has fireplace: No
Interior area
- Total structure area: 1,372
- Total interior livable area: 1,372 sqft
- Finished area above ground: 1,372
- Finished area below ground: 0
Property
Parking
- Total spaces: 2
- Parking features: Driveway, Garage
- Attached garage spaces: 2
Features
- Levels: One
- Stories: 1
- Patio & porch: Deck
- Exterior features: Rain Gutters
Lot
- Size: 0.65 Acres
- Dimensions: 204 x 168 x 101 x 110
- Features: Cleared
Details
- Additional structures: None
- Parcel number: Tbd
- Special conditions: Standard
Construction
Type & style
- Home type: SingleFamily
- Architectural style: Contemporary,Ranch
- Property subtype: Single Family Residence
Materials
- HardiPlank Type
- Foundation: Block
- Roof: Shingle
Condition
- Under Construction
- New construction: Yes
- Year built: 2025
Utilities & green energy
- Sewer: Septic Tank
- Water: Public
- Utilities for property: Cable Available, Electricity Available, Natural Gas Available, Underground Utilities, Water Available
Community & HOA
Community
- Features: None
- Security: Smoke Detector(s)
- Subdivision: The Meadows
HOA
- Has HOA: Yes
- Services included: Other
- HOA fee: $250 annually
Location
- Region: Riceville
Financial & listing details
- Price per square foot: $248/sqft
- Annual tax amount: $1,200
- Date on market: 12/30/2025
- Listing terms: Cash,Conventional,FHA,USDA Loan,VA Loan
- Road surface type: Asphalt, Paved
Estimated market value
$337,800
$321,000 - $355,000
$1,800/mo
Price history
| Date | Event | Price |
|---|---|---|
| 7/7/2026 | Price change | $339,900-2.9%$248/sqft |
Source: Greater Chattanooga Realtors #1525749 Report a problem | ||
| 12/30/2025 | Listed for sale | $349,900$255/sqft |
Source: Greater Chattanooga Realtors #1525749 Report a problem | ||
Public tax history
Tax history is unavailable.
Monthly payment
Est. payment
Payment breakdown
Explore the cost of this home by adjusting the details. Changes won't be saved.Climate risks
Neighborhood: 37370
Nearby schools
Schools provided by the listing agent
- Elementary: Riceville Elementary
- Middle: Riceville Middle
- High: McMinn County
Source: Greater Chattanooga Realtors. This data may not be complete. We recommend contacting the local school district to confirm school assignments for this home.
Similar homes
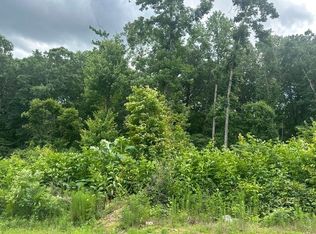
- $339,9003 bd2 ba1.3k sqft125 County Road 155, Riceville, TN 37370New Construction

 MLS ID #3223426, William Eilf. RealTracs MLS as distributed by MLS GRID
 - $359,5003 bd2 ba1.4k sqft129 County Road 155, Riceville, TN 37370New Construction
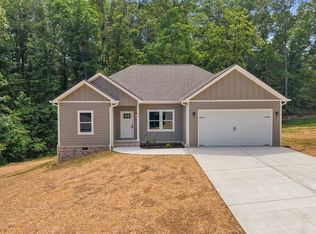 MLS ID #3223427, William Eilf. RealTracs MLS as distributed by MLS GRID
 - $359,5003 bd2 ba1.4k sqft129 County Road 155 Lot 12, Riceville, TN 37370New Construction
 MLS ID #1525753, William Eilf. Greater Chattanooga Realtors
 - $375,0003 bd2 ba1.3k sqft3445 Highway 39w, Athens, TN 37303For Sale
 MLS ID #3255140, Dottie M Sneed. RealTracs MLS as distributed by MLS GRID
 - $335,0003 bd2 ba1.5k sqft2613 Kenwood Dr, Athens, TN 37303For SaleMLS ID #3245571, Ozzie Webb. RealTracs MLS as distributed by MLS GRID
- $329,0003 bd2 ba1.7k sqft145 County Road 208, Athens, TN 37303For SaleMLS ID #3247030, Suzanne Akins. RealTracs MLS as distributed by MLS GRID
- $380,0003 bd2 ba1.8k sqft331 County Road 188, Decatur, TN 37322For SaleMLS ID #3231623, Shannon Lingerfelt. RealTracs MLS as distributed by MLS GRID
- $345,0003 bd2 ba1.4k sqft1407 Mountain View Rd, Benton, TN 37307New ConstructionMLS ID #3247768, Brittany Allen. RealTracs MLS as distributed by MLS GRID
- $279,9003 bd2 ba1.6k sqft17855 State Highway 58 N, Decatur, TN 37322For SaleMLS ID #3259965, Christa Tippit. RealTracs MLS as distributed by MLS GRID
- $299,0003 bd2 ba1.9k sqft302 Locust St, Englewood, TN 37329For SaleMLS ID #3245343, Kristy Trewhitt. RealTracs MLS as distributed by MLS GRID
- $375,0003 bd2 ba1.5k sqft105 Barker Ln NW, Cleveland, TN 37312For SaleMLS ID #3244416, Racheal Swigert. RealTracs MLS as distributed by MLS GRID
- $229,9003 bd2 ba1.1k sqft400 N Iowa Ave, Etowah, TN 37331For SaleMLS ID #3223270, Lorie Colloms. RealTracs MLS as distributed by MLS GRID
- $424,0004 bd2 ba1.9k sqft2120 Highway 30 E, Athens, TN 37303Active
 MLS ID #1332866, Angie Merrick, Realty Executives Associates. East Tennessee Realtors
 - $325,0003 bd3 ba1.3k sqft911 Indiana Ave, Etowah, TN 37331ActiveMLS ID #1333066, Kim S. Passmore, CENTURY 21 Legacy. East Tennessee Realtors
