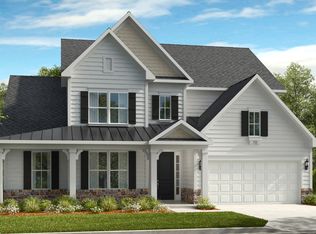
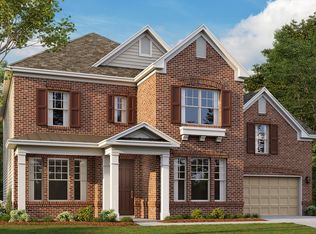
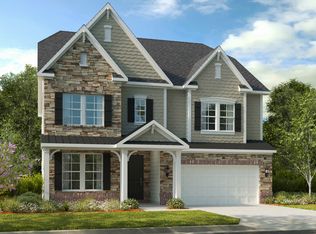
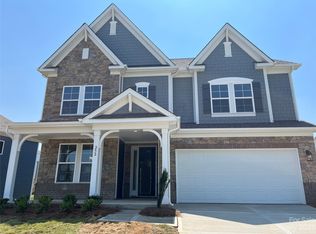
The 2-story Kenilworth plan features an airy open-concept first floor with a large gathering room and gourmet kitchen, complete with a large walk-in pantry and food prep island. The spacious plan includes a first-floor flex room and dining room at the entrance of the home, and an inviting guest suite sits at the rear of the home. A convenient drop zone off the 2-car garage keeps your interior clean while providing coat storage.On the second floor, you will find the extraordinary owner's retreat. Decompress after a long day in a lavish owner's suite packed with extras:? Spa-inspired soaking tub? Dedicated shower enclosure ? Dual sinks? Private commode? Large walk-in closetThe second level also features three additional bedrooms, two full baths, including a Jack and Jill, a laundry room, and game room.Structural upgrades available for this home include:? Optional bedroom and bathroom ILO first-floor flex room? Optional study ILO flex room? Optional outdoor living: screened porch, or covered porchAll floor plans in Legacy at Reid's Cove come standard with a basement.
This property is not currently displayed as for sale or rent on Zillow. This may be different from what's on other websites or public sources.