Skip main navigation
Off market
  • $258,600

    125 Daffodil Ct, Prattville, AL 36067

    3beds
    1,600sqft
    Single Family Residence
    Built in ----
    -- sqft lot
    $258,600 Zestimate®
    $162/sqft
    $1,820 Estimated rent

    Home value

    $258,600

    $243,000 - $272,000

    $1,820/mo

    Zestimate® history
    Loading
    Loading...

    Owner options

    List your home for rent

    $1,820/mo

    Rent Zestimate®

    Find your next renter with Zillow Rental Manager. Plus, with online applications, you can quickly screen prospective tenants – for free.

    Learn more

    $1,820/mo

    Rent Zestimate®

    Refinance and save

    $1,468/mo

    Est. payment

    Refinancing to a lower rate could help reduce your monthly payments and save thousands over the life of the loan.

    See today's rates

    $1,468/mo

    Est. payment

    Explore your selling options

    Work with a Zillow partner agent

    Leverage their expertise and Zillow's premium Showcase listings to get your home seen by more buyers.

    Get started

    List with your own agent

    Get your home in front of millions of buyers by listing it on Zillow.

    Learn how to do it

    Sell it yourself

    Take full control of how buyers see your home on Zillow by listing For Sale by Owner (FSBO).

    List your home

    What's special

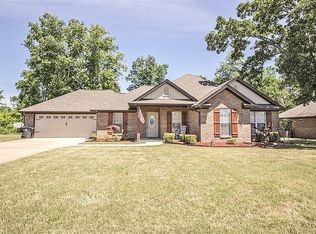
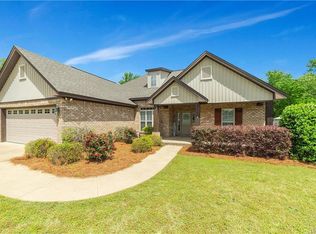
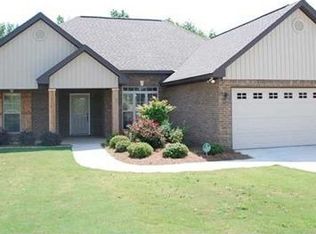
    Aspen Ridge Development. Conveniences within 1 mile include new Express Fitness Gym, Gas stations, new Piggley Wiggley Supermarket (Grocery, Little Caesars Pizza, Sushi chef, Beer & wine cave, etc.), Ellianos Coffee House, Dollar General, new Elementary School, Community Center, Fire Department, welding & fabrication shop. Other nearby conveniences include: new High School, Doctor's office, Pharmacy, Utility providers, auto service, machine shop and other amenities. This magnificent home features modern spacious open architecture. All rooms have high ceilings. Entering the front door into the foyer provides a full view of the vaulted Great Room which is opened to include the dining room, breakfast area and kitchen bar, and a view port from the kitchen into the Great Room. Looking across the Great Room lie the fireplace and double doors leading to the patio. The space above the fireplace has been pre-wired for a large flat screen TV. To the right of the entrance foyer lie the vaulted Master Bedroom. The master suite bathroom features a double sink vanity, a bath tub, a shower, and a large walk-in closet. The guest bedroom suites are located in the left side of the home. The short hallway allows access into the back guest bedroom, the double sink guest bath and the front guest bedroom. All counter tops in kitchen and both baths are granite with beautifully tiled back-splashes. The laundry room, kitchen, breakfast area and both bath rooms are tile floors. The bedrooms are carpeted. Lighting and fan packages are in the great room, dining room, breakfast area and all bedrooms. This all electric home has the latest power saving features necessary to provide low power usage such as double-paned windows, faux blinds, and extra insulation. Appliances are stainless steel. All smoke and fire alarms are battery backed up and interconnected so if one goes off, all will. The laundry room is located between the garage and kitchen. The spaceous backyard is fully privacy fenced with access from patio, a double drive-through gate on right side of home and a walk-through gate on the left side of home. There is also a walk-through gate in the back fence that can open into the woods. The large 2-car garage provides an additional 472 square f eetof space. Please contact only if excellent credit and proof of income. Minimum 2 year lease. Pets are allowed only upon approval. No smoking allowed inside home.

    This property is off market, which means it's not currently listed for sale or rent on Zillow. This may be different from what's available on other websites or public sources.
    Zillow last checked:

    Listing updated:

    Source: Zillow Rentals

    Facts & features

    Interior

    Bedrooms & bathrooms
    • Bedrooms: 3
    • Bathrooms: 2
    • Full bathrooms: 2
    Cooling
    • Central Air
    Appliances
    • Included: Dishwasher, Dryer, Washer
    • Laundry: In Unit
    Features
    • Walk In Closet
    Interior area
    • Total interior livable area: 1,600 sqft

    Property

    Parking
    • Parking features: Attached
    • Has attached garage: Yes
    • Details: Contact manager
    Features
    • Exterior features: Walk In Closet
    Details
    • Parcel number: 1002040000005029

    Construction

    Type & style
    • Home type: SingleFamily
    • Property subtype: Single Family Residence

    Community & HOA

    Community
    • Deposit fee: $1,950
    Location
    • Region: Prattville

    Financial & listing details

    • Price per square foot: $162/sqft
    • Tax assessed value: $259,700
    • Annual tax amount: $1,402
    • Date on market: 1/23/2025
    • Date available: 01/29/2025
    • Lease term: 1 Year

    Price history

    DateEventPrice
    1/24/2025Listing removed$1,950$1/sqft
    Source: Zillow Rentals Report a problem
    1/23/2025Listed for rent$1,950+18.2%$1/sqft
    Source: Zillow Rentals Report a problem
    11/1/2022Listing removed--
    Source: Zillow Rental Manager Report a problem
    10/31/2022Listed for rent$1,650$1/sqft
    Source: Zillow Rental Manager Report a problem
    1/6/2012Listing removed$174,900$109/sqft
    Source: Aronov Realty #278859 Report a problem
    11/22/2011Listed for sale$174,900$109/sqft
    Source: Aronov Realty #278859 Report a problem

    Public tax history

    YearProperty taxesTax assessment
    2025$1,402 +4.4%$51,940 +4.4%
    2024$1,343 +6.5%$49,740 +6.5%
    2023$1,261 +18.8%$46,700 +18.8%
    2022$1,061 +4.4%$39,300 +4.4%
    2021$1,017 +8.2%$37,660 +8.2%
    2020$940 $34,820 +2.3%
    2019$940 +2.3%$34,040 -0.8%
    2018$919 -1.6%$34,320 -0.8%
    2017$934 +3.2%$34,600
    2015$905 --
    2014$905 -0.9%$33,840 -0.8%
    2013$914 -1.6%$34,100 -0.9%
    2012$929 +473.3%$34,400 +473.3%
    2011$162 $6,000
    2010$162 +15.4%$6,000 +15.4%
    2009$140 $5,200
    2008$140 +13%$5,200 +13%
    2007$124 $4,600
    Find assessor info on the county website

    Neighborhood: 36067

    Nearby schools

    GreatSchools rating
    Get pre-qualified for a loan
    At Zillow Home Loans, we can pre-qualify you in as little as 5 minutes with no impact to your credit score.

    An equal housing lender. NMLS #10287.

    Sell for more on Zillow
    Get a Zillow Showcase℠ listing at no additional cost and you could sell for .
    $258,600
    2% more
    +$5,172
    With Zillow Showcase(estimated)
    $263,772