Welcome to this beautifully designed home offering space, flexibility, and inviting outdoor living in the heart of Speedwell.
The main level features a spacious primary suite complete with a private en-suite bath showcasing a tile walk-in shower and soaking tub -- your own relaxing retreat at the end of the day. The large living room provides an ideal gathering space, while a dedicated office offers the perfect work-from-home setup or flex space. the center of the home is the kitchen and dining room. Truly the heart of the home in this property. Granite countertops and stainless steel appliances accent the room and the triple kitchen window makes the room sunny and bright. Upstairs, you'll find a cozy sitting area along with two additional bedrooms and a full bath -- a wonderful design for privacy and separation from the main level suite. Outdoor living shines here with a screened porch, covered porch, open sun deck, and a generous lot that offers room to enjoy the peaceful East Tennessee setting. Whether you're hosting, grilling, or simply relaxing, this home was designed to take advantage of both indoor comfort and outdoor enjoyment.
For sale
Price cut: $24K (6/24)
$375,000
125 Denise Dr, Speedwell, TN 37870
3beds
2,096sqft
:
Get pre-qualified$2,254/mo
Single Family Residence
Built in 1983
0.57 Acres Lot
$-- Zestimate®
$179/sqft
$-- HOA
What's special
Covered porchScreened porchDedicated officeStainless steel appliancesOpen sun deckGranite countertopsSpacious primary suite
- 150 days |
- 275 |
- 23 |
Zillow last checked:
Listing updated:
Listed by:
Tracy Lobertini,
Alco Builders & Realty Co 423-562-0638
Source: East Tennessee Realtors,MLS#: 1330825
Facts & features
Interior
Bedrooms & bathrooms
- Bedrooms: 3
- Bathrooms: 3
- Full bathrooms: 2
- 1/2 bathrooms: 1
Heating
- Heat Pump, Electric
Cooling
- Central Air, Ceiling Fan(s)
Appliances
- Included: Tankless Water Heater, Dishwasher, Microwave, Range, Refrigerator
Features
- Walk-In Closet(s), Kitchen Island, Pantry
- Flooring: Carpet, Hardwood, Tile
- Basement: None
- Number of fireplaces: 2
- Fireplace features: Electric, Stone, Wood Burning
Interior area
- Total structure area: 2,096
- Total interior livable area: 2,096 sqft
Property
Parking
- Total spaces: 2
- Parking features: Off Street, Attached, Main Level
- Attached garage spaces: 2
Features
- Has view: Yes
- View description: Country Setting
Lot
- Size: 0.57 Acres
- Dimensions: 100 x 250
- Features: Irregular Lot, Level, Rolling Slope
Details
- Parcel number: 053P A 04600 000
Construction
Type & style
- Home type: SingleFamily
- Architectural style: Traditional
- Property subtype: Single Family Residence
Materials
- Vinyl Siding, Block, Frame
Condition
- Year built: 1983
Utilities & green energy
- Sewer: Septic Tank
- Water: Public
Green energy
- Energy generation: Solar
Community & HOA
Community
- Subdivision: Powell Valley View
Location
- Region: Speedwell
Financial & listing details
- Price per square foot: $179/sqft
- Tax assessed value: $197,000
- Annual tax amount: $1,152
- Date on market: 2/27/2026
Estimated market value
Not available
Estimated sales range
Not available
Not available
Price history
| Date | Event | Price |
|---|---|---|
| 6/24/2026 | Price change | $375,000-6%$179/sqft |
Source:  East Tennessee Realtors #1330825 Report a problem East Tennessee Realtors #1330825 Report a problem | ||
| 5/8/2026 | Price change | $399,000-6.1%$190/sqft |
Source: East Tennessee Realtors #1330825 Report a problem | ||
| 2/27/2026 | Listed for sale | $425,000+25.6%$203/sqft |
Source: East Tennessee Realtors #1330825 Report a problem | ||
| 4/24/2024 | Sold | $338,500-3.1%$161/sqft |
Source: East Tennessee Realtors #1242494 Report a problem | ||
| 3/31/2024 | Pending sale | $349,500$167/sqft |
Source: East Tennessee Realtors #1242494 Report a problem | ||
| 1/1/2024 | Price change | $349,500-7.8%$167/sqft |
Source: East Tennessee Realtors #1242494 Report a problem | ||
| 11/1/2023 | Price change | $379,000-5%$181/sqft |
Source: East Tennessee Realtors #1242494 Report a problem | ||
| 10/11/2023 | Listed for sale | $399,000+134.7%$190/sqft |
Source: East Tennessee Realtors #1242494 Report a problem | ||
| 8/7/2023 | Sold | $170,000-19.1%$81/sqft |
Source: Greater Chattanooga Realtors #1373141 Report a problem | ||
| 7/15/2022 | Sold | $210,125+2.5%$100/sqft |
Source: Public Record Report a problem | ||
| 3/20/2020 | Sold | $205,000+51.9%$98/sqft |
Source: Public Record Report a problem | ||
| 9/4/2013 | Sold | $135,000$64/sqft |
Source: East Tennessee Realtors #848029 Report a problem | ||
Public tax history
| Year | Property taxes | Tax assessment |
|---|---|---|
| 2025 | $1,152 | $49,250 |
| 2024 | $1,152 +1.7% | $49,250 |
| 2023 | $1,133 +15% | $49,250 |
| 2022 | $985 +11% | $49,250 +43.1% |
| 2021 | $887 | $34,425 |
| 2020 | $887 | $34,425 |
| 2019 | $887 | $34,425 |
| 2018 | $887 +0% | $34,425 |
| 2017 | $887 | $34,425 +1.8% |
| 2016 | $887 +5.7% | $33,825 |
| 2015 | $839 | $33,825 |
Find assessor info on the county website
Monthly payment
Est. payment
Payment breakdown
Explore the cost of this home by adjusting the details. Changes won't be saved.Climate risks
Neighborhood: 37870
Getting around
0 / 100
Car-DependentNearby schools
GreatSchools rating
- 4/10Powell Valley Elementary SchoolGrades: PK-8Distance: 2 mi
- 5/10Cumberland Gap High SchoolGrades: 9-12Distance: 4.9 mi
- NAClaiborne Adult High SchoolGrades: 9-12Distance: 10.7 mi
- $171,600-- bd1 ba1.2k sqft117 Denise Dr, Speedwell, TN 37870Off Market
- $218,7003 bd2 ba1.1k sqft135 Denise Dr, Speedwell, TN 37870Off Market
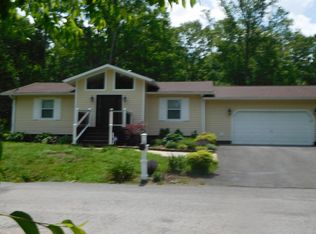
- $181,8003 bd1 ba984 sqft184 Summit Dr, Speedwell, TN 37870Off Market
- $13,700-- bd-- ba-- sqft153 Denise Dr, Speedwell, TN 37870Off Market
- $12,400-- bd-- ba-- sqftBack Valley Rd, --, -- 37870Off Market
- $13,800-- bd-- ba-- sqftBack Valley Rd, --, -- 37870Off Market
- $7,200-- bd-- ba-- sqftLynn Dr, Speedwell, TN 37870Off Market
- $228,800-- bd2 ba1.7k sqft153 Denise Dr, Speedwell, TN 37870Off Market
A local agent can set up tours, give advice and negotiate with sellers.
A local lender can help you make sure your offer is ready when you are.
Similar homes
- $379,9003 bd2 ba3k sqft4784 Old Highway 63, Speedwell, TN 37870For Sale
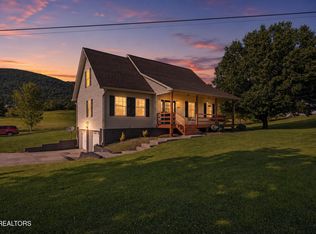
 MLS ID #1345999, Colton Evans, Alco Builders & Realty Co. East Tennessee Realtors
 - $339,9003 bd2 ba1.8k sqft120 Oscar Ln, Speedwell, TN 37870For Sale
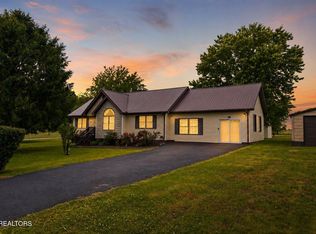 MLS ID #1342447, Melanie Nance, Ayers Auction and Real Estate. East Tennessee Realtors
 - $343,9003 bd3 ba2.1k sqft673 Aaron Davis Rd, Speedwell, TN 37870For Sale
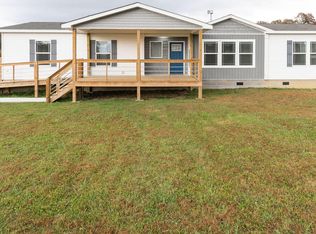 MLS ID #9974890, Joseph Fernandez. TVRMLS
 - $419,9003 bd3 ba2.5k sqft1178 Powell Valley Shores Cir, Speedwell, TN 37870For Sale
 MLS ID #1337972, Lorra Ripperger, Ayers Auction and Real Estate. East Tennessee Realtors
 - $550,0003 bd2 ba1.9k sqft211 Pump Hollow Rd, Speedwell, TN 37870For SaleMLS ID #1344573, Cameron McGhee, Alco Builders & Realty Co. East Tennessee Realtors
- $232,9993 bd2 ba1.5k sqft387 Price Dr, Speedwell, TN 37870For SaleMLS ID #1338481, Melanie Mullins, Backwoods Realty & Development. East Tennessee Realtors
- $289,9994 bd2 ba2.3k sqft111 Fred Russell Ln, Speedwell, TN 37870For SaleMLS ID #1330276, Misti McGrath, Realty Group. East Tennessee Realtors
- $385,0003 bd2 ba2.7k sqft129 Jefferson St, Harrogate, TN 37752For SaleMLS ID #1344758, Laura Begley, Backwoods Realty & Development. East Tennessee Realtors
- $299,0003 bd2 ba1.6k sqft251 Last Lz Ln, Speedwell, TN 37870For SaleMLS ID #1335478, Brad Cawood, Backwoods Realty & Development. East Tennessee Realtors
- $325,0003 bd2 ba2.5k sqft516 Cumberland Estates Rd, Cumberland Gap, TN 37724For SaleMLS ID #1336000, Brad Croisdale, Realty Executives Associates. East Tennessee Realtors
- $349,0004 bd3 ba2.5k sqft216 Mountain Rd, New Tazewell, TN 37825For SaleMLS ID #1340320, Tyler Elkins, Alco Builders & Realty Co. East Tennessee Realtors
- $349,9003 bd2 ba1.8k sqft160 Rector Dr, Harrogate, TN 37752For SaleMLS ID #1347778, David Horner, Realty Executives Associates. East Tennessee Realtors
- $349,9005 bd2 ba2.2k sqft311 Greever Hollow Rd, Tazewell, TN 37879For SaleMLS ID #1344754, Jennifer Nunn, Ball Realty & Auction, Inc.. East Tennessee Realtors
- $379,9003 bd2 ba2.8k sqft1567 Little Sycamore Rd, Tazewell, TN 37879For SaleMLS ID #1345384, Jennifer Prichard, Realty Group. East Tennessee Realtors
- $315,0004 bd3 ba1.9k sqft145 Wesley Ln, Harrogate, TN 37752For SaleMLS ID #1348487, Amanda Hoskins, Backwoods Realty & Development. East Tennessee Realtors
- $399,9003 bd2 ba2.5k sqft155 Neely Dr, New Tazewell, TN 37825For SaleMLS ID #1343685, Vickie Rowe, Crye-Leike Premier Real Estate. East Tennessee Realtors
- $349,9003 bd2 ba1.8k sqft402 Old Highway 33, Tazewell, TN 37825For SaleMLS ID #1347044, Mike Brock, Realty Group. East Tennessee Realtors
- $399,9004 bd3 ba2.6k sqft170 Yorkshire Dr, Harrogate, TN 37752For SaleMLS ID #1317658, Kevin Carroll, Backwoods Realty & Development. East Tennessee Realtors
- $440,0005 bd2 ba2.1k sqft601 Blue Springs Rd, Speedwell, TN 37870For SaleMLS ID #1319494, Steve Mason, REMAX PROFESSIONAL'S. East Tennessee Realtors
- $325,0004 bd3 ba2.4k sqft1015 Old Wilson Ln, Middlesboro, KY 40965For Sale
 MLS ID #26009828, David Gambrell, Coldwell Banker Bisceglia Realty & Auction Co. Imagine MLS
