Beautifully maintained with modern updates, lots of room to spread out, and an unbeatable location, this home is ready to raise its next family. Featuring 4 bedrooms 2.5 baths, gorgeous shiny kitchen with sliding glass doors taking you to the deck outside, this home would make a fabulous entertaining home. A formal living room with great natural lighting. A rock fireplace surrounded by a den worthy of all the days and all the naps. Located a stone's throw away from Middlesboro Schools, restaurants, hospital and the best 4-wheeling in our area, with LMU being only 6 miles away, Talk about convenient!
Active
$315,000
1015 Old Wilson Ln, Middlesboro, KY 40965
4beds
2,488sqft
Single Family Residence
Built in 1978
7,405 Square Feet Lot
$-- Zestimate®
$127/sqft
$-- HOA
What's special
Rock fireplaceGorgeous shiny kitchenDeck outsideFabulous entertaining home
- 20 days
- 182
- 18
Likely to sell faster than
Zillow last checked:
Listing updated:
Listed by:
Misti McGrath 606-670-1838,
Realty Group
Source: East Tennessee Realtors,MLS#: 1356915
Facts & features
Interior
Bedrooms & bathrooms
- Bedrooms: 4
- Bathrooms: 3
- Full bathrooms: 2
- 1/2 bathrooms: 1
Rooms
- Room types: Bonus Room
Heating
- Central, Electric
Cooling
- Central Air
Appliances
- Included: Dishwasher, Range
Features
- Walk-In Closet(s), Bonus Room
- Flooring: Hardwood
- Basement: Crawl Space
- Number of fireplaces: 1
- Fireplace features: Stone
Interior area
- Total structure area: 2,488
- Total interior livable area: 2,488 sqft
Property
Parking
- Parking features: Main Level
Lot
- Size: 7,405 Square Feet
- Features: Corner Lot
Details
- Parcel number: .
Construction
Type & style
- Home type: SingleFamily
- Architectural style: Traditional
- Property subtype: Single Family Residence
Materials
- Vinyl Siding, Block
Condition
- Year built: 1978
Utilities & green energy
- Sewer: Public Sewer
- Water: Public
Community & HOA
Location
- Region: Middlesboro
Financial & listing details
- Price per square foot: $127/sqft
- Tax assessed value: $115,000
- Annual tax amount: $706
- Date on market: 9/26/2026
Estimated market value
Not available
Estimated sales range
Not available
Not available
Price history
| Date | Event | Price |
|---|---|---|
| 9/26/2026 | Listed for sale | $315,000$127/sqft |
Source:  East Tennessee Realtors #1356915 Report a problem East Tennessee Realtors #1356915 Report a problem | ||
| 9/16/2026 | Listing removed | $315,000$127/sqft |
Source:  Imagine MLS #26009828 Report a problem Imagine MLS #26009828 Report a problem | ||
| 8/17/2026 | Price change | $315,000-3.1%$127/sqft |
Source: Imagine MLS #26009828 Report a problem | ||
| 5/4/2026 | Listed for sale | $325,000-40.9%$131/sqft |
Source: Imagine MLS #26009828 Report a problem | ||
| 5/1/2025 | Listing removed | $550,000$221/sqft |
Source: Imagine MLS #24005120 Report a problem | ||
| 6/24/2024 | Price change | $550,000+46.7%$221/sqft |
Source: East Tennessee Realtors #1260142 Report a problem | ||
| 3/29/2024 | Listed for sale | $375,000$151/sqft |
Source: Imagine MLS #24005120 Report a problem | ||
Public tax history
| Year | Property taxes | Tax assessment |
|---|---|---|
| 2025 | $706 -1.1% | $115,000 |
| 2024 | $715 -0.6% | $115,000 |
| 2023 | $719 -8.6% | $115,000 |
| 2022 | $787 -1% | $115,000 |
| 2021 | $795 -1.9% | $115,000 |
| 2020 | $810 -0.1% | $115,000 |
| 2019 | $811 +5% | $115,000 |
| 2018 | $772 | $115,000 |
| 2017 | -- | $115,000 |
| 2016 | -- | $115,000 |
| 2014 | $725 +1380% | $115,000 |
| 2011 | $49 -88.8% | $115,000 |
| 2010 | $438 | $115,000 |
Find assessor info on the county website
Monthly payment
Est. payment
Payment breakdown
Explore the cost of this home by adjusting the details. Changes won't be saved.Climate risks
Neighborhood: 40965

Similar homes
- $340,0005 bd3 ba3k sqft103 Sherwood Rd, Middlesboro, KY 40965Active
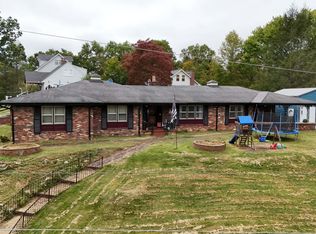
 MLS ID #1357377, Misti McGrath, Realty Group. East Tennessee Realtors
 - $279,0004 bd2 ba2k sqft400 Gloucester Ave, Middlesboro, KY 40965For Sale
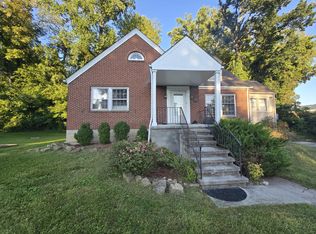
 MLS ID #26020497, Sheila Durham, Coldwell Banker Bisceglia Realty & Auction Co. Imagine MLS
 - $264,9005 bd3 ba3k sqft207 Arthur Hts, Middlesboro, KY 40965For Sale
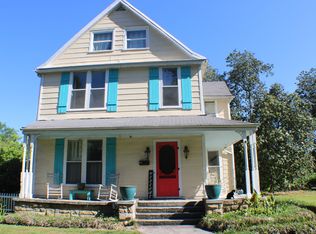 MLS ID #26010558, Sheila Durham, Coldwell Banker Bisceglia Realty & Auction Co. Imagine MLS
 - $219,0004 bd2 ba1.5k sqft812 Worchester Ave, Middlesboro, KY 40965Active
 MLS ID #1352799, Misti McGrath, Realty Group. East Tennessee Realtors
 - $349,9003 bd2 ba2.9k sqft320 Redbird Cir, Cumberland Gap, TN 37724ActiveMLS ID #1359071, Kathryne Ogrod, Wallace. East Tennessee Realtors
- $339,9993 bd3 ba2.1k sqft673 Aaron Davis Rd, Speedwell, TN 37870ActiveMLS ID #1359194, Rebekah Robinson, Your Home Sold Guaranteed Real. East Tennessee Realtors
- $199,9004 bd2 ba1.6k sqft140 Wellington Dr, Middlesboro, KY 40965ActiveMLS ID #1348714, Janice Pratt, Fathom Realty TN LLC. East Tennessee Realtors
- $200,0003 bd2 ba2.1k sqft116 Edgewood Rd, Middlesboro, KY 40965For SaleMLS ID #26013326, Megan Stanaford, Black Diamond Realty. Imagine MLS
- $229,0003 bd2 ba1.4k sqft800 S 28th St, Middlesboro, KY 40965ActiveMLS ID #1354108, Mike Hensley, REMAX PROFESSIONAL'S. East Tennessee Realtors
- $455,0005 bd4 ba3.1k sqft523 N 30th St, Middlesboro, KY 40965ActiveMLS ID #1330109, Kevin Carroll, Backwoods Realty & Development. East Tennessee Realtors
- $199,0003 bd1 ba1.4k sqft1102 W Chester Ave, Middlesboro, KY 40965For SaleMLS ID #26022803, David Gambrell, Coldwell Banker Bisceglia Realty & Auction Co. Imagine MLS
- $227,0005 bd4 ba3.1k sqft717 S 27th St, Middlesboro, KY 40965For SaleMLS ID #26013256, Barry Turner, RE/MAX LakeTime Realty London. Imagine MLS
- $295,0005 bd3 ba2.1k sqft717 Highway 441, Middlesboro, KY 40965For SaleMLS ID #26006775, Megan Stanaford, Black Diamond Realty. Imagine MLS
- $230,0003 bd2 ba1.3k sqft156 Wellington Dr, Middlesboro, KY 40965For SaleMLS ID #26005639, Megan Stanaford, Black Diamond Realty. Imagine MLS
- $330,0004 bd3 ba2.5k sqft212 Norfolk Cir, Harrogate, TN 37752ActiveMLS ID #1354357, Shanda Violet, Realty Group. East Tennessee Realtors
- $299,9004 bd2 ba1.8k sqft135 Granby Ln, Harrogate, TN 37752ActiveMLS ID #1343933, Dylan Lee, Ball Realty & Auction, Inc.. East Tennessee Realtors
- $299,0004 bd3 ba2.6k sqft1107 Smyth St, New Tazewell, TN 37825For Sale
 MLS ID #712782, Sarah Alvey, Franklin Realty. Lakeway Area AOR
 - $298,5004 bd3 ba1.9k sqft145 Wesley Ln, Harrogate, TN 37752ActiveMLS ID #1348487, Amanda Hoskins, Backwoods Realty & Development. East Tennessee Realtors
- $169,0003 bd2 ba1.5k sqft810 1/2 Rochester Ave, Middlesboro, KY 40965ActiveMLS ID #1355373, Brad Cawood, Backwoods Realty & Development. East Tennessee Realtors
- $319,9004 bd3 ba3.2k sqft377 Gravy Branch Rd, Artemus, KY 40903For SaleMLS ID #26014377, Shane Williamson, Huddleston Real Estate. Imagine MLS
