Spacious All-Brick Home with Attached Guest Quarters - Prime Location! This beautifully maintained, all-brick home offers exceptional flexibility and space, featuring a main residence with 3 bedrooms, 2 bathrooms, a bonus room perfect for a home office, rec room, or additional sleeping area, and two laundry rooms for added convenience.
In addition, the property includes a fully separate, attached living space—ideal for extended family or rental income. The guest quarters offer 2 bedrooms, 2 bathrooms, a full kitchen, living room, laundry area, and private entry—essentially two homes in one!
Located just minutes from two local colleges and close to shopping and dining, this move-in-ready property is a rare opportunity for multi-generational living or income potential. With numerous upgrades throughout, this spacious home could be the dream property you've been waiting for!
Active
$455,000
523 N 30th St, Middlesboro, KY 40965
5beds
3,146sqft
Single Family Residence
Built in 1991
0.58 Acres Lot
$-- Zestimate®
$145/sqft
$-- HOA
What's special
Attached guest quartersAll-brick home
- 234 days
- 179
- 11
Zillow last checked:
Listing updated:
Listed by:
Kevin Carroll 606-242-9967,
Backwoods Realty & Development,
Beth Combs,
Backwoods Realty & Development
Source: East Tennessee Realtors,MLS#: 1330109
Facts & features
Interior
Bedrooms & bathrooms
- Bedrooms: 5
- Bathrooms: 4
- Full bathrooms: 4
Rooms
- Room types: Bonus Room
Heating
- Heat Pump, Electric
Cooling
- Central Air
Appliances
- Included: Dishwasher, Dryer, Range, Refrigerator, Washer
Features
- Walk-In Closet(s), Pantry, Eat-in Kitchen, Bonus Room
- Flooring: Carpet, Hardwood, Vinyl, Tile
- Basement: Crawl Space
- Number of fireplaces: 2
- Fireplace features: Brick
Interior area
- Total structure area: 3,146
- Total interior livable area: 3,146 sqft
Property
Parking
- Parking features: Off Street
Features
- Has view: Yes
- View description: City
Lot
- Size: 0.58 Acres
- Dimensions: 143.4 x 168.2 x 146.4 x 177.6
- Features: Irregular Lot
Details
- Parcel number: 0692302006.00
Construction
Type & style
- Home type: SingleFamily
- Architectural style: Contemporary
- Property subtype: Single Family Residence
Materials
- Brick, Frame
Condition
- Year built: 1991
Utilities & green energy
- Sewer: Public Sewer
- Water: Public
Community & HOA
Location
- Region: Middlesboro
Financial & listing details
- Price per square foot: $145/sqft
- Date on market: 2/21/2026
Estimated market value
Not available
Estimated sales range
Not available
Not available
Price history
| Date | Event | Price |
|---|---|---|
| 2/21/2026 | Listed for sale | $455,000-0.7%$145/sqft |
Source:  East Tennessee Realtors #1330109 Report a problem East Tennessee Realtors #1330109 Report a problem | ||
| 2/1/2026 | Listing removed | $458,000$146/sqft |
Source: East Tennessee Realtors #1299951 Report a problem | ||
| 5/6/2025 | Listed for sale | $458,000$146/sqft |
Source: East Tennessee Realtors #1299951 Report a problem | ||
Public tax history
Tax history is unavailable.
Monthly payment
Est. payment
Payment breakdown
Explore the cost of this home by adjusting the details. Changes won't be saved.Climate risks
Neighborhood: 40965
Nearby schools
Schools provided by the listing agent
- Elementary: Middlesboro
- Middle: Middlesboro
- High: Middlesboro
Source: East Tennessee Realtors. This data may not be complete. We recommend contacting the local school district to confirm school assignments for this home.
- $264,300-- bd2 ba2.8k sqft523 N Petersborough Ave, Middlesboro, KY 40965Off Market
- $265,7003 bd2 ba2.3k sqft112 Twin Acres Rd, Middlesboro, KY 40965Off Market
- $172,500-- bd1 ba1.7k sqft510 N Petersborough Ave, Middlesboro, KY 40965Off Market
- $251,400-- bd2 ba2.2k sqft124 Twin Acres Rd, Middlesboro, KY 40965Off Market
Similar homes
- $475,0005 bd3 ba2.5k sqft2004 Twin Fawn Trl, Middlesboro, KY 40965Active
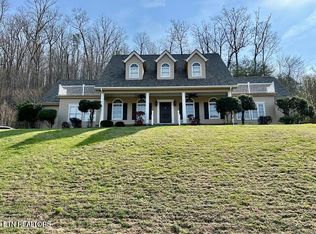
 MLS ID #1355491, Virginia Wilder, Century 21 Virginia Wilder Real Estate. East Tennessee Realtors
 - $470,0003 bd3 ba3.8k sqft225 Sherwood Rd, Middlesboro, KY 40965For Sale By Owner
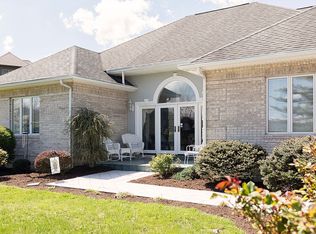
- $340,0005 bd3 ba3k sqft103 Sherwood Rd, Middlesboro, KY 40965Active
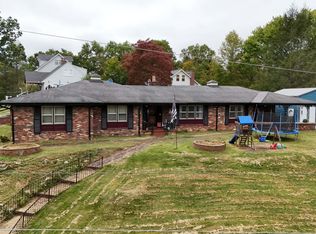 MLS ID #1357377, Misti McGrath, Realty Group. East Tennessee Realtors
 - $264,9005 bd3 ba3k sqft207 Arthur Hts, Middlesboro, KY 40965For Sale
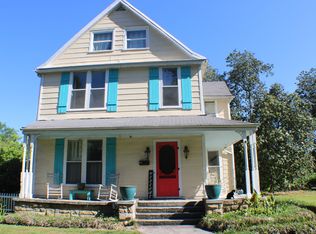
 MLS ID #26010558, Sheila Durham, Coldwell Banker Bisceglia Realty & Auction Co. Imagine MLS
 - $279,0003 bd3 ba2.2k sqft515 Englewood Rd, Middlesboro, KY 40965For SaleMLS ID #26020657, Kevin Carroll, Backwoods Realty & Development. Imagine MLS
- $315,0004 bd3 ba2.4k sqft1015 Old Wilson Ln, Middlesboro, KY 40965ActiveMLS ID #1356915, Misti McGrath, Realty Group. East Tennessee Realtors
- $279,0004 bd2 ba2k sqft400 Gloucester Ave, Middlesboro, KY 40965For SaleMLS ID #26020497, Sheila Durham, Coldwell Banker Bisceglia Realty & Auction Co. Imagine MLS
- $429,0004 bd3 ba3.2k sqft112 Woodland Trl, Pineville, KY 40977For SaleMLS ID #26021440, Donna Gregorich, CENTURY 21 Advantage Realty. Imagine MLS
- $449,9993 bd3 ba2.6k sqft135 Antler Dr, Cumberland Gap, TN 37724ActiveMLS ID #1340724, Steve Mason, REMAX PROFESSIONAL'S. East Tennessee Realtors
- $485,0004 bd3 ba2.6k sqft140 Adams Ct, Harrogate, TN 37752ActiveMLS ID #1346093, Melody Gilliam, Realty Group. East Tennessee Realtors
- $499,9004 bd3 ba4k sqft129 Rector Dr, Harrogate, TN 37752ActiveMLS ID #1348416, Dustan Drain, Your Home Sold Guaranteed Real. East Tennessee Realtors
- $229,5006 bd6 ba2.7k sqft623 N 20th St, Middlesboro, KY 40965For SaleMLS ID #26013646, Derek Eisenberg, Continental Real Estate Group. Imagine MLS
- $425,0003 bd3 ba1.6k sqft119 Parks Cir, Harrogate, TN 37752For Sale
 MLS ID #711747, Jeanna Meyers, RE/MAX Real Estate Ten Midtown. Lakeway Area AOR
 - $499,0004 bd4 ba3.5k sqft383 Maiden Ln, Speedwell, TN 37870ActiveMLS ID #1352073, Michael Keith, Realty Executives Associates. East Tennessee Realtors
- $229,5003 bd3 ba2k sqft301 Does Xing, Middlesboro, KY 40965ActiveMLS ID #1328317, Virginia Wilder, Century 21 Virginia Wilder Real Estate. East Tennessee Realtors
- $575,0003 bd2 ba2k sqft2010 Twin Fawn Trl, Middlesboro, KY 40965ActiveMLS ID #1355383, Lisa Stacy-Gibbs, Backwoods Realty & Development. East Tennessee Realtors
- $549,0005 bd3 ba3.1k sqft104 Dove Ln, Speedwell, TN 37870ActiveMLS ID #1342271, Mike Hensley, REMAX PROFESSIONAL'S. East Tennessee Realtors
- $399,9003 bd3 ba3k sqft770 Presidential Blvd, Harrogate, TN 37752ActiveMLS ID #1355686, Deborah Fields, Realty Group. East Tennessee Realtors
- $446,0003 bd4 ba2.8k sqft213 Melissa Ln, New Tazewell, TN 37825For SaleMLS ID #712274, Heath A Tolley, eXp Realty, LLC. Lakeway Area AOR
- $414,9003 bd3 ba2.5k sqft1178 Powell Valley Shores Cir, Speedwell, TN 37870ActiveMLS ID #1337972, Lorra Ripperger, Ayers Auction and Real Estate. East Tennessee Realtors
