
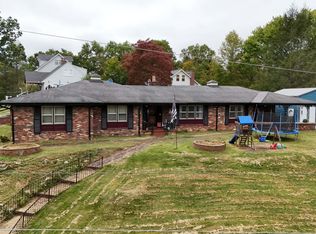
Nestled in the heart of downtown Middlesboro, this beautifully maintained 1930 home offers over 2,000 square feet of comfortable living space with 4 bedrooms and 2 full baths. The updated kitchen is designed for both style and functionality, featuring custom soft-close cabinetry, under-cabinet lighting, a double oven, and a French-door refrigerator with double freezer drawers. This kitchen also has a fill-pot feature next to the stove. The kitchen's backdown is where you will , find a covered deck—perfect for entertaining family and friends. Situated on a quiet dead-end street, this property combines the convenience of downtown living with the privacy and tranquility you've been looking for. The home offers a flexible floor plan with two bedrooms on the main level with cedar lined closets and two bedrooms upstairs. The foyer entryway offers a closet and space for coats and shoes to conveniently stored. A spacious living room with a fireplace creates a warm gathering space, while the formal dining room and vented sunroom provide additional areas for relaxation and entertaining. The basement includes a two-car garage, workshop, and ample storage space, offering plenty of room for hobbies and organization. Schedule an appointment TODAY!
For sale
Price cut: $20K (8/28)
$279,000
400 Gloucester Ave, Middlesboro, KY 40965
4beds
2,032sqft
Single Family Residence
Built in 1930
0.48 Acres Lot
$267,400 Zestimate®
$137/sqft
$-- HOA
What's special
Updated kitchenCedar lined closetsQuiet dead-end streetFlexible floor planVented sunroomCustom soft-close cabinetryUnder-cabinet lighting
- 78 days
- 244
- 14
Zillow last checked:
Listing updated:
Listed by:
Sheila Durham 606-499-9029,
Coldwell Banker Bisceglia Realty & Auction Co
Source: Imagine MLS,MLS#: 26020497
Facts & features
Interior
Bedrooms & bathrooms
- Bedrooms: 4
- Bathrooms: 2
- Full bathrooms: 2
Primary bedroom
- Level: First
Bedroom 2
- Level: First
Bathroom 1
- Level: First
Dining room
- Level: First
Foyer
- Level: First
Kitchen
- Level: First
Living room
- Level: First
Utility room
- Level: Lower
Heating
- Electric, Heat Pump
Cooling
- Electric, Heat Pump
Appliances
- Included: Disposal, Double Oven, Dishwasher, Refrigerator, Range
- Laundry: Electric Dryer Hookup, Washer Hookup
Features
- Entrance Foyer
- Flooring: Carpet, Hardwood, Slate
- Windows: Blinds
- Basement: Full,Unfinished
- Number of fireplaces: 1
- Fireplace features: Living Room
Interior area
- Total structure area: 2,032
- Total interior livable area: 2,032 sqft
- Finished area above ground: 2,032
- Finished area below ground: 0
Video & virtual tour
Property
Parking
- Total spaces: 2
- Parking features: Attached Garage, Basement, Garage Door Opener, Off Street
- Garage spaces: 2
- Has uncovered spaces: Yes
Features
- Levels: One and One Half
- Exterior features: Other
- Fencing: None
- Has view: Yes
- View description: Mountain(s)
Lot
- Size: 0.48 Acres
- Features: Other, Many Trees
Details
- Parcel number: 0694114005.00
Construction
Type & style
- Home type: SingleFamily
- Architectural style: Mid-Century Modern
- Property subtype: Single Family Residence
Materials
- Brick Veneer
- Foundation: Block, Concrete Perimeter
- Roof: Composition,Dimensional Style,Shingle
Condition
- Year built: 1930
Utilities & green energy
- Sewer: Public Sewer
- Water: Public
- Utilities for property: Cable Available, Electricity Connected, Natural Gas Connected, Sewer Connected, Water Connected
Community & HOA
Community
- Features: Park
- Security: Security System Leased
- Subdivision: City Limits
HOA
- Has HOA: No
Location
- Region: Middlesboro
Financial & listing details
- Price per square foot: $137/sqft
- Tax assessed value: $178,000
- Annual tax amount: $1,908
- Date on market: 7/31/2026
Estimated market value
$267,400
$254,000 - $281,000
$1,307/mo
Price history
| Date | Event | Price |
|---|---|---|
| 8/28/2026 | Price change | $279,000-6.7%$137/sqft |
Source:  Imagine MLS #26020497 Report a problem Imagine MLS #26020497 Report a problem | ||
| 7/31/2026 | Listed for sale | $299,000+68%$147/sqft |
Source: Imagine MLS #26020497 Report a problem | ||
| 7/21/2020 | Sold | $178,000-1.1%$88/sqft |
Source:  East Tennessee Realtors #1109596 Report a problem East Tennessee Realtors #1109596 Report a problem | ||
| 6/6/2020 | Pending sale | $179,900$89/sqft |
Source: Coldwell Banker Bisceglia Real #1109596 Report a problem | ||
| 5/22/2020 | Price change | $179,900-2.7%$89/sqft |
Source: Coldwell Banker Bisceglia Real #1109596 Report a problem | ||
| 3/16/2020 | Price change | $184,900-2.2%$91/sqft |
Source: Coldwell Banker Bisceglia Realty and Auction Co. #1109596 Report a problem | ||
| 3/2/2020 | Listed for sale | $189,000+6.1%$93/sqft |
Source: Coldwell Banker Bisceglia Realty and Auction Co. #1109596 Report a problem | ||
| 10/16/2017 | Sold | $178,100-5.8%$88/sqft |
Source: Imagine MLS #3026035 Report a problem | ||
| 5/8/2017 | Listing removed | $189,000$93/sqft |
Source: Virginia Wilder Real Estate #26035 Report a problem | ||
| 3/24/2017 | Listed for sale | $189,000+35%$93/sqft |
Source: Virginia Wilder Real Estate #26035 Report a problem | ||
| 5/2/2014 | Sold | $140,000$69/sqft |
Source: East Tennessee Realtors #875420 Report a problem | ||
Public tax history
| Year | Property taxes | Tax assessment |
|---|---|---|
| 2025 | $1,908 +3% | $178,000 |
| 2024 | $1,853 -0.6% | $178,000 |
| 2023 | $1,864 -0.9% | $178,000 |
| 2022 | $1,880 -1% | $178,000 |
| 2021 | $1,899 -0.4% | $178,000 -0.1% |
| 2020 | $1,906 -0.1% | $178,100 |
| 2019 | $1,907 +7.3% | $178,100 |
| 2018 | $1,777 | $178,100 +27.2% |
| 2017 | -- | $140,000 |
| 2016 | -- | $140,000 +32.1% |
| 2014 | $973 | $106,000 |
Find assessor info on the county website
Monthly payment
Est. payment
Payment breakdown
Explore the cost of this home by adjusting the details. Changes won't be saved.Climate risks
Neighborhood: 40965
Nearby schools
Schools provided by the listing agent
- Elementary: Middlesboro Ind
- Middle: Middlesboro Ind
- High: Middlesboro Ind
Source: Imagine MLS. This data may not be complete. We recommend contacting the local school district to confirm school assignments for this home.
Similar homes
- $340,0005 bd3 ba3k sqft103 Sherwood Rd, Middlesboro, KY 40965Active
 MLS ID #1357377, Misti McGrath, Realty Group. East Tennessee Realtors
 - $200,0003 bd2 ba2.1k sqft116 Edgewood Rd, Middlesboro, KY 40965For Sale

 MLS ID #26013326, Megan Stanaford, Black Diamond Realty. Imagine MLS
 - $315,0004 bd3 ba2.4k sqft1015 Old Wilson Ln, Middlesboro, KY 40965Active
 MLS ID #1356915, Misti McGrath, Realty Group. East Tennessee Realtors
 - $219,0004 bd2 ba1.5k sqft812 Worchester Ave, Middlesboro, KY 40965Active
 MLS ID #1352799, Misti McGrath, Realty Group. East Tennessee Realtors
 - $229,0003 bd2 ba1.4k sqft800 S 28th St, Middlesboro, KY 40965ActiveMLS ID #1354108, Mike Hensley, REMAX PROFESSIONAL'S. East Tennessee Realtors
- $295,0005 bd3 ba2.1k sqft717 Highway 441, Middlesboro, KY 40965For SaleMLS ID #26006775, Megan Stanaford, Black Diamond Realty. Imagine MLS
- $199,0003 bd1 ba1.4k sqft1102 W Chester Ave, Middlesboro, KY 40965For SaleMLS ID #26022803, David Gambrell, Coldwell Banker Bisceglia Realty & Auction Co. Imagine MLS
- $199,9004 bd2 ba1.6k sqft140 Wellington Dr, Middlesboro, KY 40965ActiveMLS ID #1348714, Janice Pratt, Fathom Realty TN LLC. East Tennessee Realtors
- $229,5006 bd6 ba2.7k sqft623 N 20th St, Middlesboro, KY 40965For SaleMLS ID #26013646, Derek Eisenberg, Continental Real Estate Group. Imagine MLS
- $175,5003 bd1 ba1k sqft114 E Rochester Ave, Middlesboro, KY 40965For SaleMLS ID #26028237, Melanie Mullins, Backwoods Realty & Development. Imagine MLS
- $230,0003 bd2 ba1.3k sqft156 Wellington Dr, Middlesboro, KY 40965For SaleMLS ID #26005639, Megan Stanaford, Black Diamond Realty. Imagine MLS
- $169,0003 bd2 ba1.5k sqft810 1/2 Rochester Ave, Middlesboro, KY 40965ActiveMLS ID #1355373, Brad Cawood, Backwoods Realty & Development. East Tennessee Realtors
- $299,9004 bd2 ba1.8k sqft135 Granby Ln, Harrogate, TN 37752ActiveMLS ID #1343933, Dylan Lee, Ball Realty & Auction, Inc.. East Tennessee Realtors
- $215,0003 bd2 ba1.3k sqft209 S 19th St, Middlesboro, KY 40965For SaleMLS ID #26022968, Megan Stanaford, Black Diamond Realty. Imagine MLS
- $175,0003 bd2 ba1.1k sqft8 Castleford Way, Middlesboro, KY 40965For SaleMLS ID #26025315, Victoria Allen, Century 21 Virginia Wilder Real Estate. Imagine MLS
- $149,0004 bd2 ba1.4k sqft64 Dunlap Hollow Rd, Middlesboro, KY 40965ActiveMLS ID #1343957, Virginia Wilder, Century 21 Virginia Wilder Real Estate. East Tennessee Realtors
- $249,9003 bd2 ba1.7k sqft635 Washington Ave, Harrogate, TN 37752ActiveMLS ID #1340117, Kevin J Bisceglia, Coldwell Banker Bisceglia Real. East Tennessee Realtors
- $349,9003 bd2 ba2.9k sqft320 Redbird Cir, Cumberland Gap, TN 37724ActiveMLS ID #1359071, Kathryne Ogrod, Wallace. East Tennessee Realtors
- $298,5004 bd3 ba1.9k sqft145 Wesley Ln, Harrogate, TN 37752ActiveMLS ID #1348487, Amanda Hoskins, Backwoods Realty & Development. East Tennessee Realtors
- $269,9004 bd2 ba1.9k sqft5494 Lone Mountain Rd, New Tazewell, TN 37825ActiveMLS ID #1349399, Larry Sharp, Backwoods Realty & Development. East Tennessee Realtors
