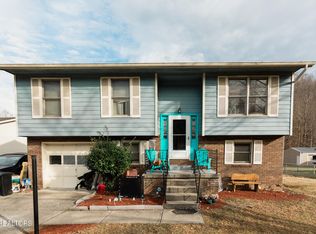
Just listed 1480 sq ft historical spilt level home at 1102 W Chester Ave Middlesboro Ky. This home is in walking distance from downtown. It has three bedrooms and one bath and a large den with a beautiful fireplace. The eat in kitchen is right off the den area. There is a covered screened in porch just off the dinning area.
For sale
$199,000
1102 W Chester Ave, Middlesboro, KY 40965
3beds
1,480sqft
Single Family Residence
Built in 1964
0.43 Acres Lot
$188,700 Zestimate®
$134/sqft
$-- HOA
What's special
Three bedrooms
- 47 days
- 142
- 10
Zillow last checked:
Listing updated:
Listed by:
David Gambrell 606-269-7434,
Coldwell Banker Bisceglia Realty & Auction Co,
Kevin Bisceglia 606-269-7970,
Coldwell Banker Bisceglia Realty & Auction Co
Source: Imagine MLS,MLS#: 26022803
Facts & features
Interior
Bedrooms & bathrooms
- Bedrooms: 3
- Bathrooms: 1
- Full bathrooms: 1
Primary bedroom
- Level: Second
Bedroom 1
- Level: Second
Bedroom 2
- Level: Second
Bathroom 1
- Level: Second
Den
- Level: First
Kitchen
- Level: First
Recreation room
- Level: Lower
Utility room
- Level: Lower
Heating
- Electric, Heat Pump
Cooling
- Central Air, Electric, Heat Pump
Appliances
- Included: Refrigerator, Range, Vented Exhaust Fan
- Laundry: Lower Level
Features
- Eat-in Kitchen
- Flooring: Carpet, Hardwood
- Windows: Insulated Windows
- Has basement: Yes
- Number of fireplaces: 1
- Fireplace features: Family Room
Interior area
- Total structure area: 1,480
- Total interior livable area: 1,480 sqft
- Finished area above ground: 1,480
- Finished area below ground: 0
Property
Parking
- Parking features: Driveway, Off Street
- Has uncovered spaces: Yes
Features
- Levels: Multi/Split
- Fencing: Partial
- Body of water: Cumberland River
Lot
- Size: 0.43 Acres
- Features: Few Trees
Details
- Additional structures: Shed(s)
- Parcel number: 0692412007.00
Construction
Type & style
- Home type: SingleFamily
- Architectural style: Split Level
- Property subtype: Single Family Residence
Materials
- Aluminum Siding, Brick
- Foundation: Block
- Roof: Metal
Condition
- Year built: 1964
Utilities & green energy
- Sewer: Public Sewer
- Water: Public
- Utilities for property: Cable Connected, Electricity Connected, Sewer Connected, Water Connected
Community & HOA
Community
- Subdivision: City Limits
HOA
- Has HOA: No
Location
- Region: Middlesboro
Financial & listing details
- Price per square foot: $134/sqft
- Tax assessed value: $109,000
- Annual tax amount: $1,168
- Date on market: 8/21/2026
Estimated market value
$188,700
$177,000 - $198,000
$1,496/mo
Price history
| Date | Event | Price |
|---|---|---|
| 8/21/2026 | Listed for sale | $199,000$134/sqft |
Source:  Imagine MLS #26022803 Report a problem Imagine MLS #26022803 Report a problem | ||
Public tax history
| Year | Property taxes | Tax assessment |
|---|---|---|
| 2025 | $1,168 +3% | $109,000 |
| 2024 | $1,135 +54.8% | $109,000 +55.7% |
| 2023 | $733 -0.9% | $70,000 |
| 2022 | $739 -1% | $70,000 |
| 2021 | $747 -0.3% | $70,000 |
| 2020 | $749 -0.1% | $70,000 |
| 2019 | $750 +7.3% | $70,000 |
| 2018 | $699 | $70,000 |
| 2017 | -- | $70,000 |
| 2016 | -- | $70,000 |
| 2014 | $643 +1908.1% | $70,000 -17.6% |
| 2011 | $32 -90.1% | $85,000 |
| 2010 | $324 | $85,000 |
Find assessor info on the county website
Monthly payment
Est. payment
Payment breakdown
Explore the cost of this home by adjusting the details. Changes won't be saved.Climate risks
Neighborhood: 40965
Nearby schools
Schools provided by the listing agent
- Elementary: Middlesboro Ind
- Middle: Middlesboro Ind
- High: Middlesboro Ind
Source: Imagine MLS. This data may not be complete. We recommend contacting the local school district to confirm school assignments for this home.
- $140,800-- bd1 ba1.3k sqft1104 W Chester Ave, Middlesboro, KY 40965Off Market
- $118,2003 bd1 ba1.2k sqft1106 W Chester Ave, Middlesboro, KY 40965Off Market

- $211,000-- bd1 ba1.8k sqft106 S Petersborough Ave, Middlesboro, KY 40965Off Market
- $127,000-- bd1 ba776 sqft1108 W Chester Ave, Middlesboro, KY 40965Off Market
Similar homes
- $219,0004 bd2 ba1.5k sqft812 Worchester Ave, Middlesboro, KY 40965Active

 MLS ID #1352799, Misti McGrath, Realty Group. East Tennessee Realtors
 - $200,0003 bd2 ba2.1k sqft116 Edgewood Rd, Middlesboro, KY 40965For Sale

 MLS ID #26013326, Megan Stanaford, Black Diamond Realty. Imagine MLS
 - $199,9004 bd2 ba1.6k sqft140 Wellington Dr, Middlesboro, KY 40965Active
 MLS ID #1348714, Janice Pratt, Fathom Realty TN LLC. East Tennessee Realtors
 - $235,0003 bd2 ba1.4k sqft800 S 28th St, Middlesboro, KY 40965Active
 MLS ID #1354108, Mike Hensley, REMAX PROFESSIONAL'S. East Tennessee Realtors
 - $158,0003 bd1 ba1.2k sqft180 Stevens Branch Rd, Middlesboro, KY 40965For SaleMLS ID #26027514, Melanie Mullins, Backwoods Realty & Development. Imagine MLS
- $175,0003 bd2 ba1.1k sqft8 Castleford Way, Middlesboro, KY 40965For SaleMLS ID #26025315, Victoria Allen, Century 21 Virginia Wilder Real Estate. Imagine MLS
- $169,0003 bd2 ba1.5k sqft810 1/2 Rochester Ave, Middlesboro, KY 40965ActiveMLS ID #1355373, Brad Cawood, Backwoods Realty & Development. East Tennessee Realtors
- $230,0003 bd2 ba1.3k sqft156 Wellington Dr, Middlesboro, KY 40965For SaleMLS ID #26005639, Megan Stanaford, Black Diamond Realty. Imagine MLS
- $215,0003 bd2 ba1.3k sqft209 S 19th St, Middlesboro, KY 40965For SaleMLS ID #26022968, Megan Stanaford, Black Diamond Realty. Imagine MLS
- $200,0003 bd1 ba1.5k sqft169 Oxford Cir, Harrogate, TN 37752ActiveMLS ID #1337815, Shanda Violet, Realty Group. East Tennessee Realtors
- $149,0004 bd2 ba1.4k sqft64 Dunlap Hollow Rd, Middlesboro, KY 40965ActiveMLS ID #1343957, Virginia Wilder, Century 21 Virginia Wilder Real Estate. East Tennessee Realtors
- $158,0002 bd1 ba876 sqft305 N 15th St, Middlesboro, KY 40965ActiveMLS ID #1356312, Mike Hensley, REMAX PROFESSIONAL'S. East Tennessee Realtors
- $279,0004 bd2 ba2k sqft400 Gloucester Ave, Middlesboro, KY 40965For SaleMLS ID #26020497, Sheila Durham, Coldwell Banker Bisceglia Realty & Auction Co. Imagine MLS
- $129,0003 bd1 ba1.4k sqft708 W Chester Ave, Middlesboro, KY 40965ActiveMLS ID #1354572, Mike Hensley, REMAX PROFESSIONAL'S. East Tennessee Realtors
- $135,0002 bd2 ba1.4k sqft125 Cawood Ln, Middlesboro, KY 40965ActiveMLS ID #1346436, Misti McGrath, Realty Group. East Tennessee Realtors
- $119,9003 bd2 ba1.2k sqft706 Ilchester Ave, Middlesboro, KY 40965ActiveMLS ID #1353618, Virginia Wilder, Century 21 Virginia Wilder Real Estate. East Tennessee Realtors
- $229,5003 bd3 ba2k sqft301 Does Xing, Middlesboro, KY 40965ActiveMLS ID #1328317, Virginia Wilder, Century 21 Virginia Wilder Real Estate. East Tennessee Realtors
- $135,0002 bd1 ba1.1k sqft2002 Winchester Ave, Middlesboro, KY 40965For SaleMLS ID #26010030, Sheila Durham, Coldwell Banker Bisceglia Realty & Auction Co. Imagine MLS
- $188,0003 bd1 ba1.3k sqft501 Boone Dr, Harrogate, TN 37752ActiveMLS ID #1355228, Mike Brock, Realty Group. East Tennessee Realtors
- $105,9003 bd2 ba1.9k sqft412 N 24th St, Middlesboro, KY 40965For SaleMLS ID #26025309, Dawn Risner, Turn Key Realty. Imagine MLS
