This gorgeous cape cod home sits on 4.4 acres with deer visiting often. This home has 5 bedrooms, 2.5 bathrooms, formal living room with fireplace, family room (could be used as formal dining room) a second fireplace in the sunroom, amazing kitchen with island, the kitchen counter tops are granite, the stainless-steel appliances stay, which include double wall ovens, gas range with gas oven (natural gas), side by side refrigerator and dishwasher. Island has a breakfast bar. The kitchen extends into the dining area. The master suite is on the main level with tray ceiling. There is a half bathroom on the main floor for guests. The beautiful staircase leads to 4 bedrooms and one full bathroom upstairs. The laundry room also has a mop sink and is off from the 2-car heated garage. There is a laundry chute in this home, main floor heating is natural gas/heat pump/air, the upstairs has electric heat pump/air, high quality bamboo flooring, crown molding, double pane windows, natural gas, public water, internet available, lots of storage, 2-50 gallon water heaters, new shingle roof installed October 2025, home comes with extra-large storage shed, awesome views from this property. The 12 X 32 detached garage/storage shed has a roll up door for easy access. This home is conveniently located in Middlesboro in the beautiful Vista Venado Subdivision, one mile to shopping and dining, and to hospital.
Active
$475,000
2004 Twin Fawn Trl, Middlesboro, KY 40965
5beds
2,542sqft
Single Family Residence
Built in 2002
4.4 Acres Lot
$-- Zestimate®
$187/sqft
$-- HOA
What's special
Family roomExtra-large storage shedLaundry chuteLots of storageStainless-steel appliancesAmazing kitchen with islandDeer visiting often
- 35 days
- 479
- 48
Zillow last checked:
Listing updated:
Listed by:
Virginia Wilder 423-956-2932,
Century 21 Virginia Wilder Real Estate
Source: East Tennessee Realtors,MLS#: 1355491
Facts & features
Interior
Bedrooms & bathrooms
- Bedrooms: 5
- Bathrooms: 3
- Full bathrooms: 2
- 1/2 bathrooms: 1
Rooms
- Room types: Bonus Room
Heating
- Central, Heat Pump, Natural Gas, Electric
Cooling
- Central Air, Ceiling Fan(s)
Appliances
- Included: Gas Range, Gas Cooktop, Dishwasher, Range, Refrigerator
Features
- Walk-In Closet(s), Kitchen Island, Eat-in Kitchen, Bonus Room
- Flooring: Other, Carpet, Tile
- Windows: Insulated Windows, Drapes
- Basement: Crawl Space
- Number of fireplaces: 2
- Fireplace features: Gas Log
Interior area
- Total structure area: 2,542
- Total interior livable area: 2,542 sqft
Property
Parking
- Total spaces: 2
- Parking features: Off Street, Garage Door Opener, Attached, Main Level
- Attached garage spaces: 2
Features
- Has view: Yes
- View description: Mountain(s), Country Setting
Lot
- Size: 4.4 Acres
- Features: Rolling Slope
Details
- Additional structures: Storage
- Parcel number: 0810000167.00 & 0810000183.00
Construction
Type & style
- Home type: SingleFamily
- Architectural style: Cape Cod
- Property subtype: Single Family Residence
Materials
- Vinyl Siding, Frame
Condition
- Year built: 2002
Utilities & green energy
- Sewer: Septic Tank
- Water: Public
Community & HOA
Location
- Region: Middlesboro
Financial & listing details
- Price per square foot: $187/sqft
- Tax assessed value: $442,000
- Annual tax amount: $5,277
- Date on market: 9/14/2026
Estimated market value
Not available
Estimated sales range
Not available
Not available
Price history
| Date | Event | Price |
|---|---|---|
| 9/14/2026 | Listed for sale | $475,000-4.8%$187/sqft |
Source:  East Tennessee Realtors #1355491 Report a problem East Tennessee Realtors #1355491 Report a problem | ||
| 6/7/2026 | Listing removed | $499,000$196/sqft |
Source: East Tennessee Realtors #1323538 Report a problem | ||
| 3/27/2026 | Price change | $499,000-5%$196/sqft |
Source: East Tennessee Realtors #1323538 Report a problem | ||
| 12/5/2025 | Listed for sale | $525,000+18.8%$207/sqft |
Source: East Tennessee Realtors #1323538 Report a problem | ||
| 7/19/2024 | Sold | $442,000-3.9%$174/sqft |
Source:  Imagine MLS #23023741 Report a problem Imagine MLS #23023741 Report a problem | ||
| 7/8/2024 | Pending sale | $459,900$181/sqft |
Source: Imagine MLS #23023741 Report a problem | ||
| 7/4/2024 | Listed for sale | $459,900$181/sqft |
Source: East Tennessee Realtors #1247969 Report a problem | ||
| 5/23/2024 | Pending sale | $459,900$181/sqft |
Source: East Tennessee Realtors #1247969 Report a problem | ||
| 5/8/2024 | Price change | $459,900-8%$181/sqft |
Source: East Tennessee Realtors #1247969 Report a problem | ||
| 4/30/2024 | Pending sale | $499,900$197/sqft |
Source: Imagine MLS #23023741 Report a problem | ||
| 12/13/2023 | Listed for sale | $499,900+160.4%$197/sqft |
Source: East Tennessee Realtors #1247969 Report a problem | ||
| 2/28/2012 | Sold | $192,000+44%$76/sqft |
Source: Imagine MLS #3013493 Report a problem | ||
| 7/27/2011 | Sold | $133,334$52/sqft |
Source: Public Record Report a problem | ||
Public tax history
| Year | Property taxes | Tax assessment |
|---|---|---|
| 2025 | $5,277 +153.6% | $442,000 |
| 2024 | $2,081 +31.8% | $442,000 +227.7% |
| 2023 | $1,578 | $134,900 |
| 2022 | $1,578 -1.6% | $134,900 |
| 2021 | $1,604 +0.7% | $134,900 |
| 2020 | $1,592 -0.7% | $134,900 |
| 2019 | $1,604 | $134,900 |
| 2018 | $1,604 | $134,900 |
| 2017 | -- | $134,900 |
| 2016 | -- | $134,900 |
| 2014 | $1,314 +208.4% | $134,900 -20.6% |
| 2011 | $426 -69.6% | $170,000 |
| 2010 | $1,403 | $170,000 |
Find assessor info on the county website
Monthly payment
Est. payment
Payment breakdown
Explore the cost of this home by adjusting the details. Changes won't be saved.Climate risks
Neighborhood: 40965


Similar homes
- $455,0005 bd4 ba3.1k sqft523 N 30th St, Middlesboro, KY 40965Active

 MLS ID #1330109, Kevin Carroll, Backwoods Realty & Development. East Tennessee Realtors
 - $575,0003 bd2 ba2k sqft2010 Twin Fawn Trl, Middlesboro, KY 40965Active
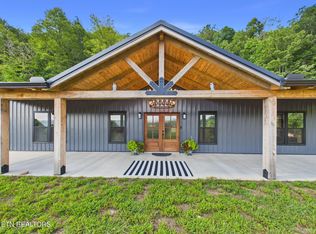 MLS ID #1355383, Lisa Stacy-Gibbs, Backwoods Realty & Development. East Tennessee Realtors
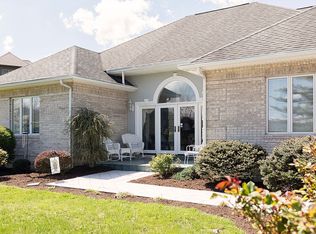
 - $470,0003 bd3 ba3.8k sqft225 Sherwood Rd, Middlesboro, KY 40965For Sale By Owner
- $340,0005 bd3 ba3k sqft103 Sherwood Rd, Middlesboro, KY 40965Active
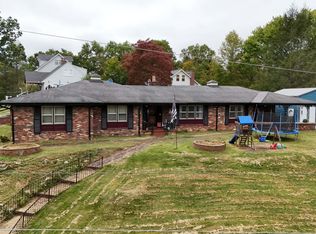 MLS ID #1357377, Misti McGrath, Realty Group. East Tennessee Realtors
 - $485,0004 bd3 ba2.6k sqft140 Adams Ct, Harrogate, TN 37752ActiveMLS ID #1346093, Melody Gilliam, Realty Group. East Tennessee Realtors
- $525,0003 bd3 ba2.4k sqft105 Highway 190, Pineville, KY 40977ActiveMLS ID #1323427, Virginia Wilder, Century 21 Virginia Wilder Real Estate. East Tennessee Realtors
- $499,0004 bd4 ba3.5k sqft383 Maiden Ln, Speedwell, TN 37870ActiveMLS ID #1352073, Michael Keith, Realty Executives Associates. East Tennessee Realtors
- $349,9003 bd2 ba2.9k sqft320 Redbird Cir, Cumberland Gap, TN 37724ActiveMLS ID #1359071, Kathryne Ogrod, Wallace. East Tennessee Realtors
- $315,0004 bd3 ba2.4k sqft1015 Old Wilson Ln, Middlesboro, KY 40965ActiveMLS ID #1356915, Misti McGrath, Realty Group. East Tennessee Realtors
- $279,0003 bd3 ba2.2k sqft515 Englewood Rd, Middlesboro, KY 40965For Sale
 MLS ID #26020657, Kevin Carroll, Backwoods Realty & Development. Imagine MLS
 - $264,9005 bd3 ba3k sqft207 Arthur Hts, Middlesboro, KY 40965For SaleMLS ID #26010558, Sheila Durham, Coldwell Banker Bisceglia Realty & Auction Co. Imagine MLS
- $429,0004 bd3 ba3.2k sqft112 Woodland Trl, Pineville, KY 40977For SaleMLS ID #26021440, Donna Gregorich, CENTURY 21 Advantage Realty. Imagine MLS
- $449,9993 bd3 ba2.6k sqft135 Antler Dr, Cumberland Gap, TN 37724ActiveMLS ID #1340724, Steve Mason, REMAX PROFESSIONAL'S. East Tennessee Realtors
- $279,0004 bd2 ba2k sqft400 Gloucester Ave, Middlesboro, KY 40965For SaleMLS ID #26020497, Sheila Durham, Coldwell Banker Bisceglia Realty & Auction Co. Imagine MLS
- $379,9003 bd3 ba2.1k sqft235 Parliament Rd, Harrogate, TN 37752ActiveMLS ID #1354224, Steve Mason, REMAX PROFESSIONAL'S. East Tennessee Realtors
- $339,9993 bd3 ba2.1k sqft673 Aaron Davis Rd, Speedwell, TN 37870ActiveMLS ID #1359194, Rebekah Robinson, Your Home Sold Guaranteed Real. East Tennessee Realtors
- $359,9003 bd2 ba1.5k sqft130 Jared Ln, Cumberland Gap, TN 37724ActiveMLS ID #1358158, D.J. Wilder, Century 21 Virginia Wilder Real Estate. East Tennessee Realtors
- $430,0003 bd2 ba2.2k sqft590 Cave Springs Rd, Tazewell, TN 37879ActiveMLS ID #1346116, Shonda Smart, Greater Impact Realty Lakeway. East Tennessee Realtors
- $375,0003 bd2 ba1.2k sqft410 Cumberland Estates Rd, Cumberland Gap, TN 37724ActiveMLS ID #1339614, Steve Mason, REMAX PROFESSIONAL'S. East Tennessee Realtors
- $399,9003 bd3 ba3k sqft770 Presidential Blvd, Harrogate, TN 37752ActiveMLS ID #1355686, Deborah Fields, Realty Group. East Tennessee Realtors
