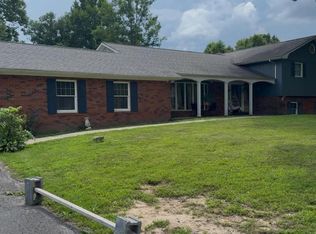
This property is in a perfect location for the golfer in you. Wasioto Winds Golf Course is immediately across the road from this property, and this property has access to Boone Trace Hiking Trail and is close to the Pine Mountain State Park. The main house has 3 full bathrooms and 3 bedrooms (2 bedrooms are suites) there are 2 stone gas log fireplaces, one in the Sunroom and the other in the living room, The living room has a gorgeous wood cathedral ceiling. The shining hardwood floors are an added bonus to the fine home, the amazing kitchen has an abundance of cabinets, there is an island in the kitchen, Kitchen extends to formal dining area and also leads to back covered porch. This home has a large spacious laundry room. There are lots of closets, double pane windows, 2 heat pumps that are serviced regularly, this home sits on a level yard with privacy from back porch, the front porch offers view of the golf course. Home has a handicap ramp for easy entry and has 36 inch doors for wheelchair access. High speed internet is available, public water, paved driveway with extra parking spaces. There is a 2 car garage/workshop and a 2 car carport on property. Gorgeous mountain views. Home has natural gas, cookstove is gas, all kitchen appliances stay with home plus washer and dryer.
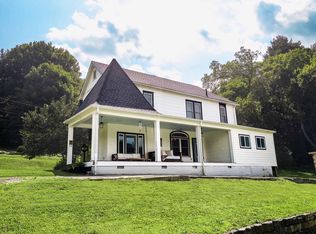
The second home has 2 bedrooms, one full bathroom, living room, family room and eat-in kitchen, laundry hookup, heat and air are wall units, wrapped porch with great views, septic system, public water. This home is ideal for additional income or to keep a family members close by.
This property is close to downtown Pineville, hospitals and medical clinics as well as shopping.
For sale
Price cut: $174K (5/7)
$525,000
105 Highway 190, Pineville, KY 40977
3beds
2,426sqft
:
Get pre-qualified$3,384/mo
Single Family Residence
Built in 2014
2 Acres Lot
$-- Zestimate®
$216/sqft
$-- HOA
What's special
Gorgeous mountain viewsLarge spacious laundry roomBack covered porchGorgeous wood cathedral ceilingShining hardwood floorsDouble pane windowsLots of closets
- 242 days |
- 272 |
- 12 |
Zillow last checked:
Listing updated:
Listed by:
Virginia Wilder 423-956-2932,
Century 21 Virginia Wilder Real Estate
Source: East Tennessee Realtors,MLS#: 1323427
Facts & features
Interior
Bedrooms & bathrooms
- Bedrooms: 3
- Bathrooms: 3
- Full bathrooms: 3
Heating
- Central, Heat Pump, Natural Gas, Electric
Cooling
- Central Air
Appliances
- Included: Dishwasher, Range, Refrigerator, Washer
Features
- Walk-In Closet(s), Cathedral Ceiling(s), Kitchen Island, Eat-in Kitchen
- Flooring: Hardwood, Tile
- Windows: Insulated Windows, Drapes
- Basement: Crawl Space,None
- Number of fireplaces: 2
- Fireplace features: Gas, Stone, Gas Log
Interior area
- Total structure area: 2,426
- Total interior livable area: 2,426 sqft
Property
Parking
- Total spaces: 4
- Parking features: Off Street, Detached
- Garage spaces: 2
- Carport spaces: 2
Features
- Has view: Yes
- View description: Mountain(s), Country Setting
- Frontage type: Golf Course
Lot
- Size: 2 Acres
- Features: On Golf Course, Corner Lot, Level, Rolling Slope
Details
- Parcel number: part of 0760000020.00
Construction
Type & style
- Home type: SingleFamily
- Architectural style: Contemporary
- Property subtype: Single Family Residence
Materials
- Stone, Wood Siding, Frame
Condition
- Year built: 2014
Utilities & green energy
- Sewer: Septic Tank
- Water: Public
Community & HOA
Location
- Region: Pineville
Financial & listing details
- Price per square foot: $216/sqft
- Tax assessed value: $180,000
- Annual tax amount: $1,545
- Date on market: 12/4/2025
Estimated market value
Not available
Estimated sales range
Not available
Not available
Price history
| Date | Event | Price |
|---|---|---|
| 5/7/2026 | Price change | $525,000-24.9%$216/sqft |
Source:  East Tennessee Realtors #1323427 Report a problem East Tennessee Realtors #1323427 Report a problem | ||
| 12/4/2025 | Listed for sale | $699,000-12.5%$288/sqft |
Source: East Tennessee Realtors #1323427 Report a problem | ||
| 12/1/2025 | Listing removed | $799,000$329/sqft |
Source:  Imagine MLS #25010285 Report a problem Imagine MLS #25010285 Report a problem | ||
| 10/20/2025 | Price change | $799,000-33.4%$329/sqft |
Source: Imagine MLS #25010285 Report a problem | ||
| 6/20/2025 | Price change | $1,199,900-20%$495/sqft |
Source: Imagine MLS #25010285 Report a problem | ||
| 5/16/2025 | Listed for sale | $1,499,900+426.3%$618/sqft |
Source: Imagine MLS #25010285 Report a problem | ||
| 6/28/2016 | Listing removed | $285,000$117/sqft |
Source: Coldwell Banker Bisceglia Realty Co. #967524 Report a problem | ||
| 6/10/2016 | Price change | $285,000+21.3%$117/sqft |
Source: Coldwell Banker Bisceglia Realty Co. #967524 Report a problem | ||
| 6/9/2016 | Listed for sale | $235,000$97/sqft |
Source: Coldwell Banker Bisceglia Realty Co. #967524 Report a problem | ||
Public tax history
| Year | Property taxes | Tax assessment |
|---|---|---|
| 2024 | $1,545 -1.2% | $180,000 |
| 2023 | $1,564 -4.2% | $180,000 |
| 2022 | $1,632 -1.6% | $180,000 |
| 2021 | $1,659 -0.1% | $180,000 |
| 2020 | $1,661 -0.7% | $180,000 |
| 2019 | $1,673 -1.2% | $180,000 |
| 2018 | $1,693 | $180,000 |
| 2017 | -- | $180,000 -18.2% |
| 2016 | -- | $220,000 +633.3% |
| 2014 | -- | $30,000 -76.9% |
| 2011 | $2 -99.7% | $129,600 |
| 2010 | $791 | $129,600 |
Find assessor info on the county website
Monthly payment
Est. payment
Payment breakdown
Explore the cost of this home by adjusting the details. Changes won't be saved.Climate risks
Neighborhood: 40977
Getting around
8 / 100
Car-DependentNearby schools
GreatSchools rating
- 6/10Bell Central School CenterGrades: PK-8Distance: 1.8 mi
- 5/10Bell County High SchoolGrades: 9-12Distance: 1.8 mi
- 7/10Page School CenterGrades: PK-8Distance: 3.2 mi
- $136,000-- bd1 ba1.8k sqft17029 Highway 190, Pineville, KY 40977Off Market
- $1,500-- bd-- ba672 sqft16519 Highway 190, Pineville, KY 40977Off Market
- $319,7003 bd2 ba2.7k sqft10004 Highway 190, Pineville, KY 40977Off Market
- $40,000-- bd-- ba1.1k sqft6001 Highway 190, Pineville, KY 40977Off Market
- $225,0004 bd2 ba2.1k sqft127 Highway 190, Pineville, KY 40977Sold
- $260,2003 bd2 ba2.7k sqft16502 Highway 190, Pineville, KY 40977Off Market
- $225,2003 bd2 ba1.9k sqft16502 Highway 190, Pineville, KY 40977Off Market
- $226,400-- bd3 ba2.2k sqft56 Paula Dr, Pineville, KY 40977Off Market
A local agent can set up tours, give advice and negotiate with sellers.
Similar homes
- $699,0003 bd2 ba2.2k sqft412 Page School Rd, Pineville, KY 40977For Sale

 MLS ID #1349199, Virginia Wilder, Century 21 Virginia Wilder Real Estate. East Tennessee Realtors
 - $325,0005 bd3 ba2.5k sqft307 Catalpa St, Pineville, KY 40977For Sale
 MLS ID #26020482, Kevin Bisceglia, Coldwell Banker Bisceglia Realty & Auction Co. Imagine MLS
 - $400,0004 bd3 ba2.9k sqft2330 Laurel Hill Rd, Pineville, KY 40977For Sale
 MLS ID #1348675, Misti McGrath, Realty Group. East Tennessee Realtors
 - $278,9003 bd3 ba2.1k sqft130 Tall Oak Trl, Pineville, KY 40977For Sale
 MLS ID #26010856, Jonnie Young, NextHome Adventure. Imagine MLS
 - $315,0004 bd2 ba2.9k sqft144 Mathel Church Rd, Pineville, KY 40977For SaleMLS ID #1343082, Beth Combs, Backwoods Realty & Development. East Tennessee Realtors
- $469,0003 bd3 ba2.6k sqft135 Antler Dr, Cumberland Gap, TN 37724For SaleMLS ID #1340724, Steve Mason, REMAX PROFESSIONAL'S. East Tennessee Realtors
- $455,0005 bd4 ba3.1k sqft523 N 30th St, Middlesboro, KY 40965For SaleMLS ID #26020660, Kevin Carroll, Backwoods Realty & Development. Imagine MLS
- $520,0003 bd3 ba2.2k sqft212 Mills Creek Rd, Flat Lick, KY 40935For SaleMLS ID #26014286, Robert L Linville, Trueblood Real Estate KY LLC. Imagine MLS
- $485,0004 bd3 ba2.6k sqft140 Adams Ct, Cumberland Gap, TN 37752For SaleMLS ID #1346093, Melody Gilliam, Realty Group. East Tennessee Realtors
- $--4 bd4 ba2.1k sqft55 Yellow Bird Ln, Gray, KY 40734AuctionXome
- $434,0003 bd3 ba2.1k sqft140 Lancaster St, Harrogate, TN 37752For SaleMLS ID #1322540, Steve Mason, REMAX PROFESSIONAL'S. East Tennessee Realtors
- $279,0003 bd3 ba2.2k sqft515 Englewood Rd, Middlesboro, KY 40965For SaleMLS ID #26020657, Kevin Carroll, Backwoods Realty & Development. Imagine MLS
- $550,0003 bd2 ba1.9k sqft211 Pump Hollow Rd, Speedwell, TN 37870For SaleMLS ID #1344573, Cameron McGhee, Alco Builders & Realty Co. East Tennessee Realtors
- $499,9002 bd1 ba1.3k sqft829 Bristol Rd, Harrogate, TN 37752For SaleMLS ID #1318743, Steve Mason, REMAX PROFESSIONAL'S. East Tennessee Realtors
- $300,0003 bd2 ba2.1k sqft12404 Highway 119, Hulen, KY 40845For SaleMLS ID #1350133, Virginia Wilder, Century 21 Virginia Wilder Real Estate. East Tennessee Realtors
- $325,0003 bd2 ba1.7k sqft1017 N Main St, Barbourville, KY 40906For Sale By Owner
- $499,0003 bd2 ba1.2k sqft3500 State Highway 930, Barbourville, KY 40906For SaleMLS ID #26018887, Marcella Walker, WEICHERT REALTORS - Ford Brothers. Imagine MLS
- $500,0003 bd1 ba1.2k sqft223 Ulysses Daniels Ln, Harrogate, TN 37752For SaleMLS ID #1324846, Steve Mason, REMAX PROFESSIONAL'S. East Tennessee Realtors
- $395,0003 bd2 ba1.2k sqft410 Cumberland Estates Rd, Cumberland Gap, TN 37724For SaleMLS ID #1339614, Steve Mason, REMAX PROFESSIONAL'S. East Tennessee Realtors
- $299,0004 bd2 ba2k sqft400 Gloucester Ave, Middlesboro, KY 40965For SaleMLS ID #26020497, Sheila Durham, Coldwell Banker Bisceglia Realty & Auction Co. Imagine MLS
