Welcome home to this charming English Tudor style 3-bedroom, 2.5-bath residence in the desirable Woodland Hills Subdivision of Pineville. With 2,120 square feet of living space, this home features beautiful new hardwood floors, a functional layout, and inviting indoor and outdoor living areas. Relax on the screened-in porch or entertain guests on the deck while taking in the peaceful wooded views and mature landscaping. Located near downtown and local schools, this property offers the perfect balance of privacy, convenience, and timeless appeal. (Some images may contain virtual staging or digital decluttering)
For sale
Price cut: $3.9K (8/11)
$275,000
130 Tall Oak Trl, Pineville, KY 40977
3beds
2,120sqft
Single Family Residence
Built in 1984
0.69 Acres Lot
$264,600 Zestimate®
$130/sqft
$-- HOA
What's special
Mature landscapingBeautiful new hardwood floorsFunctional layoutPeaceful wooded viewsScreened-in porch
- 92 days |
- 1,521 |
- 47 |
Likely to sell faster than
Zillow last checked:
Listing updated:
Listed by:
Jonnie Young 606-224-3777,
NextHome Adventure
Source: Imagine MLS,MLS#: 26010856
Facts & features
Interior
Bedrooms & bathrooms
- Bedrooms: 3
- Bathrooms: 3
- Full bathrooms: 2
- 1/2 bathrooms: 1
Primary bedroom
- Level: Second
Bedroom 2
- Level: Second
Bedroom 3
- Level: Second
Bathroom 1
- Level: First
Bathroom 2
- Level: Second
Bathroom 3
- Level: Second
Foyer
- Level: First
Kitchen
- Level: First
Living room
- Level: First
Heating
- Heat Pump
Cooling
- Electric, Heat Pump
Appliances
- Included: Disposal, Dishwasher, Microwave, Refrigerator, Cooktop, Oven
- Laundry: Electric Dryer Hookup, Washer Hookup
Features
- Walk-In Closet(s), Ceiling Fan(s), Soaking Tub
- Flooring: Carpet, Hardwood, Tile
- Windows: Insulated Windows, Blinds, Screens
- Has basement: No
- Number of fireplaces: 1
- Fireplace features: Gas Log
Interior area
- Total structure area: 2,120
- Total interior livable area: 2,120 sqft
- Finished area above ground: 2,120
- Finished area below ground: 0
Property
Parking
- Total spaces: 2
- Parking features: Attached Garage, Garage Faces Side
- Garage spaces: 2
Features
- Levels: Two
- Has view: Yes
- View description: Trees/Woods, Mountain(s), Neighborhood
Lot
- Size: 0.69 Acres
- Features: Landscaped, Wooded
Details
- Parcel number: 0773004011.00
Construction
Type & style
- Home type: SingleFamily
- Property subtype: Single Family Residence
Materials
- Brick Veneer, Stucco
- Foundation: Block
- Roof: Composition
Condition
- Year built: 1984
Utilities & green energy
- Sewer: Public Sewer
- Water: Public
- Utilities for property: Electricity Connected, Natural Gas Available, Sewer Connected, Water Connected
Community & HOA
Community
- Subdivision: Rural
HOA
- Has HOA: No
Location
- Region: Pineville
Financial & listing details
- Price per square foot: $130/sqft
- Tax assessed value: $195,000
- Annual tax amount: $1,718
- Date on market: 5/14/2026
Estimated market value
$264,600
$251,000 - $278,000
$2,265/mo
Price history
| Date | Event | Price |
|---|---|---|
| 8/11/2026 | Price change | $275,000-1.4%$130/sqft |
Source:  Imagine MLS #26010856 Report a problem Imagine MLS #26010856 Report a problem | ||
| 5/14/2026 | Listed for sale | $278,900+8.9%$132/sqft |
Source: Imagine MLS #26010856 Report a problem | ||
| 12/12/2024 | Sold | $256,000-6.9%$121/sqft |
Source:  East Tennessee Realtors #1261702 Report a problem East Tennessee Realtors #1261702 Report a problem | ||
| 10/15/2024 | Pending sale | $274,900$130/sqft |
Source: East Tennessee Realtors #1261702 Report a problem | ||
| 9/5/2024 | Price change | $274,900-1.8%$130/sqft |
Source: East Tennessee Realtors #1261702 Report a problem | ||
| 8/8/2024 | Price change | $279,900-1.8%$132/sqft |
Source: East Tennessee Realtors #1261702 Report a problem | ||
| 7/12/2024 | Price change | $284,900+14%$134/sqft |
Source: East Tennessee Realtors #1261702 Report a problem | ||
| 7/3/2024 | Price change | $249,900-12.3%$118/sqft |
Source: East Tennessee Realtors #1261702 Report a problem | ||
| 7/3/2024 | Price change | $284,900-1.7%$134/sqft |
Source: Imagine MLS #24008767 Report a problem | ||
| 6/17/2024 | Price change | $289,900-3.2%$137/sqft |
Source: Imagine MLS #24008767 Report a problem | ||
| 5/7/2024 | Listed for sale | $299,500+252.4%$141/sqft |
Source: East Tennessee Realtors #1261702 Report a problem | ||
| 10/1/1992 | Sold | $85,000$40/sqft |
Source: Agent Provided Report a problem | ||
Public tax history
| Year | Property taxes | Tax assessment |
|---|---|---|
| 2024 | $1,718 -1.2% | $195,000 |
| 2023 | $1,739 -3.8% | $195,000 |
| 2022 | $1,808 -22% | $195,000 |
| 2021 | $2,319 +159.5% | $195,000 +69.6% |
| 2020 | $894 -0.7% | $115,000 |
| 2019 | $900 -34.2% | $115,000 |
| 2018 | $1,367 | $115,000 |
| 2017 | -- | $115,000 |
| 2016 | -- | $115,000 |
| 2014 | $1,120 +1650.2% | $115,000 |
| 2011 | $64 -93.3% | $115,000 |
| 2010 | $949 | $115,000 |
Find assessor info on the county website
Monthly payment
Est. payment
Payment breakdown
Explore the cost of this home by adjusting the details. Changes won't be saved.Climate risks
Neighborhood: 40977
Getting around
0 / 100
Car-DependentNearby schools
GreatSchools rating
- 6/10Bell Central School CenterGrades: PK-8Distance: 1.5 mi
- 5/10Bell County High SchoolGrades: 9-12Distance: 1.4 mi
- 7/10Page School CenterGrades: PK-8Distance: 2.7 mi
Schools provided by the listing agent
- Elementary: Bell Co
- Middle: Bell Central
- High: Bell Co
Source: Imagine MLS. This data may not be complete. We recommend contacting the local school district to confirm school assignments for this home.
- $157,100-- bd1 ba1.2k sqft132 Tall Oak Trl, Pineville, KY 40977Off Market
- $249,200-- bd-- ba3k sqft113 Wildwood Trl, Pineville, KY 40977Off Market
- $4,000-- bd-- ba-- sqft113 Wildwood Trl, Pineville, KY 40977Off Market
- $239,200-- bd1 ba2.2k sqft127 Wildwood Trl, Pineville, KY 40977Off Market
- $3,700-- bd-- ba-- sqft127 Wildwood Trl, Pineville, KY 40977Off Market
- $185,3003 bd2 ba1.4k sqft129 Tall Oak Trl, Pineville, KY 40977Off Market
- $185,500-- bd1 ba1.7k sqft133 Wildwood Trl, Pineville, KY 40977Off Market
- $3,750-- bd-- ba-- sqft133 Wildwood Trl, Pineville, KY 40977Off Market
A local agent can set up tours, give advice and negotiate with sellers.
Similar homes
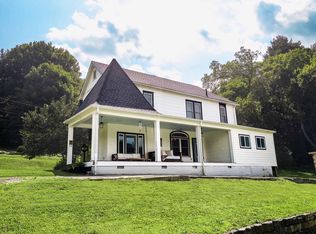
- $299,9005 bd4 ba3.1k sqft184 Osborne Rd, Pineville, KY 40977For Sale

 MLS ID #26002609, David Gambrell, Coldwell Banker Bisceglia Realty & Auction Co. Imagine MLS
 - $325,0005 bd3 ba2.5k sqft307 Catalpa St, Pineville, KY 40977For Sale
 MLS ID #26020482, Kevin Bisceglia, Coldwell Banker Bisceglia Realty & Auction Co. Imagine MLS
 - $244,9003 bd2 ba1.2k sqft391 Rose Rd, Pineville, KY 40977For Sale
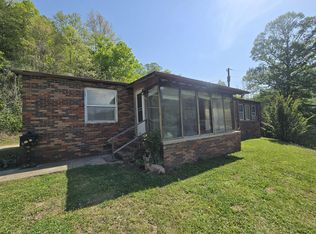 MLS ID #26009193, Sheila Durham, Coldwell Banker Bisceglia Realty & Auction Co. Imagine MLS
 - $400,0004 bd3 ba2.9k sqft2330 Laurel Hill Rd, Pineville, KY 40977For Sale
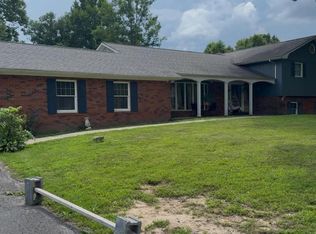
 MLS ID #1348675, Misti McGrath, Realty Group. East Tennessee Realtors
 - $340,0004 bd2 ba2.9k sqft144 Mathel Church Rd, Pineville, KY 40977For SaleMLS ID #11877504, Beth Combs, Backwoods Realty & Development. NY State MLS
- $270,0003 bd3 ba3.1k sqft113 Hollywood Dr, Middlesboro, KY 40965For SaleMLS ID #26020874, Kevin Bisceglia, Coldwell Banker Bisceglia Realty & Auction Co. Imagine MLS
- $150,0003 bd2 ba1.2k sqft7 Alvie Buell Rd, Pineville, KY 40977For SaleMLS ID #26016120, Rebekah Bowling, Reliance One Realty. Imagine MLS
- $299,0004 bd2 ba2k sqft400 Gloucester Ave, Middlesboro, KY 40965For SaleMLS ID #26020497, Sheila Durham, Coldwell Banker Bisceglia Realty & Auction Co. Imagine MLS
- $275,0003 bd1 ba2k sqft105 Nelson St, Harrogate, TN 37752For SaleMLS ID #1347208, Codi Guy, Mountain Realty. East Tennessee Realtors
- $269,9003 bd2 ba1.7k sqft635 Washington Ave, Harrogate, TN 37752For SaleMLS ID #1340117, Kevin J Bisceglia, Coldwell Banker Bisceglia Real. East Tennessee Realtors
- $244,5003 bd2 ba1.4k sqft539 Fulton Rd, Harrogate, TN 37752For SaleMLS ID #1351119, Brad Cawood, Backwoods Realty & Development. East Tennessee Realtors
- $249,0003 bd2 ba2k sqft127 Alpine Rd, Middlesboro, KY 40965For SaleMLS ID #26007901, Sheila Durham, Coldwell Banker Bisceglia Realty & Auction Co. Imagine MLS
- $279,9003 bd2 ba1.1k sqft144 Stratford Rd, Harrogate, TN 37752For SaleMLS ID #1349965, Mike Hensley, REMAX PROFESSIONAL'S. East Tennessee Realtors
- $275,0004 bd2 ba1.4k sqft166 Snavely Rd, Ewing, VA 24248For SaleMLS ID #1351128, Lynzee Evans, Century 21 Virginia Wilder Real Estate. East Tennessee Realtors
- $139,9003 bd1 ba1.2k sqft2082 State Highway 92, Pineville, KY 40977For SaleMLS ID #26014208, Jarrod Nunnelley, New Beginnings Real Estate LLC. Imagine MLS
- $295,0003 bd2 ba1.8k sqft5318 State Highway 1304, Hinkle, KY 40953For SaleMLS ID #26015151, Tabitha House, CENTURY 21 Advantage Realty. Imagine MLS
- $279,0005 bd3 ba3k sqft207 Arthur Hts, Middlesboro, KY 40965For SaleMLS ID #26010558, Sheila Durham, Coldwell Banker Bisceglia Realty & Auction Co. Imagine MLS
- $299,9953 bd2 ba2k sqft101 Spruce St, Barbourville, KY 40906For SaleMLS ID #26011954, Stephanie Parrott, WEICHERT REALTORS - Ford Brothers. Imagine MLS
- $140,0002 bd1 ba1.3k sqft306 3rd St, Pineville, KY 40977For SaleMLS ID #26019100, Josh Trosper, New Beginnings Real Estate LLC. Imagine MLS
- $152,0002 bd1 ba1.2k sqft416 Georgia Ave, Pineville, KY 40977For SaleMLS ID #1343969, Misti McGrath, Realty Group. East Tennessee Realtors
